Search Dallas Homes For Sale

- Search Dallas Homes For Sale
Save
Ask
Tour
Hide
Share
$625,000
27 Days On Site

827 Teakwood Place
Richardson, TX 75080

For Sale|Single Family Residence|Active
4
Beds
2
Total Baths
2
Full Baths
2,047
SqFt
$305
/SqFt
1969
Built
Subdivision:
Northlake Estates
County:
Dallas
827 Teakwood Place827 Teakwood Place827 Teakwood Place827 Teakwood Place
Save
Ask
Tour
Hide
Share

Mortgage Calculator

Monthly Payment (Est.)

Enter an interest rate to see your estimated monthly payment.
Calculator powered by Showcase IDX, a Constellation1 Company. Copyright ©2026 Information is deemed reliable but not guaranteed.

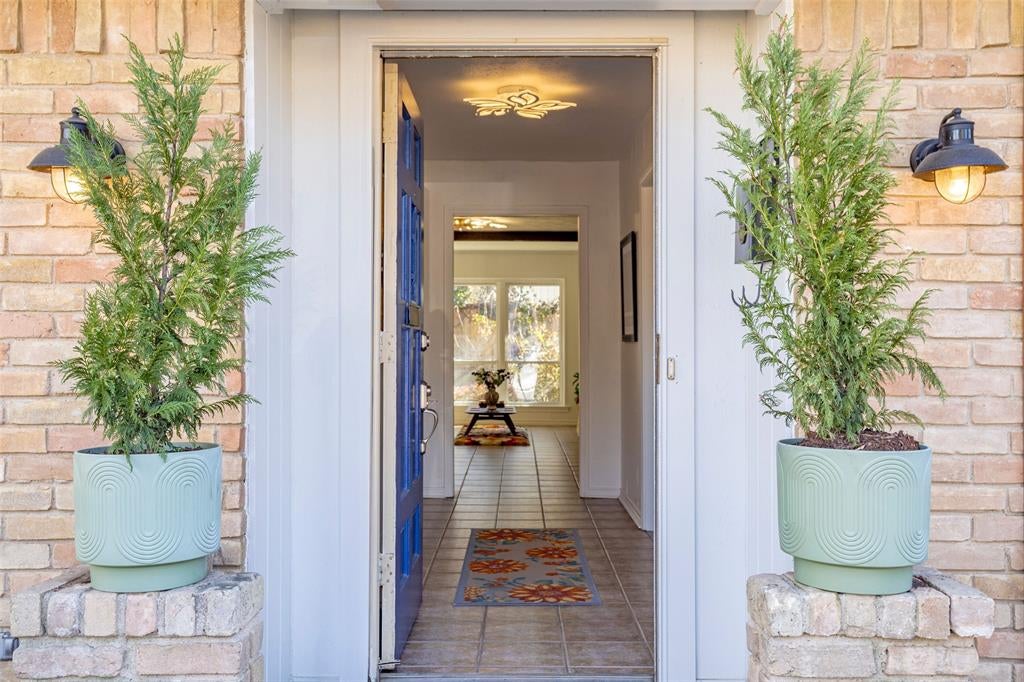
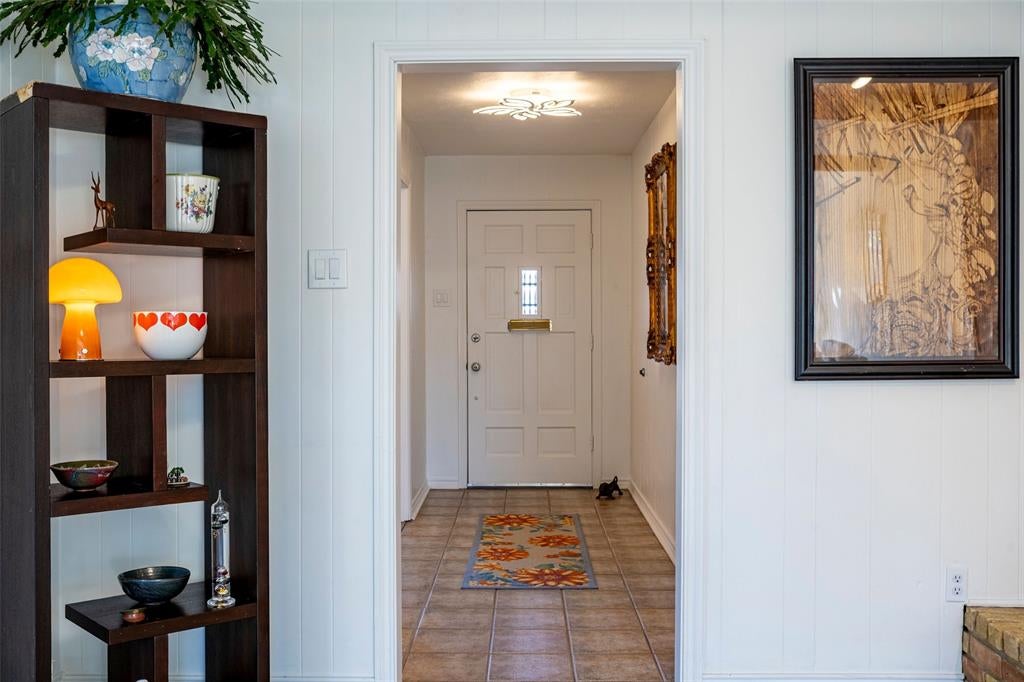
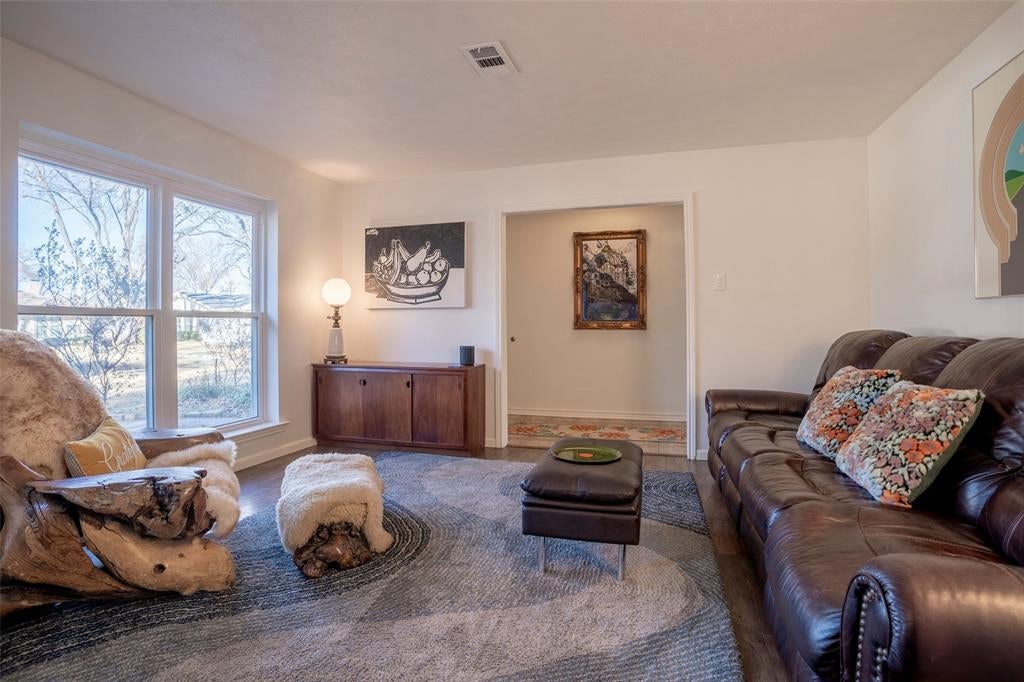
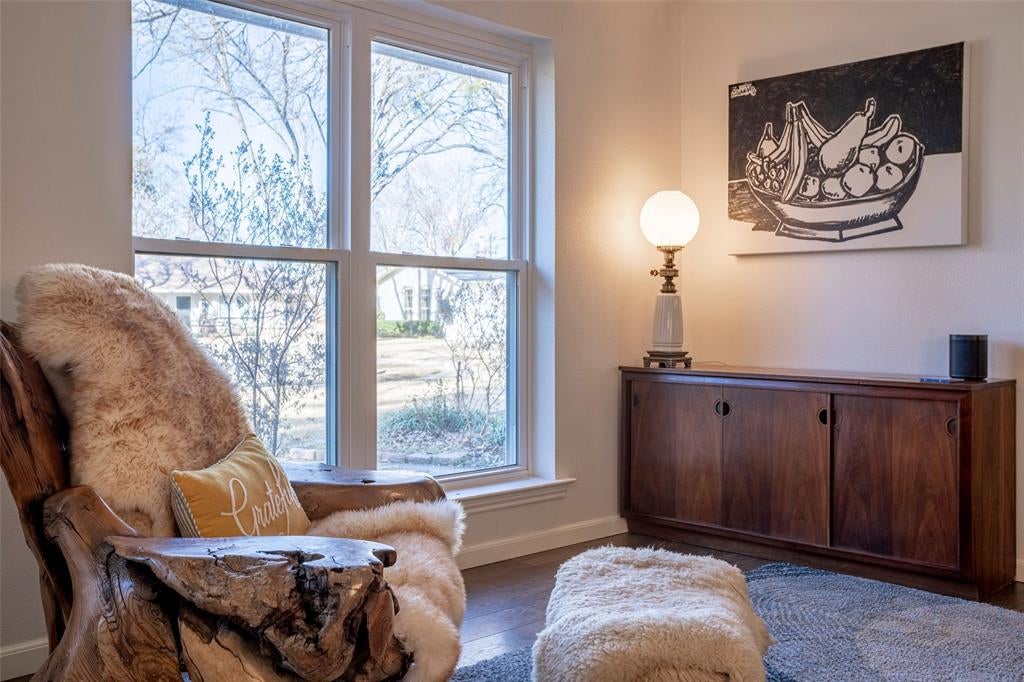
Welcome to Northlake Estates, an established neighborhood with tree lined streets, Arapaho Elementary zoning, and a quiet cul de sac setting. This four bedroom, two bath home offers two distinct living spaces: a cozy private retreat and a larger main living area anchored by a fireplace. The galley kitchen features bar seating and flows directly to the backyard, perfect for entertaining. A bright breakfast nook catches the morning light, and both bathrooms have been beautifully renovated. The primary suite opens directly onto the pool deck for seamless indoor outdoor living. The pool is fitted with a Katchakid safety net system, adding peace of mind for families and guests. The standout garage measures 22 by 23 feet and is climate controlled with a Mini Split system. It includes a 20 amp heavy duty outlet and a hardwired 60 amp EV charger, plus a 30 amp RV connection outside, ready for the camper, boat, or next project. Additional features include a 2023 Rainbird Wi Fi irrigation system, a roof replaced in 2021, and a workshop shed out back ideal for tools and projects. Tucked at the end of a peaceful cul de sac in West Richardson.

Save
Ask
Tour
Hide
Share
Listing Snapshot
PriceĀ 
$625,000
Days On SiteĀ 
27 Days
BedroomsĀ 
4
Inside Area (SqFt)Ā 
2,047 sqft
Total BathsĀ 
2
Full BathsĀ 
2
Partial BathsĀ 
N/A
Lot SizeĀ 
0.256 Acres
Year BuiltĀ 
1969
MLSĀ® NumberĀ 
21344490
StatusĀ 
Active
Property TaxĀ 
$12,844
HOA/Condo/Coop FeesĀ 
N/A
Sq Ft SourceĀ 
N/A
Friends & Family
Recent Activity
a week agoListing updated with changes from the MLSĀ®
4 weeks agoListing first seen on site
General Features
AcresĀ 
0.256
Attached GarageĀ 
Yes
FoundationĀ 
Slab
GarageĀ 
Yes
Garage SpacesĀ 
2
Green Energy EfficientĀ 
AppliancesDoorsHVACInsulationLightingRoofThermostatWindows
LevelsĀ 
One
ParkingĀ 
Alley AccessDrivewayElectric Vehicle Charging Station(s)GarageGarage Door OpenerGarage Faces RearHeated GarageKitchen LevelLightedAttached
Property Sub TypeĀ 
Single Family Residence
SecurityĀ 
Smoke Detector(s)
SewerĀ 
Public Sewer
Special CircumstancesĀ 
Standard
StyleĀ 
RanchTraditional
UtilitiesĀ 
Cable Available
Water SourceĀ 
Public
Interior Features
AppliancesĀ 
DishwasherDisposalElectric CooktopElectric Oven
CoolingĀ 
Ceiling Fan(s)Central AirElectric
FireplaceĀ 
Yes
Fireplace FeaturesĀ 
Gas StarterGas Log
FireplacesĀ 
1
FlooringĀ 
Ceramic TileWood
HeatingĀ 
CentralElectric
InteriorĀ 
Built-in FeaturesChandelierEat-in KitchenKitchen IslandPantryWalk-In Closet(s)High Speed Internet
Laundry FeaturesĀ 
Electric Dryer Hookup
Window FeaturesĀ 
Window Coverings
Bath-FullĀ 
Dimensions - 8 x 7Level - First
BedroomĀ 
Dimensions - 11 x 10Level - FirstFeatures - Walk-In Closet(s)
Breakfast RoomĀ 
Dimensions - 13 x 9Level - FirstFeatures - Eat-in Kitchen
Dining RoomĀ 
Dimensions - 9 x 13Level - First
Family RoomĀ 
Dimensions - 23 x 15Level - FirstFeatures - Ceiling Fan(s)
KitchenĀ 
Dimensions - 9 x 13Level - FirstFeatures - Eat-in Kitchen, Kitchen Island, Pantry
Living RoomĀ 
Dimensions - 13 x 15Level - First
Master BathroomĀ 
Dimensions - 6 x 12Level - First
Master BedroomĀ 
Dimensions - 13 x 12Level - FirstFeatures - Ceiling Fan(s), Walk-In Closet(s)
Utility RoomĀ 
Dimensions - 9 x 9Level - First
Save
Ask
Tour
Hide
Share
Exterior Features
Construction DetailsĀ 
Brick
ExteriorĀ 
Lighting
FencingĀ 
Wood
Lot FeaturesĀ 
Few TreesInterior LotIrregular LotLandscapedLevelSubdivided
Other StructuresĀ 
Shed(s)
Patio And PorchĀ 
PatioRear Porch
Pool FeaturesĀ 
Gunite
RoofĀ 
Composition
Windows/DoorsĀ 
Window Coverings
Community Features
Community FeaturesĀ 
CurbsSidewalks
School DistrictĀ 
Richardson ISD
Financing Terms AvailableĀ 
CashConventionalVA Loan
Schools
School District
Richardson ISD
Elementary School
Arapaho
Middle School
Richardson West
High School
Richardson
Listing courtesy of Carmen DiPenti of Compass RE Texas, LLC. carmen.dipenti@compass.com


Ā© 2020 North Texas Real Estate Information Systems. All rights reserved. Information is deemed reliable but is not guaranteed accurate by the MLS or NTREIS. The information being provided is for the consumer's personal, non-commercial use, and may not be reproduced, redistributed, or used for any purpose other than to identify prospective properties consumers may be interested in purchasing.
Last checked: 2026-09-22 11:04 PM CDT

Neighborhood & Commute
Source: Walkscore
Save
Ask
Tour
Hide
Share