
Save
Ask
Tour
Hide
$719,000
49 Days On Site
8644 Breakers PointDallas, TX 75243
For Sale|Single Family Residence|Active
3
Beds
3
Total Baths
3
Full Baths
2,576
SqFt
$279
/SqFt
1992
Built
Subdivision:
Royal Lane Village
County:
Dallas
Save
Ask
Tour
Hide
Mortgage Calculator
Monthly Payment (Est.)
Enter an interest rate to see your estimated monthly payment.Calculator powered by Showcase IDX, a Constellation1 Company. Copyright ©2026 Information is deemed reliable but not guaranteed.
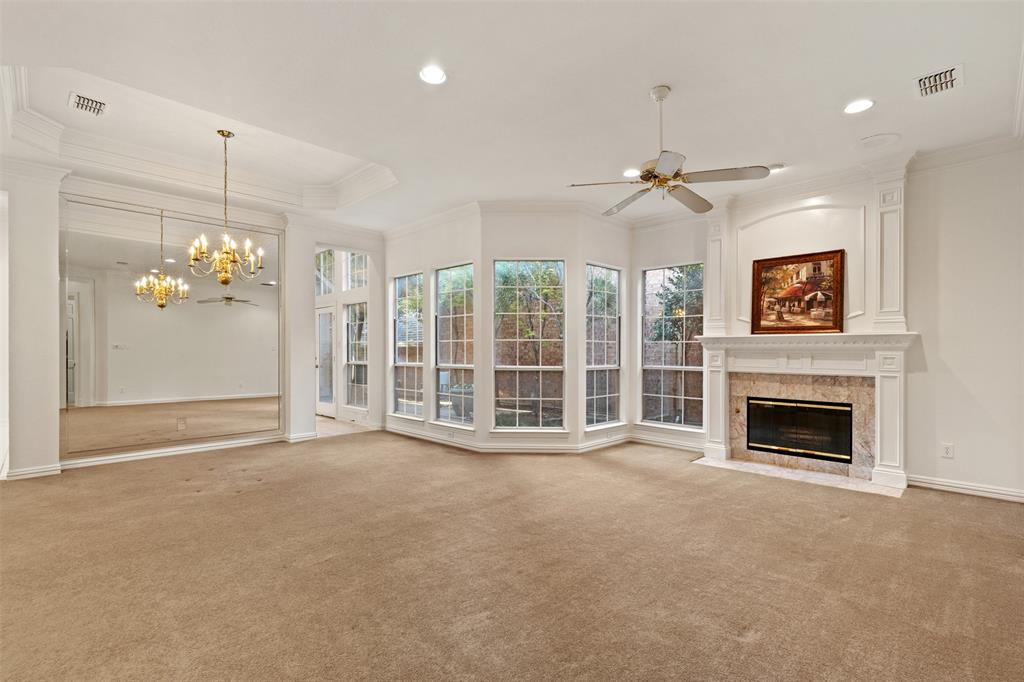
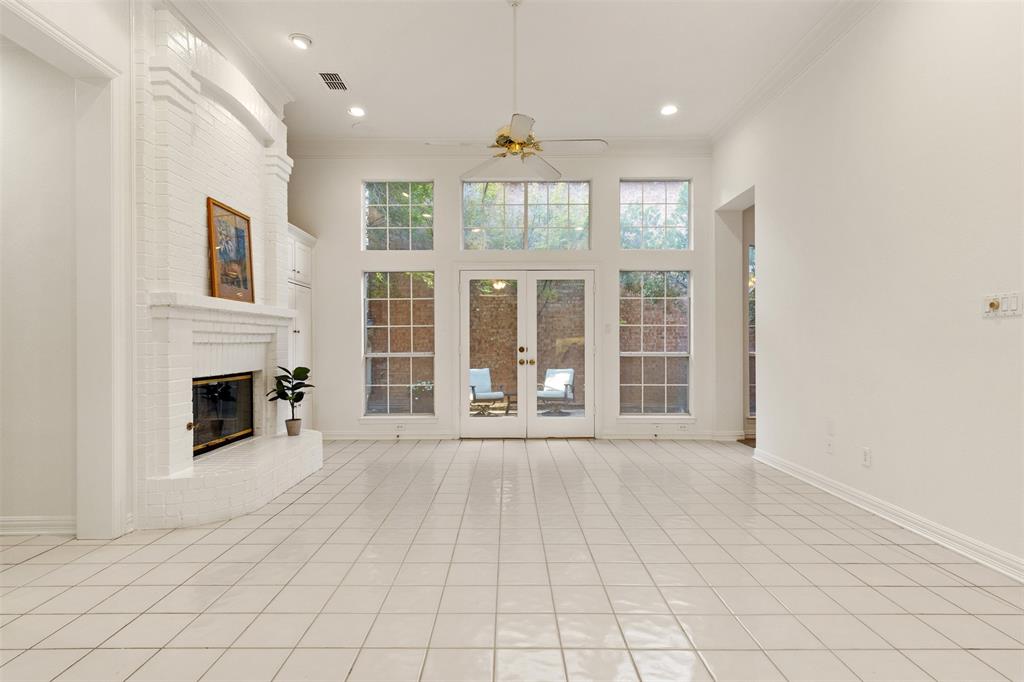
Located in Royal Lane Village within Richardson ISD, this single-story 3-bed, 3-bath home pairs a bright floor plan with timeless architectural details. High ceilings, plantation shutters, and a classic step-down wet bar make the space ideal for both daily living and hosting. Key updates include a 2019 roof, fresh interior paint, upgraded insulation, solar attic fans, and a tankless water heater. Outside, custom moonlighting highlights the mature tree canopies while a rear-entry garage keeps curb appeal clean. Combined with HOA-covered front lawn care, this property offers true low-maintenance living.
Save
Ask
Tour
Hide
Listing Snapshot
Price
$719,000
Days On Site
49 Days
Bedrooms
3
Inside Area (SqFt)
2,576 sqft
Total Baths
3
Full Baths
3
Partial Baths
N/A
Lot Size
0.175 Acres
Year Built
1992
MLS® Number
21344604
Status
Active
Property Tax
$15,711
HOA/Condo/Coop Fees
$126 monthly
Sq Ft Source
N/A
Friends & Family
Recent Activity
| 2 weeks ago | Listing updated with changes from the MLS® | |
| a month ago | Price changed to $719,000 | |
| 2 months ago | Listing first seen on site |
General Features
Acres
0.175
Attached Garage
Yes
Foundation
Slab
Garage
Yes
Garage Spaces
2
Levels
One
Parking
Alley AccessGarageGarage Faces RearPrivateAttached
Property Sub Type
Single Family Residence
Security
Security SystemSmoke Detector(s)
Sewer
Public Sewer
Special Circumstances
Standard
Style
Traditional
Water Source
Public
Interior Features
Appliances
DishwasherDisposalDryerElectric CooktopElectric OvenMicrowaveRefrigeratorTankless Water HeaterVented Exhaust FanWasher
Cooling
Attic FanCeiling Fan(s)Central Air
Fireplace
Yes
Fireplace Features
DenLiving Room
Fireplaces
2
Flooring
CarpetCeramic TileMarble
Heating
Exhaust FanCentralFireplace(s)
Interior
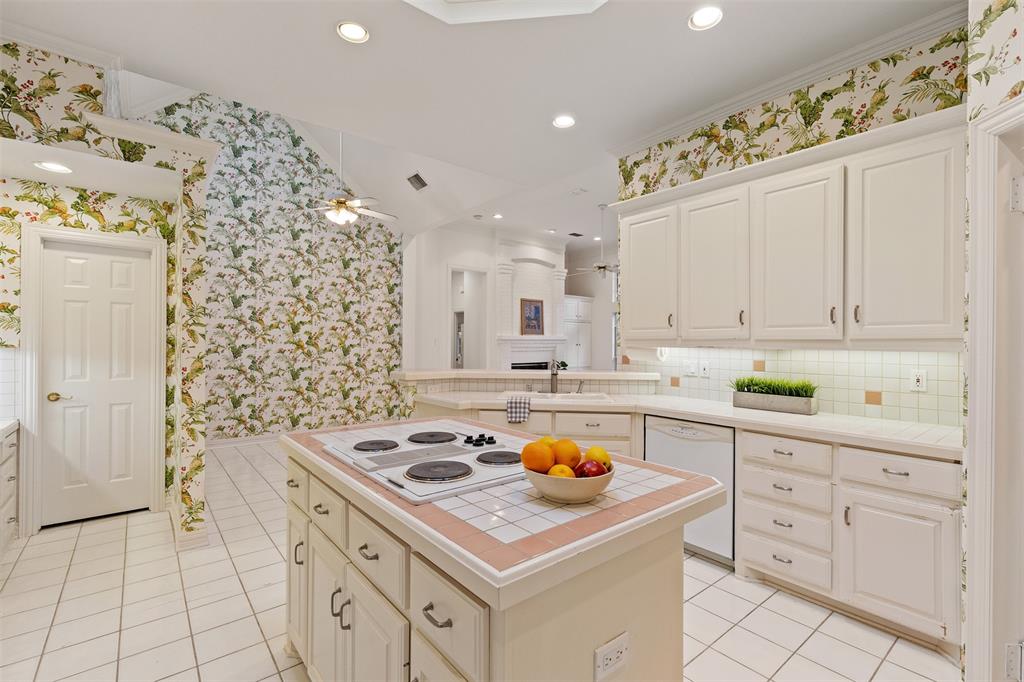
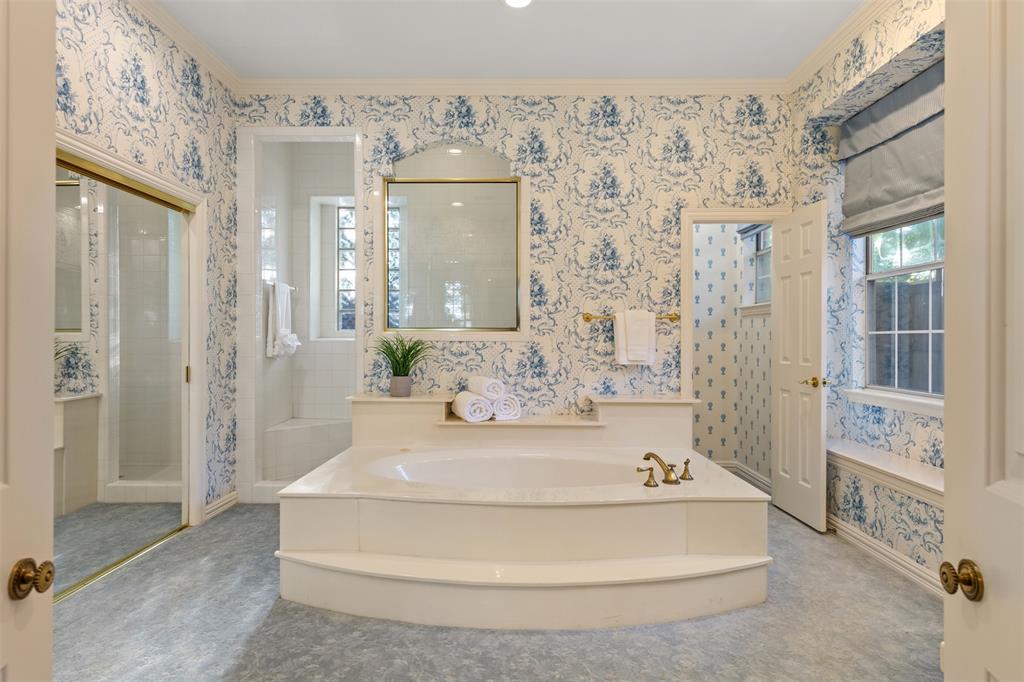
Built-in FeaturesChandelierDouble VanityEat-in KitchenKitchen IslandPantryTile CountersVaulted Ceiling(s)Walk-In Closet(s)Wet Bar
Window Features
Skylight(s)Shutters
Bath-Full
Dimensions - 5 x 11Level - First
Bedroom
Dimensions - 13 x 11Level - FirstFeatures - Ceiling Fan(s)
Breakfast Room
Dimensions - 9 x 11Level - First
Den
Dimensions - 17 x 15Level - FirstFeatures - Ceiling Fan(s)
Kitchen
Dimensions - 14 x 17Level - FirstFeatures - Eat-in Kitchen, Kitchen Island
Laundry
Dimensions - 6 x 8Level - First
Living Room
Dimensions - 24 x 23Level - FirstFeatures - Ceiling Fan(s)
Master Bathroom
Dimensions - 13 x 16Level - First
Master Bedroom
Dimensions - 17 x 17Level - FirstFeatures - Ceiling Fan(s)
Save
Ask
Tour
Hide
Exterior Features
Construction Details
Brick
Exterior
CourtyardRain GuttersLightingPrivate Yard
Fencing
Back YardPrivacyWood
Lot Features
Few Trees
Patio And Porch
Patio
Roof
Composition
Windows/Doors
Skylight(s)Shutters
Community Features
Association Fee
$378.0
Association Fee Frequency
Quarterly
School District
Richardson ISD
Financing Terms Available
CashConventionalFHA
Schools
School District
Richardson ISD
Elementary School
Stults Road
Middle School
Forest Meadow
High School
Lake Highlands
Listing courtesy of Michael Kemps of Ebby Halliday, REALTORS michaelkemps@icloud.com

© 2020 North Texas Real Estate Information Systems. All rights reserved. Information is deemed reliable but is not guaranteed accurate by the MLS or NTREIS. The information being provided is for the consumer's personal, non-commercial use, and may not be reproduced, redistributed, or used for any purpose other than to identify prospective properties consumers may be interested in purchasing.
Last checked: 2026-09-22 10:08 PM CDT
© 2020 North Texas Real Estate Information Systems. All rights reserved. Information is deemed reliable but is not guaranteed accurate by the MLS or NTREIS. The information being provided is for the consumer's personal, non-commercial use, and may not be reproduced, redistributed, or used for any purpose other than to identify prospective properties consumers may be interested in purchasing.
Last checked: 2026-09-22 10:08 PM CDT
Neighborhood & Commute
Source: Walkscore
Save
Ask
Tour
Hide
Did you know? You can invite friends and family to your search. They can join your search, rate and discuss listings with you.