Search Dallas Homes For Sale

- Search Dallas Homes For Sale
Save
Ask
Tour
Hide
Share
$850,000
53 Days On Site

6505 Laurel Valley Road
Dallas, TX 75248

For Sale|Single Family Residence|Active
3
Beds
3
Total Baths
3
Full Baths
2,684
SqFt
$317
/SqFt
1979
Built
Subdivision:
Prestonwood Lake
County:
Dallas
6505 Laurel Valley Road6505 Laurel Valley Road6505 Laurel Valley Road6505 Laurel Valley Road
Save
Ask
Tour
Hide
Share

Mortgage Calculator

Monthly Payment (Est.)

Enter an interest rate to see your estimated monthly payment.
Calculator powered by Showcase IDX, a Constellation1 Company. Copyright ©2026 Information is deemed reliable but not guaranteed.

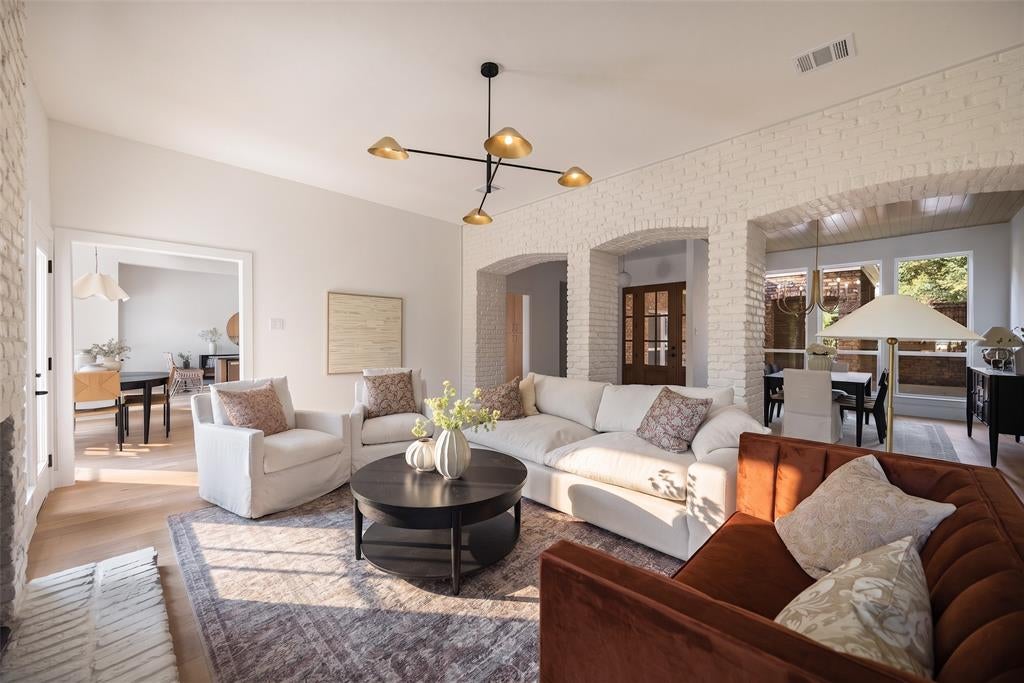
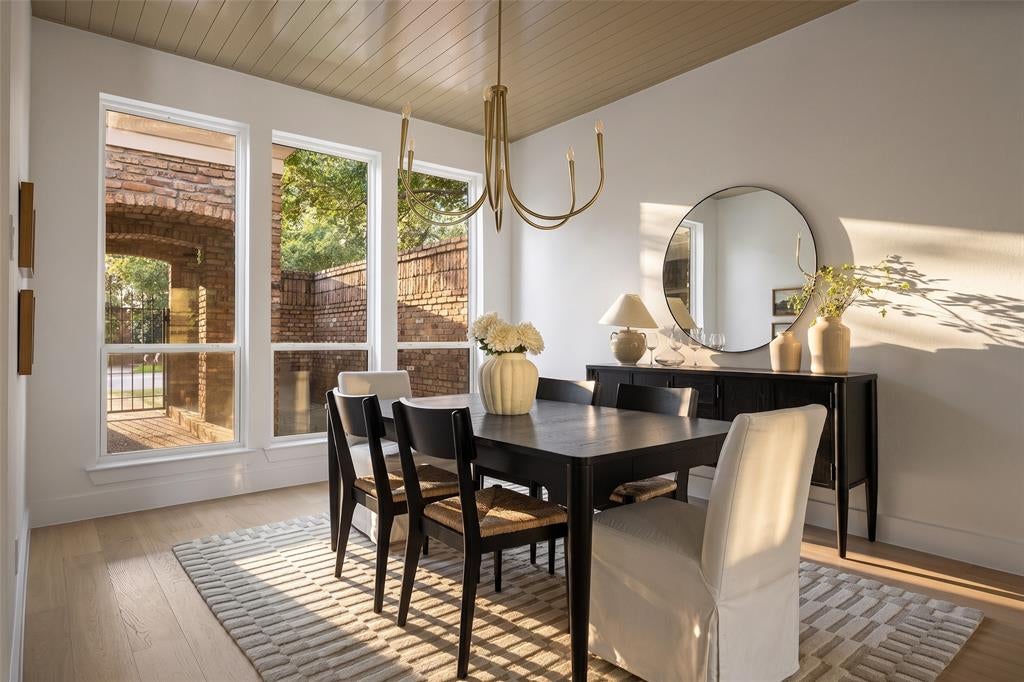
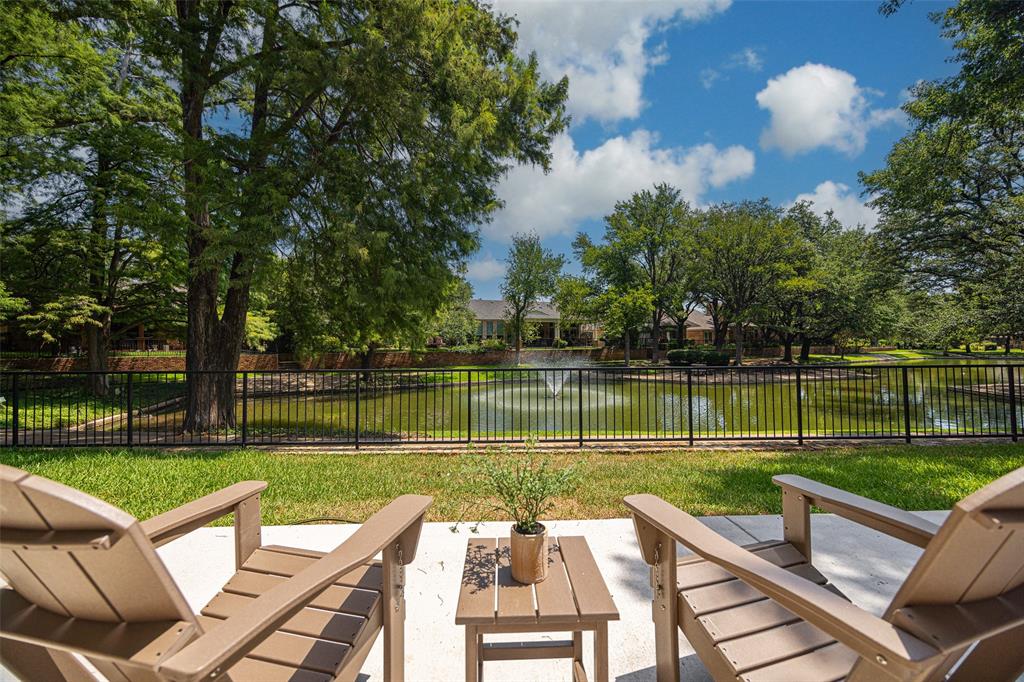
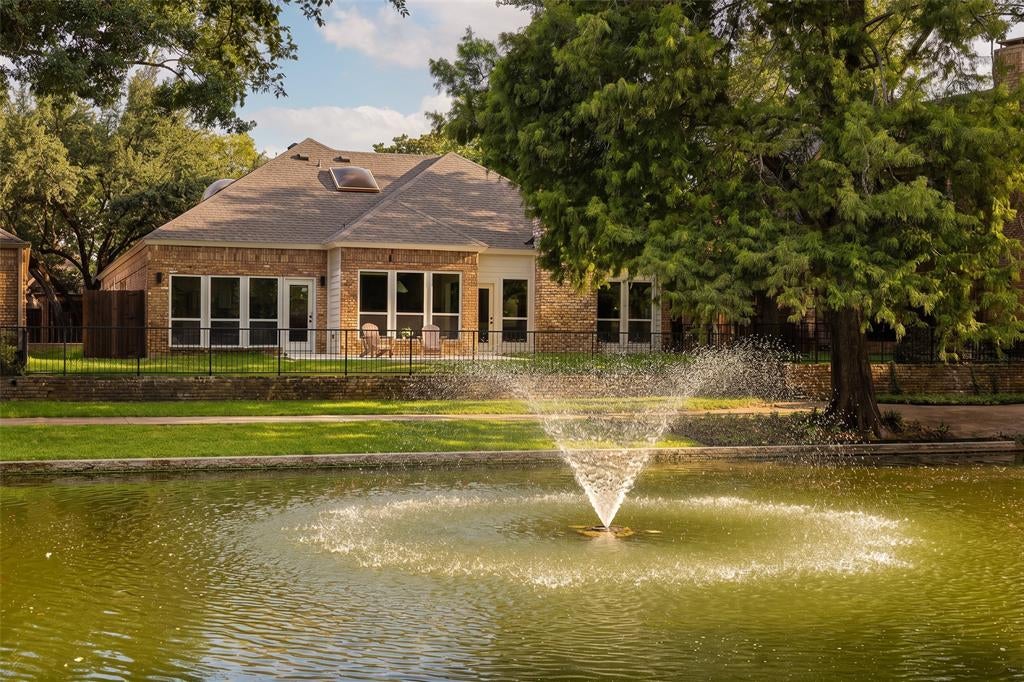
Picture it: soft cashmere sweaters, jazz playing gently in the background, a warm cup of tea on a pristine quartz island, and sunlight streaming through oversized windows. Welcome to your main character era on Laurel Valley Road in Prestonwood. Reimagined by Maverick Design and Wedgewood Homes, this 2,600-square-foot sanctuary feels like the set of your favorite Nancy Meyers film. The heart of the home centers around a sun-drenched open-concept layout anchored by a cozy, floor-to-ceiling brick fireplace—perfect for crisp autumn evenings. The designer kitchen, complete with a peninsula island and statement lighting, seamlessly flows into a second living space where expansive windows showcase serene, private lake views.The primary suite is a true sanctuary, featuring a private wood deck for morning coffee, dual closets, and a spa-like ensuite with a luxurious soaking tub. With three spacious bedrooms, three full baths, a convenient central laundry room, and a backyard patio overlooking a tranquil walking path along the lake, every corner is crafted for effortless elegance. Zoned to top-tier RISD schools and just minutes from Hillcrest Village, this isn't just a home—it’s the cozy, beautiful life you’ve been dreaming of.

Save
Ask
Tour
Hide
Share
Listing Snapshot
Price 
$850,000
Days On Site 
53 Days
Bedrooms 
3
Inside Area (SqFt) 
2,684 sqft
Total Baths 
3
Full Baths 
3
Partial Baths 
N/A
Lot Size 
0.141 Acres
Year Built 
1979
MLS® Number 
21344636
Status 
Active
Property Tax 
$20,768
HOA/Condo/Coop Fees 
$200 monthly
Sq Ft Source 
N/A
Friends & Family
Recent Activity
yesterdayListing updated with changes from the MLS®
5 days agoPrice changed to $850,000
2 months agoListing first seen on site
General Features
Acres 
0.141
Garage 
Yes
Garage Spaces 
2
Levels 
One
Parking 
DrivewayGarageGarage Door OpenerGarage Faces FrontKitchen Level
Property Sub Type 
Single Family Residence
Security 
Carbon Monoxide Detector(s)Security SystemSmoke Detector(s)
Sewer 
Public Sewer
Special Circumstances 
Standard
Utilities 
Cable Available
Water Source 
Public
Interior Features
Appliances 
DishwasherDisposalElectric RangeMicrowave
Cooling 
Ceiling Fan(s)Central Air
Fireplace 
Yes
Fireplace Features 
Living Room
Fireplaces 
1
Heating 
CentralFireplace(s)
Interior 
Built-in FeaturesCathedral Ceiling(s)ChandelierDouble VanityEat-in KitchenKitchen IslandOpen FloorplanVaulted Ceiling(s)Walk-In Closet(s)
Laundry Features 
Washer Hookup
Window Features 
Skylight(s)
Dining Room 
Dimensions - 13 x 16Level - First
Family Room 
Dimensions - 16 x 18Level - FirstFeatures - Ceiling Fan(s)
Kitchen 
Dimensions - 25 x 12Level - FirstFeatures - Breakfast Bar, Eat-in Kitchen, Kitchen Island
Living Room 
Dimensions - 20 x 16Level - FirstFeatures - Ceiling Fan(s)
Master Bathroom 
Dimensions - 16 x 10Level - First
Master Bedroom 
Dimensions - 16 x 18Level - FirstFeatures - Ceiling Fan(s), Walk-In Closet(s)
Save
Ask
Tour
Hide
Share
Exterior Features
Construction Details 
Brick
Exterior 
Awning(s)
Fencing 
Back YardFencedGate
Lot Features 
Interior LotLandscapedWaterfront
Patio And Porch 
Awning(s)CoveredDeck
Roof 
Composition
View 
Water
Waterfront 
Yes
Waterfront Features 
Lake Front
Waterview 
Water
Windows/Doors 
Skylight(s)
Community Features
Association Fee 
$200.0
Association Fee Frequency 
Monthly
School District 
Richardson ISD
Financing Terms Available 
CashConventionalFHAVA Loan
Schools
School District
Richardson ISD
Elementary School
Prestonwood
Middle School
Parkhill
High School
Pearce
Listing courtesy of Laura Harmon of Dave Perry Miller Real Estate lauraharmon@daveperrymiller.com


© 2020 North Texas Real Estate Information Systems. All rights reserved. Information is deemed reliable but is not guaranteed accurate by the MLS or NTREIS. The information being provided is for the consumer's personal, non-commercial use, and may not be reproduced, redistributed, or used for any purpose other than to identify prospective properties consumers may be interested in purchasing.
Last checked: 2026-09-22 02:11 AM CDT

Neighborhood & Commute
Source: Walkscore
Save
Ask
Tour
Hide
Share