Search Dallas Homes For Sale

- Search Dallas Homes For Sale
Save
Ask
Tour
Hide
Share
$579,000
50 Days On Site

5743 Prospect
5743 Prospect Avenue 104
Dallas, TX 75206

For Sale|Condominium|Active
3
Beds
4
Total Baths
3
Full Baths
1
Partial Bath
1,812
SqFt
$320
/SqFt
2007
Built
Subdivision:
5743 Prospect Condos
County:
Dallas
5743 Prospect Avenue 1045743 Prospect Avenue 1045743 Prospect Avenue 1045743 Prospect Avenue 104
Save
Ask
Tour
Hide
Share

Mortgage Calculator

Monthly Payment (Est.)

$2,642
Calculator powered by Showcase IDX, a Constellation1 Company. Copyright ©2026 Information is deemed reliable but not guaranteed.

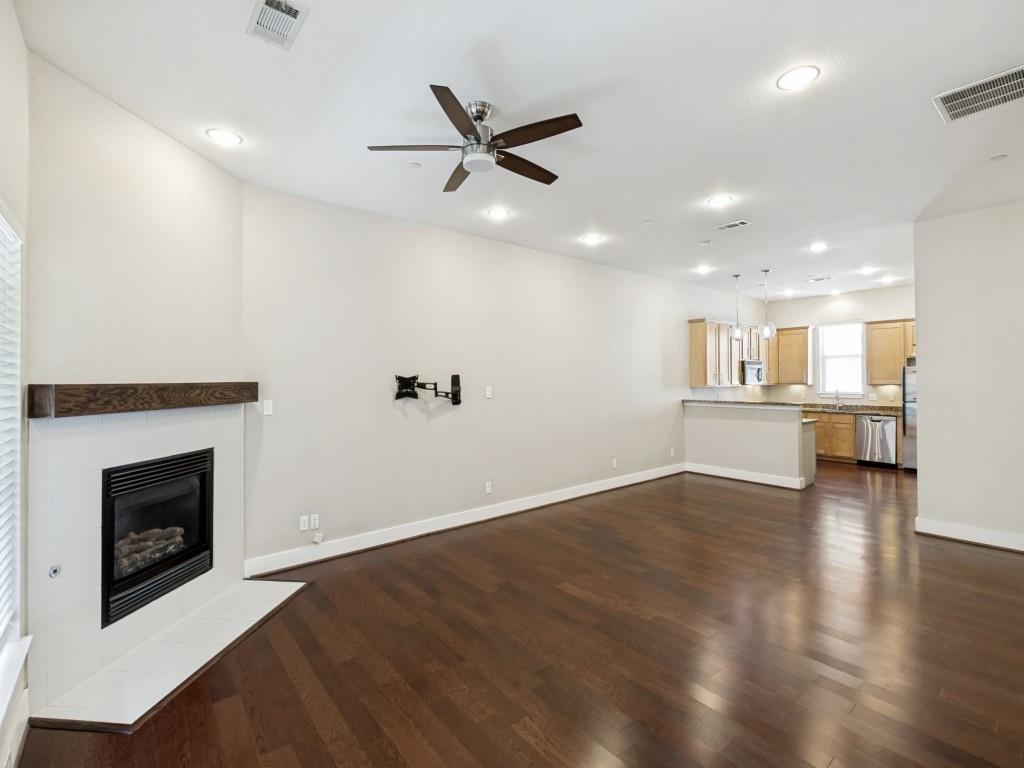
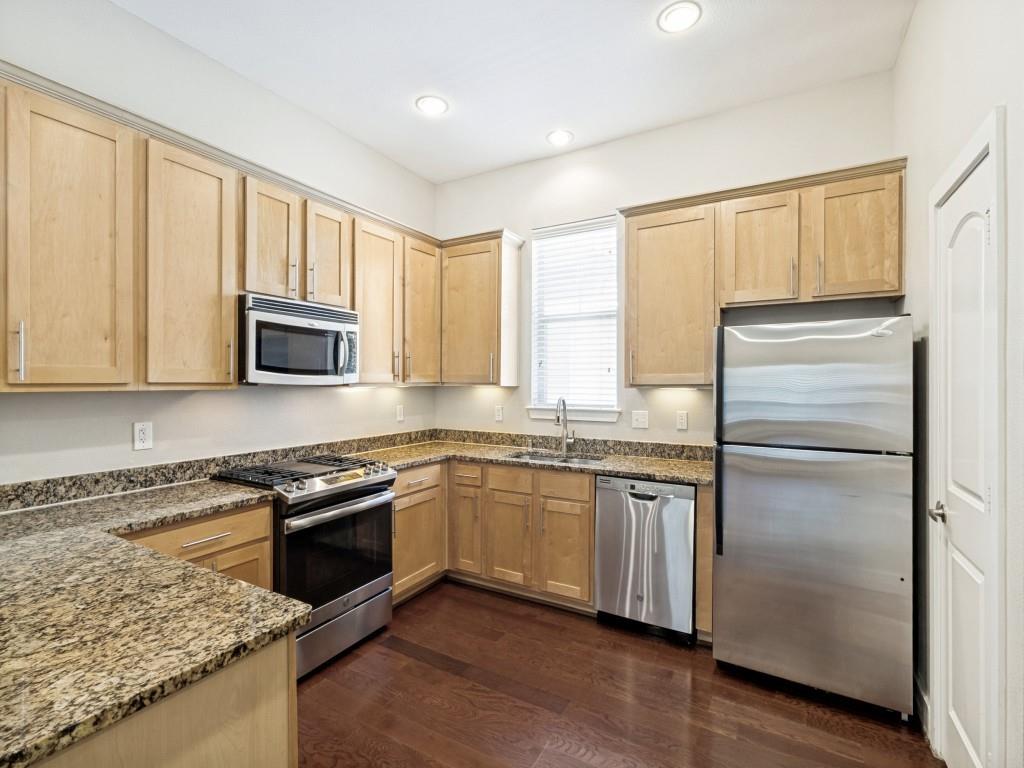
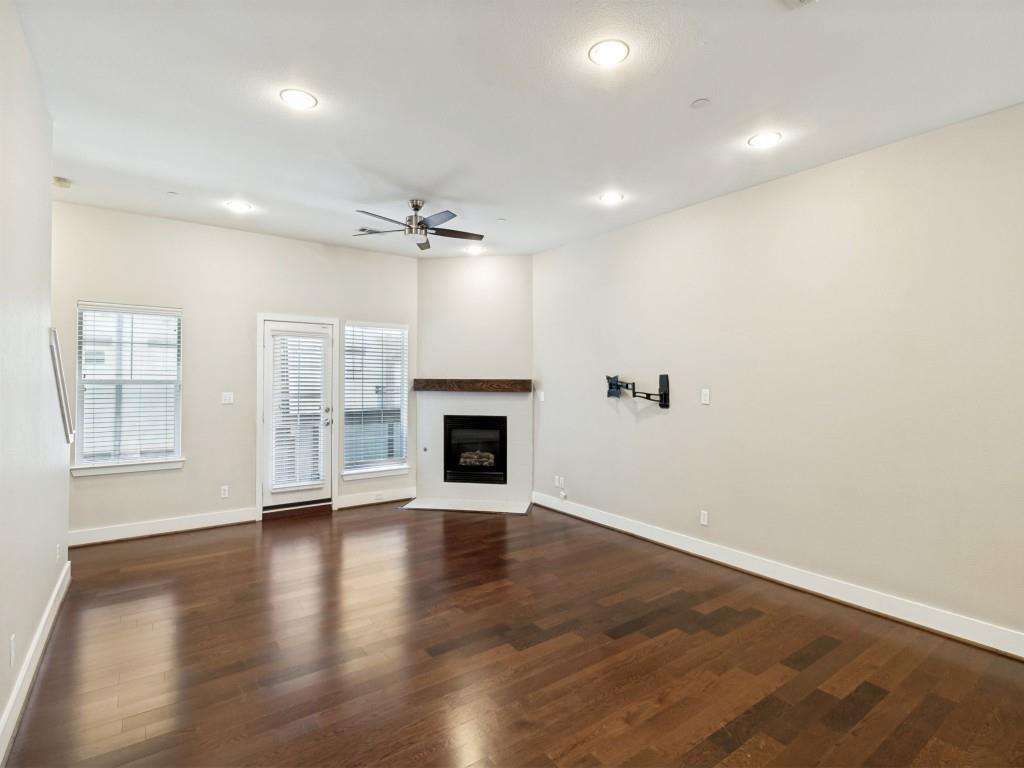
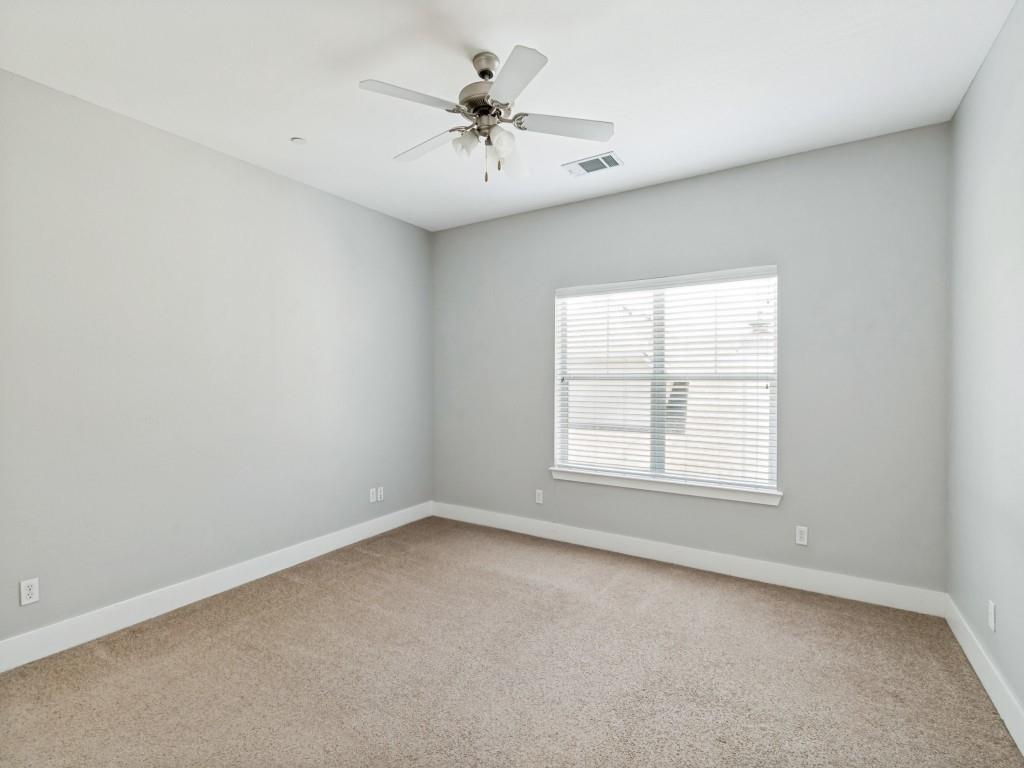
Prime Lower Greenville Location! This spacious 3-bedroom, 3.5-bath condo offers the ideal townhome-style floor plan in one of Dallas' most walkable neighborhoods. The flexible split-bedroom layout features a private first-floor bedroom with an en suite bath, perfect for guests, a home office, or roommate. Upstairs, the third floor is home to the generous primary suite and an oversized secondary bedroom, each offering privacy and comfort. The heart of the home is the second-floor living area, where an open-concept design creates the perfect space for entertaining. Enjoy a spacious living room with a cozy fireplace, an open kitchen featuring light wood cabinetry, granite countertops, stainless steel appliances, and a walk-in pantry. A full-size laundry room adds convenience, while a private balcony just off the living room is the perfect spot for morning coffee. Offering an exceptional opportunity to personalize the finishes, this home is priced below $600,000, making it a great value for a 3-bedroom home in the highly sought-after Lower Greenville area. Leave the car behind and enjoy unbeatable walkability to neighborhood favorites including Trader Joe's, Truck Yard, and the many restaurants, coffee shops, and entertainment destinations that make Lower Greenville one of Dallas' most vibrant communities.

Save
Ask
Tour
Hide
Share
Listing Snapshot
PriceĀ 
$579,000
Days On SiteĀ 
50 Days
BedroomsĀ 
3
Inside Area (SqFt)Ā 
1,812 sqft
Total BathsĀ 
4
Full BathsĀ 
3
Partial BathsĀ 
1
Lot SizeĀ 
0.317 Acres
Year BuiltĀ 
2007
MLSĀ® NumberĀ 
21345115
StatusĀ 
Active
Property TaxĀ 
$12,710
HOA/Condo/Coop FeesĀ 
$350 monthly
Sq Ft SourceĀ 
N/A
Friends & Family
Recent Activity
7 days agoListing updated with changes from the MLSĀ®
2 weeks agoPrice changed to $579,000
2 months agoListing first seen on site
General Features
AcresĀ 
0.317
Attached GarageĀ 
Yes
FoundationĀ 
Slab
GarageĀ 
Yes
Garage SpacesĀ 
2
LevelsĀ 
Three Or More
Number Of StoriesĀ 
3
ParkingĀ 
Direct AccessGarageGarage Faces RearAttached
Property Sub TypeĀ 
Condominium
SecurityĀ 
Carbon Monoxide Detector(s)Fire Sprinkler System
SewerĀ 
Public Sewer
Special CircumstancesĀ 
Standard
StyleĀ 
Traditional
Water SourceĀ 
Public
Interior Features
AppliancesĀ 
DishwasherDisposalDryerGas RangeGas Water HeaterMicrowaveRefrigeratorWasher
CoolingĀ 
Ceiling Fan(s)Central AirElectric
FireplaceĀ 
Yes
Fireplace FeaturesĀ 
Gas StarterGas Log
FireplacesĀ 
1
FlooringĀ 
CarpetCeramic TileWood
HeatingĀ 
CentralNatural Gas
InteriorĀ 
PantryWalk-In Closet(s)
Laundry FeaturesĀ 
Electric Dryer HookupWasher Hookup
Window FeaturesĀ 
Window Coverings
Bath-HalfĀ 
Dimensions - 5 x 6Level - Second
BedroomĀ 
Dimensions - 14 x 13Level - ThirdFeatures - Ceiling Fan(s), Walk-In Closet(s)
KitchenĀ 
Dimensions - 12 x 13Level - SecondFeatures - Breakfast Bar
Living RoomĀ 
Dimensions - 16 x 16Level - SecondFeatures - Ceiling Fan(s)
Master BedroomĀ 
Dimensions - 14 x 13Level - ThirdFeatures - Ceiling Fan(s), Walk-In Closet(s)
Utility RoomĀ 
Dimensions - 8 x 6Level - Second
Save
Ask
Tour
Hide
Share
Exterior Features
Construction DetailsĀ 
Brick
ExteriorĀ 
Balcony
RoofĀ 
Composition
Windows/DoorsĀ 
Window Coverings
Community Features
Association FeeĀ 
$350.0
Association Fee FrequencyĀ 
Monthly
School DistrictĀ 
Dallas ISD
Financing Terms AvailableĀ 
CashConventionalFHA
Schools
School District
Dallas ISD
Elementary School
Geneva Heights
Middle School
Long
High School
Woodrow Wilson
Listing courtesy of Carolyn Black of Ebby Halliday, REALTORS carolynablack@ebby.com


Ā© 2020 North Texas Real Estate Information Systems. All rights reserved. Information is deemed reliable but is not guaranteed accurate by the MLS or NTREIS. The information being provided is for the consumer's personal, non-commercial use, and may not be reproduced, redistributed, or used for any purpose other than to identify prospective properties consumers may be interested in purchasing.
Last checked: 2026-09-19 03:58 AM CDT

Neighborhood & Commute
Source: Walkscore
Save
Ask
Tour
Hide
Share