Search Dallas Homes For Sale

- Search Dallas Homes For Sale
Save
Ask
Tour
Hide
Share
$400,000
50 Days On Site

3615 High Mesa Drive
Dallas, TX 75234

For Sale|Single Family Residence|Active
3
Beds
2
Total Baths
2
Full Baths
1,504
SqFt
$266
/SqFt
1962
Built
Subdivision:
Highland Meadows
County:
Dallas
3615 High Mesa Drive3615 High Mesa Drive3615 High Mesa Drive3615 High Mesa Drive
Save
Ask
Tour
Hide
Share

Mortgage Calculator

Monthly Payment (Est.)

$1,825
Calculator powered by Showcase IDX, a Constellation1 Company. Copyright ©2026 Information is deemed reliable but not guaranteed.

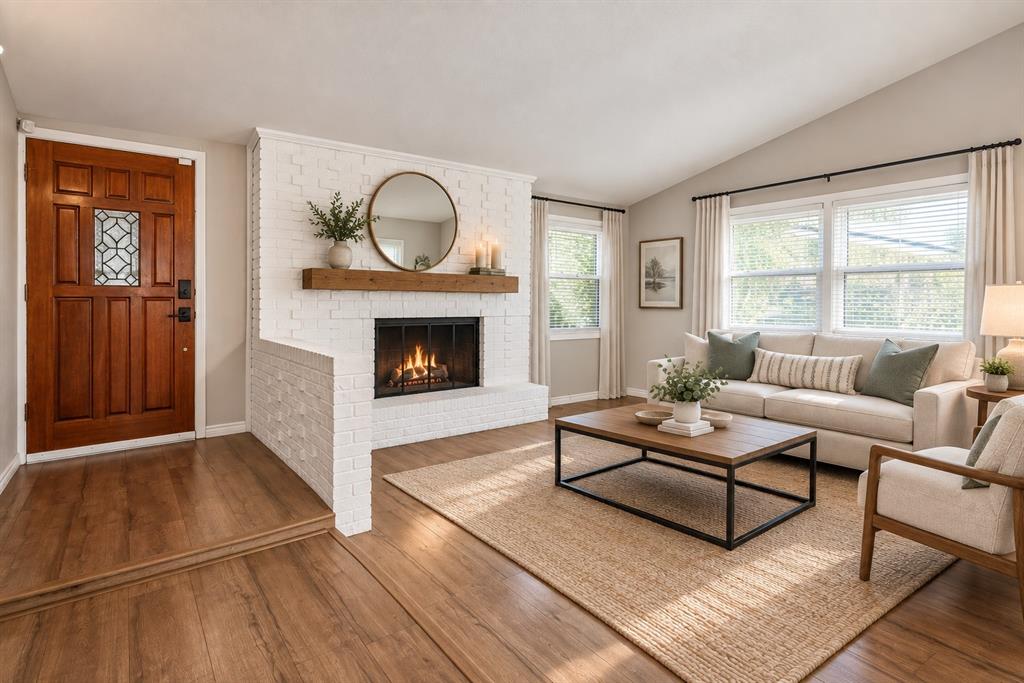
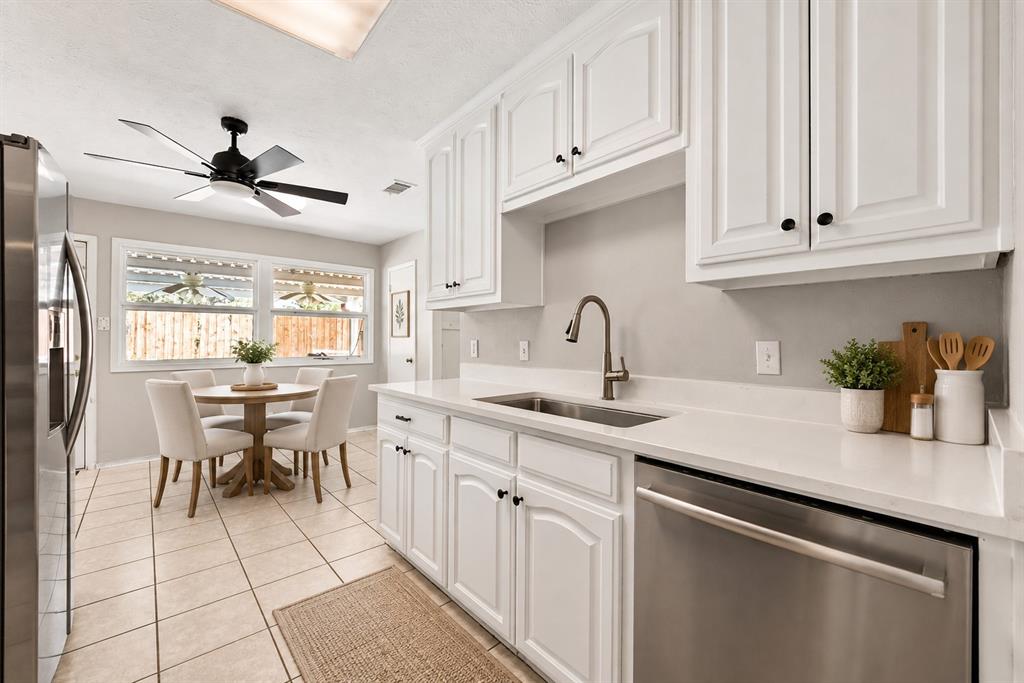
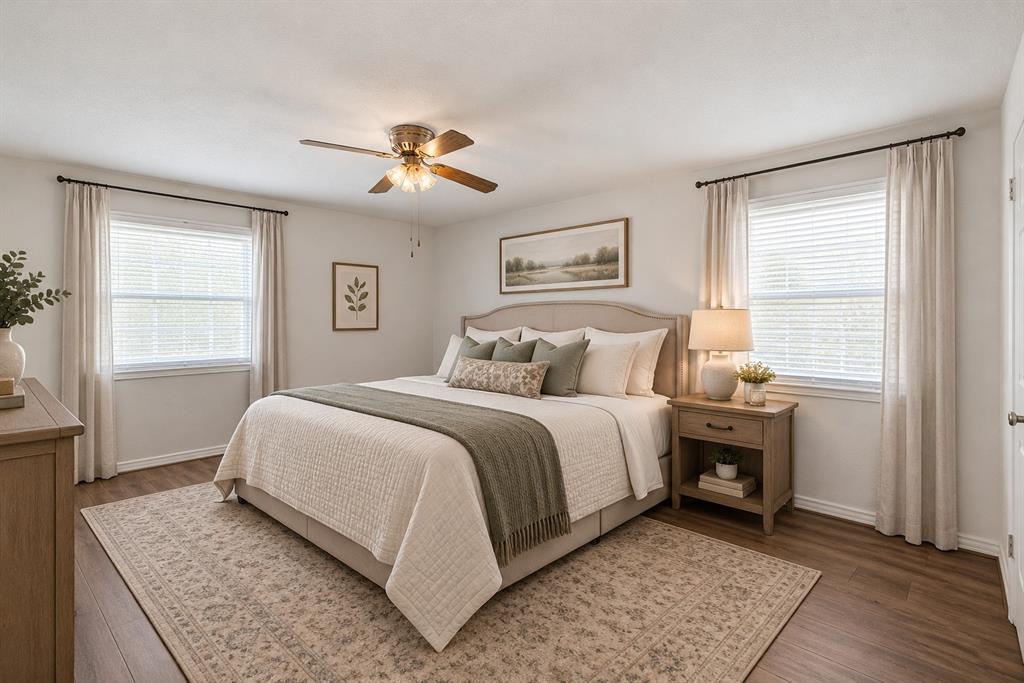
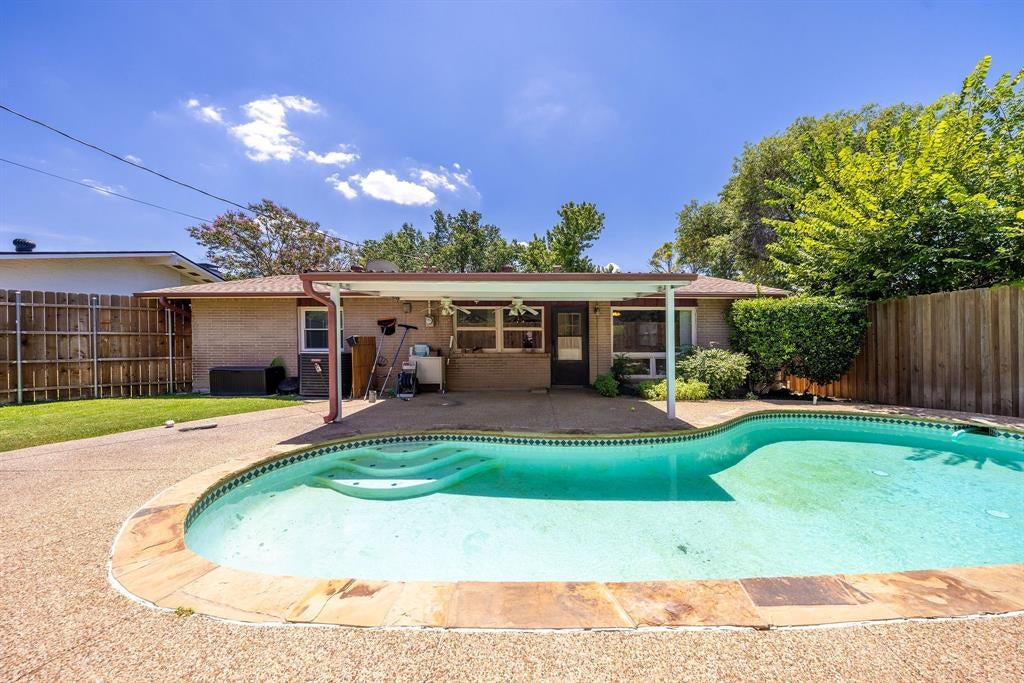
**Pool, Updates & Location!** Beautifully updated 3-bedroom, 2-bath home featuring a sparkling swimming pool, large covered patio, spacious backyard, and plenty of room to entertain or unwind. Inside, natural light fills the open living area, highlighted by large windows, skylights, and a soaring vaulted ceiling. Brand-new luxury vinyl plank flooring runs throughout the home—no carpet! The updated kitchen features white cabinetry, quartz countertops, a new sink and faucet, and a refrigerator that conveys. The primary suite offers a beautifully renovated bath with a new vanity and open glass shower, while all bedrooms feature walk-in closets. Additional updates include a new AC unit, insulated 2-car garage with sheetrock and updated lighting, new garage door and opener, sprinkler system, and extra covered parking. Ideally located just off I-635 between I-35E and the Dallas North Tollway, with easy access to shopping, dining, parks, entertainment, and everyday conveniences including Tom Thumb, Aldi, Sprouts, Starbucks, and nearby movie theaters. Move-in ready and designed for easy living, this home delivers the updates buyers want with a backyard they'll love.

Save
Ask
Tour
Hide
Share
Listing Snapshot
Price 
$400,000
Days On Site 
50 Days
Bedrooms 
3
Inside Area (SqFt) 
1,504 sqft
Total Baths 
2
Full Baths 
2
Partial Baths 
N/A
Lot Size 
0.171 Acres
Year Built 
1962
MLS® Number 
21345245
Status 
Active
Property Tax 
$7,038
HOA/Condo/Coop Fees 
N/A
Sq Ft Source 
N/A
Friends & Family
Recent Activity
22 hours agoListing updated with changes from the MLS®
2 days agoPrice changed to $400,000
2 months agoListing first seen on site
General Features
Acres 
0.171
Attached Garage 
Yes
Carport 
2
Garage 
Yes
Garage Spaces 
2
Levels 
One
Parking 
Attached CarportGarage Door OpenerGarage Faces FrontAttached
Property Sub Type 
Single Family Residence
Security 
Security System
Sewer 
Public Sewer
Special Circumstances 
Standard
Style 
Traditional
Water Source 
Public
Interior Features
Appliances 
DishwasherDisposalGas RangeMicrowaveRefrigerator
Cooling 
Ceiling Fan(s)Central AirElectric
Fireplace 
Yes
Fireplace Features 
Gas
Fireplaces 
1
Flooring 
Vinyl
Heating 
CentralNatural Gas
Interior 
Eat-in KitchenPantryVaulted Ceiling(s)Walk-In Closet(s)
Window Features 
Window Coverings
Bedroom 
Dimensions - 12 x 10Level - FirstFeatures - Ceiling Fan(s), Walk-In Closet(s)
Breakfast Room 
Dimensions - 9 x 8Level - First
Dining Room 
Dimensions - 13 x 8Level - First
Kitchen 
Dimensions - 10 x 9Level - FirstFeatures - Breakfast Bar, Ceiling Fan(s), Eat-in Kitchen, Pantry
Living Room 
Dimensions - 21 x 13Level - First
Master Bedroom 
Dimensions - 18 x 12Level - FirstFeatures - Ceiling Fan(s), Walk-In Closet(s)
Save
Ask
Tour
Hide
Share
Exterior Features
Exterior 
Rain Gutters
Fencing 
PrivacyWood
Lot Features 
Few TreesInterior LotLandscaped
Patio And Porch 
CoveredPatio
Pool Features 
GuniteIn Ground
Windows/Doors 
Window Coverings
Community Features
School District 
Dallas ISD
Financing Terms Available 
CashConventionalFHAVA Loan
Schools
School District
Dallas ISD
Elementary School
Chapel Hill Preparatory
Middle School
Marsh
High School
White
Listing courtesy of Angie Alders of Keller Williams Realty angiealders@kw.com


© 2020 North Texas Real Estate Information Systems. All rights reserved. Information is deemed reliable but is not guaranteed accurate by the MLS or NTREIS. The information being provided is for the consumer's personal, non-commercial use, and may not be reproduced, redistributed, or used for any purpose other than to identify prospective properties consumers may be interested in purchasing.
Last checked: 2026-09-20 09:07 AM CDT

Neighborhood & Commute
Source: Walkscore
Save
Ask
Tour
Hide
Share