Search Dallas Homes For Sale

- Search Dallas Homes For Sale
Save
Ask
Tour
Hide
Share
$1,949,900
51 Days On Site

5629 Miller Avenue
Dallas, TX 75206

For Sale|Single Family Residence|Active
4
Beds
5
Total Baths
4
Full Baths
1
Partial Bath
3,710
SqFt
$526
/SqFt
2026
Built
Subdivision:
Vickery Place
County:
Dallas
5629 Miller Avenue5629 Miller Avenue5629 Miller Avenue5629 Miller Avenue
Save
Ask
Tour
Hide
Share

Mortgage Calculator

Monthly Payment (Est.)

$8,896
Calculator powered by Showcase IDX, a Constellation1 Company. Copyright ©2026 Information is deemed reliable but not guaranteed.

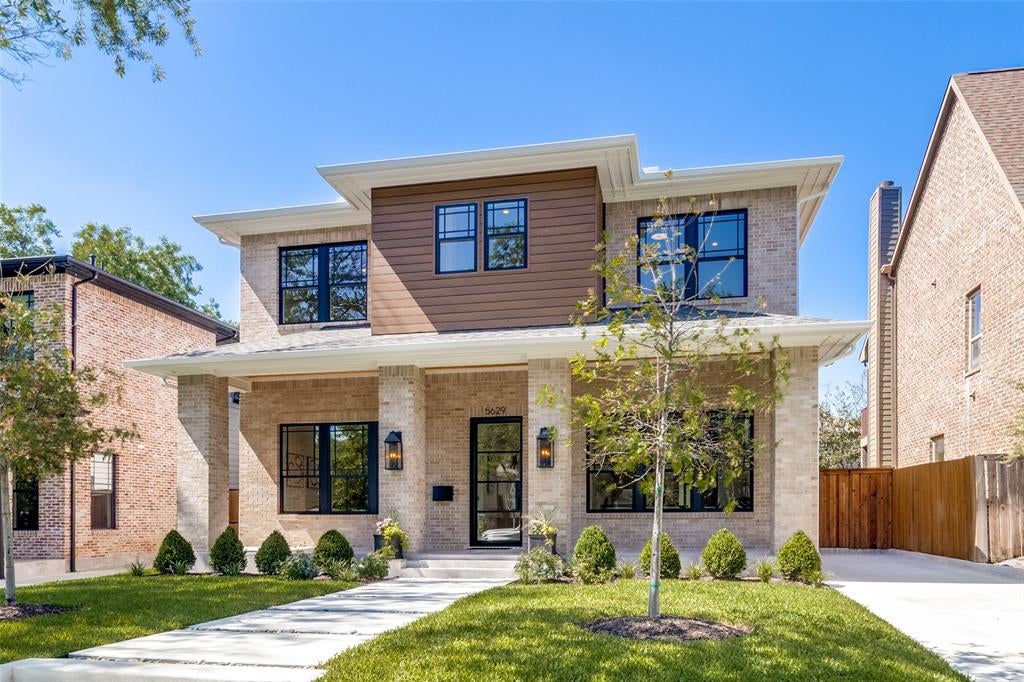
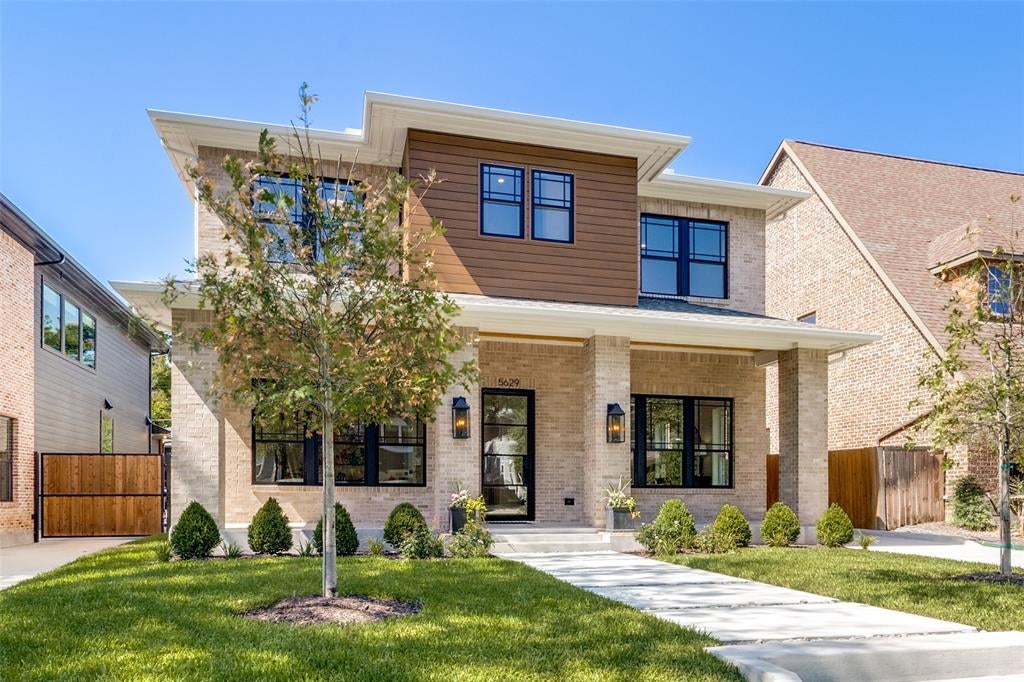
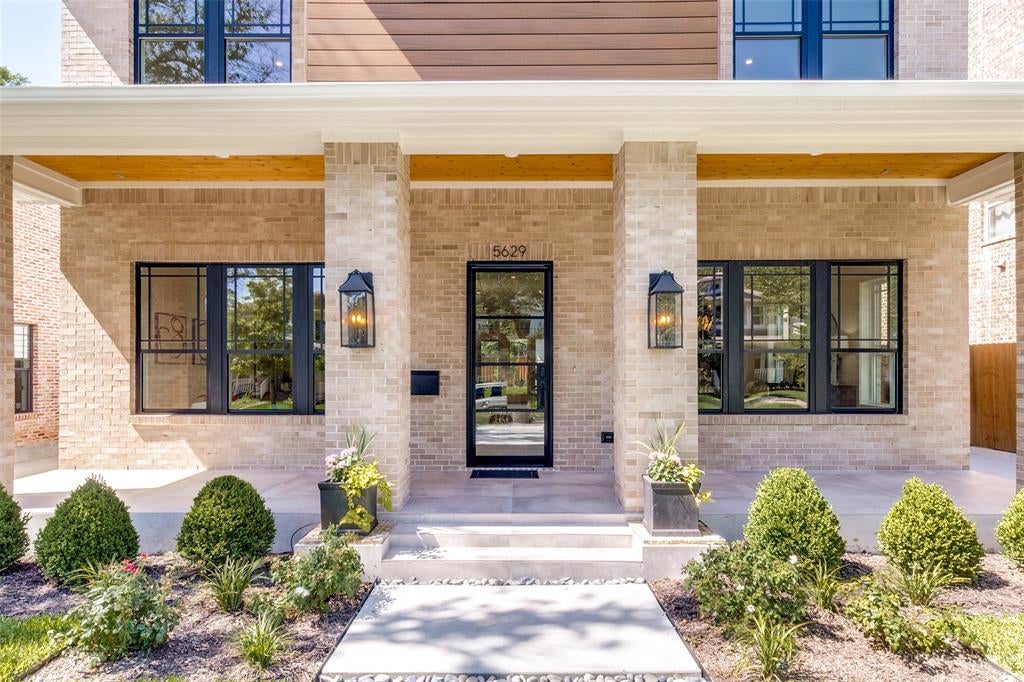
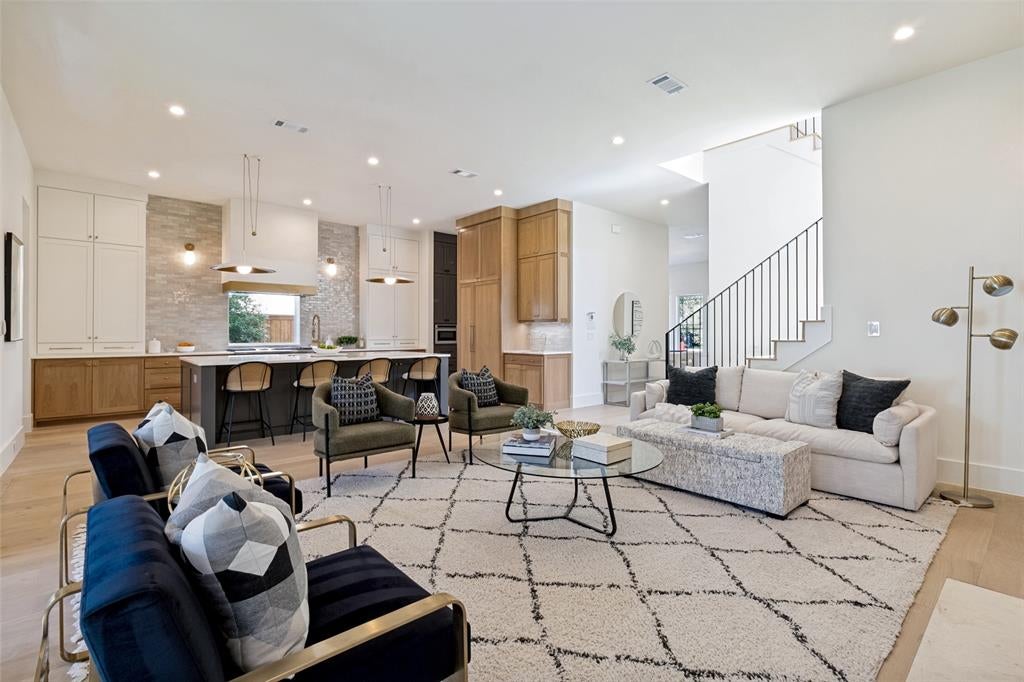
New construction in Vickery Place, completed by D Best Builder, Patten Custom Homes. This Prairie style home located walking distance to some of the hottest spots Greenville Avenue! This adorable home has all the bells and whistles with a very versatile floorplan. Walking into the home you have a flex room with full bath steps away, an open concept kitchen-living-dining-wet bar with an eat in kitchen island. From the kitchen and living, you can walk out onto the covered patio that features a built-in grill, fireplace and fully screened in with mosquito screens. The landscaped backyard also features a fully turfed yard with putting green. Upstairs, you walk into the spacious family room with build-ins, full WD laundry room, 2 secondary rooms and a generously sized primary suite with a spa like bathroom. This beautifully designed home features designer lighting, high-end appliances, custom built-in cabinets throughout, designer tile, smart home wiring and so much more!

Save
Ask
Tour
Hide
Share
Listing Snapshot
PriceĀ 
$1,949,900
Days On SiteĀ 
51 Days
BedroomsĀ 
4
Inside Area (SqFt)Ā 
3,710 sqft
Total BathsĀ 
5
Full BathsĀ 
4
Partial BathsĀ 
1
Lot SizeĀ 
0.184 Acres
Year BuiltĀ 
2026
MLSĀ® NumberĀ 
21345308
StatusĀ 
Active
Property TaxĀ 
N/A
HOA/Condo/Coop FeesĀ 
N/A
Sq Ft SourceĀ 
N/A
Friends & Family
Recent Activity
2 months agoListing updated with changes from the MLSĀ®
2 months agoListing first seen on site
General Features
AcresĀ 
0.184
GarageĀ 
Yes
Garage SpacesĀ 
2
LevelsĀ 
Two
ParkingĀ 
DrivewayGarageGarage Door OpenerGarage Faces RearKitchen LevelLighted
Property Sub TypeĀ 
Single Family Residence
SewerĀ 
Public Sewer
StyleĀ 
Prairie
UtilitiesĀ 
Cable Available
Water SourceĀ 
Public
Interior Features
AppliancesĀ 
RefrigeratorBuilt-In RefrigeratorDishwasherDisposalMicrowaveTankless Water HeaterVented Exhaust FanWine Cooler
CoolingĀ 
Ceiling Fan(s)Electric
FireplaceĀ 
Yes
Fireplace FeaturesĀ 
Living Room
FireplacesĀ 
2
HeatingĀ 
Exhaust FanFireplace(s)Natural Gas
InteriorĀ 
Built-in FeaturesChandelierDouble VanityEat-in KitchenKitchen IslandOpen FloorplanPantryWalk-In Closet(s)Wet BarHigh Speed InternetSmart HomeWired for Sound
Living RoomĀ 
Dimensions - 0 x 0Level - First
Master BedroomĀ 
Dimensions - 0 x 0Level - SecondFeatures - Ceiling Fan(s), Walk-In Closet(s)
Save
Ask
Tour
Hide
Share
Exterior Features
Construction DetailsĀ 
Brick
ExteriorĀ 
Built-in BarbecueDog RunOutdoor Grill
FencingĀ 
Wood
Lot FeaturesĀ 
Few TreesInterior LotLandscaped
Community Features
School DistrictĀ 
Dallas ISD
Schools
School District
Dallas ISD
Elementary School
Geneva Heights
Middle School
Long
High School
Woodrow Wilson
Listing courtesy of Natalie Patten of Patten Realty pattencustomhomes@gmail.com


Ā© 2020 North Texas Real Estate Information Systems. All rights reserved. Information is deemed reliable but is not guaranteed accurate by the MLS or NTREIS. The information being provided is for the consumer's personal, non-commercial use, and may not be reproduced, redistributed, or used for any purpose other than to identify prospective properties consumers may be interested in purchasing.
Last checked: 2026-09-19 05:47 AM CDT

Neighborhood & Commute
Source: Walkscore
Save
Ask
Tour
Hide
Share