Search Dallas Homes For Sale

- Search Dallas Homes For Sale
Save
Ask
Tour
Hide
Share
$434,000
51 Days On Site

3010 Rambling Drive
Dallas, TX 75228

For Sale|Single Family Residence|Active
3
Beds
2
Total Baths
2
Full Baths
2,168
SqFt
$200
/SqFt
1983
Built
Subdivision:
Central Park East
County:
Dallas
3010 Rambling Drive3010 Rambling Drive3010 Rambling Drive3010 Rambling Drive
Save
Ask
Tour
Hide
Share

Mortgage Calculator

Monthly Payment (Est.)

$1,980
Calculator powered by Showcase IDX, a Constellation1 Company. Copyright ©2026 Information is deemed reliable but not guaranteed.

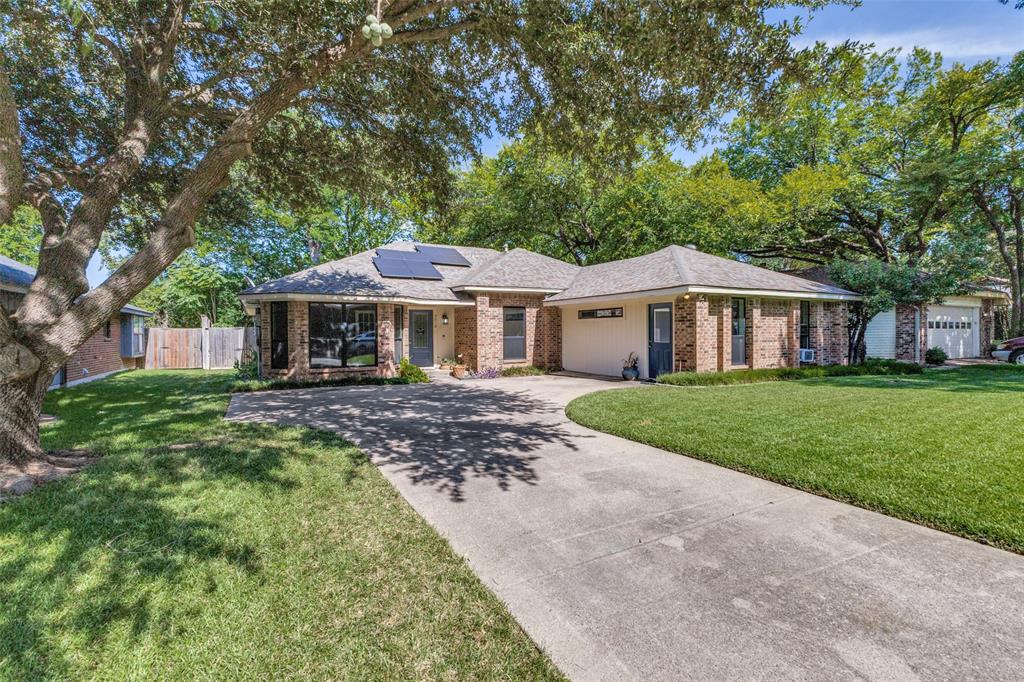
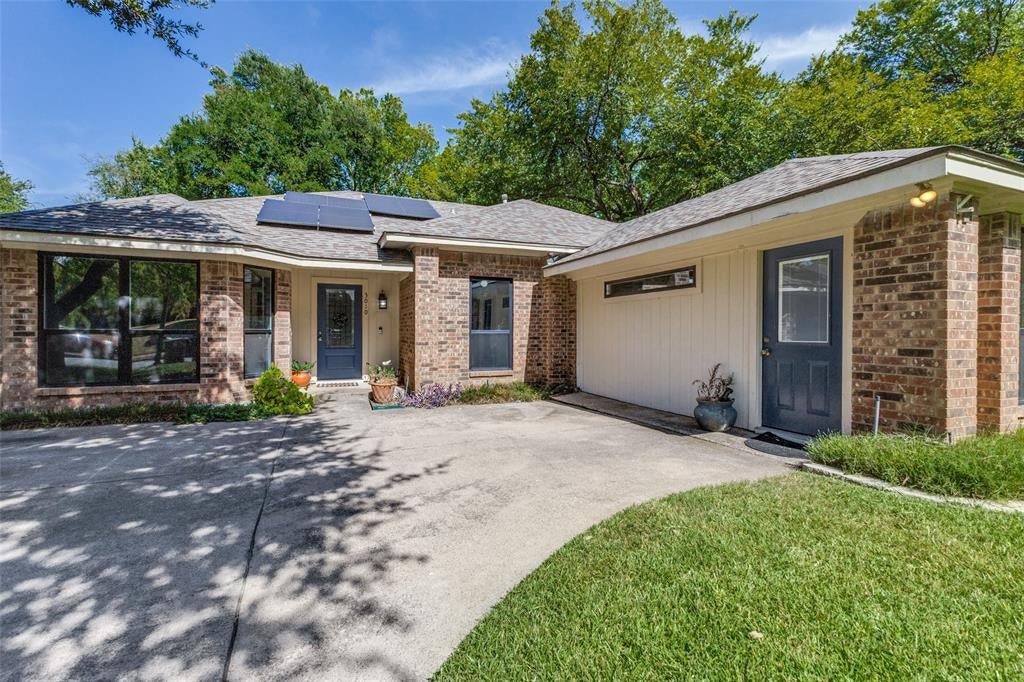
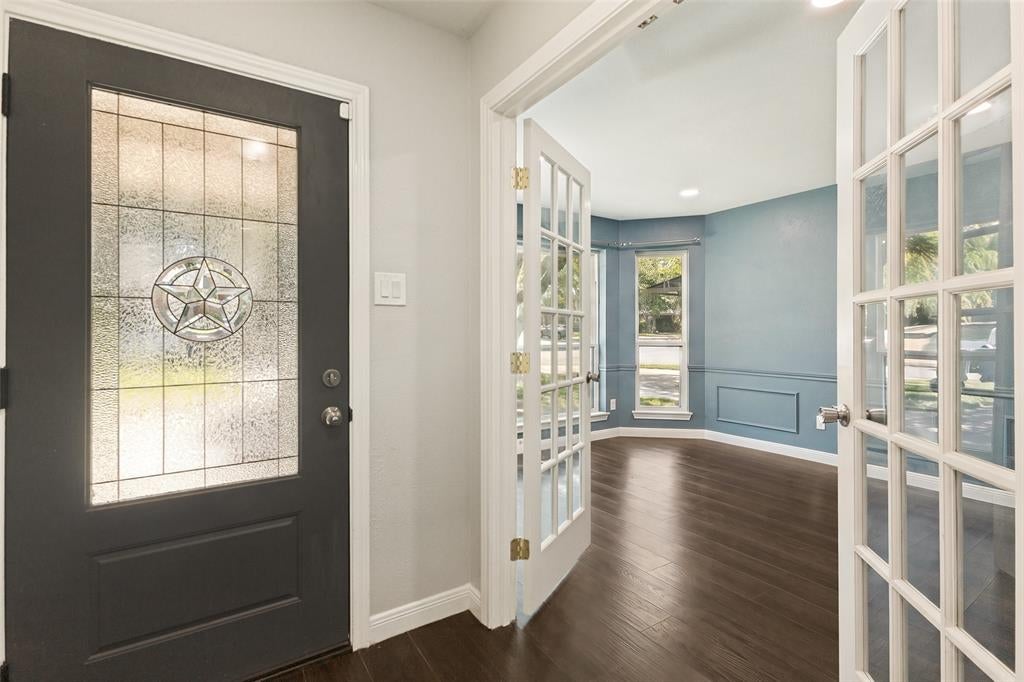
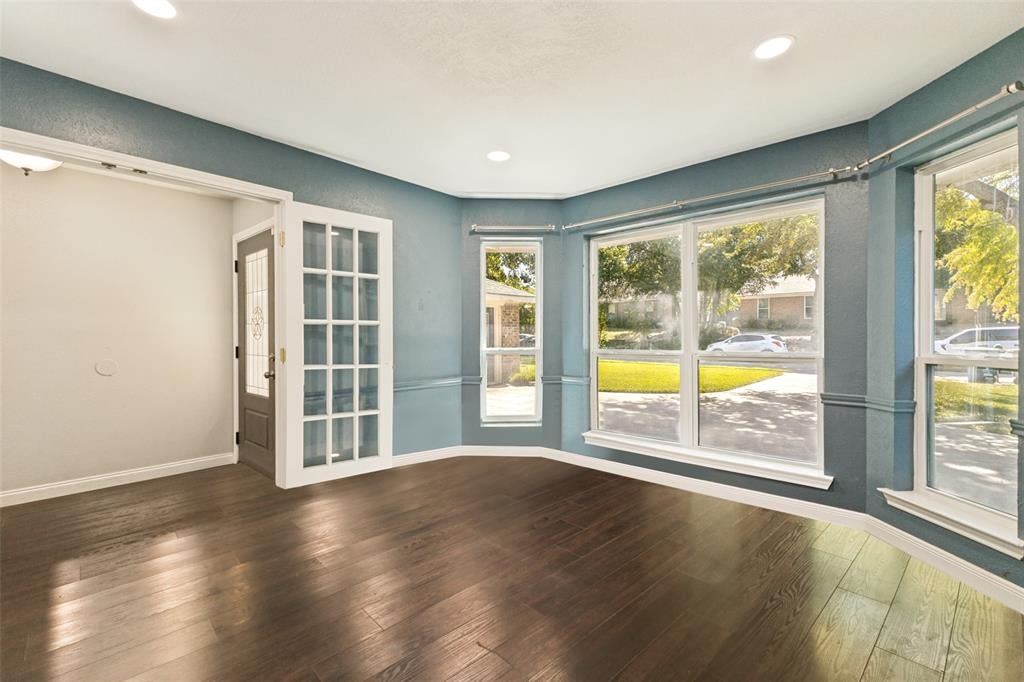
Welcome to 3010 Rambling Dr., one of the best opportunities in East Dallas' highly sought-after Eastwood Hills neighborhood. Beautifully updated and move-in ready, this home offers an open, light-filled layout with soaring vaulted ceilings, a spacious bonus room, and a completely remodeled kitchen that's truly the heart of the home. Featuring double ovens, abundant cabinetry, generous prep space, and seamless flow into the living and dining areas, it's designed for both everyday living and effortless entertaining. The remodeled primary bath adds a touch of luxury, while energy-efficient solar panels help keep utility costs down. Outside, you'll love the beautifully maintained lawn, generous backyard, smart sprinkler system, and the added privacy of having no homes directly behind the property. Major updates include complete kitchen remodel and most windows updated (2022), primary bathroom remodeled (2018), new HVAC and attic insulation (2017), new roof, fence and flooring (2020), solar panels (2023), and the main water line replaced (2026). Ideally located just moments from parks and schools and only minutes from White Rock Lake, the Dallas Arboretum, Casa Linda Plaza, shopping, restaurants, and Downtown Dallas, this home delivers the perfect combination of style, comfort, location, and value.

Save
Ask
Tour
Hide
Share
Listing Snapshot
PriceĀ 
$434,000
Days On SiteĀ 
51 Days
BedroomsĀ 
3
Inside Area (SqFt)Ā 
2,168 sqft
Total BathsĀ 
2
Full BathsĀ 
2
Partial BathsĀ 
N/A
Lot SizeĀ 
0.199 Acres
Year BuiltĀ 
1983
MLSĀ® NumberĀ 
21345315
StatusĀ 
Active
Property TaxĀ 
$6,948
HOA/Condo/Coop FeesĀ 
N/A
Sq Ft SourceĀ 
N/A
Friends & Family
Recent Activity
a month agoListing updated with changes from the MLSĀ®
a month agoPrice changed to $434,000
2 months agoListing first seen on site
General Features
AcresĀ 
0.199
Energy FeaturesĀ 
Solar
FoundationĀ 
Slab
LevelsĀ 
One
ParkingĀ 
Driveway
Property Sub TypeĀ 
Single Family Residence
SecurityĀ 
Carbon Monoxide Detector(s)Security LightsSecurity System OwnedSmoke Detector(s)
SewerĀ 
Public Sewer
Special CircumstancesĀ 
Standard
StyleĀ 
Traditional
UtilitiesĀ 
Cable Available
Water SourceĀ 
Public
Interior Features
AppliancesĀ 
Built-In Gas RangeDishwasherDisposalElectric OvenGas CooktopGas RangeGas Water HeaterMicrowaveDouble OvenRefrigeratorVented Exhaust Fan
CoolingĀ 
Ceiling Fan(s)Central AirElectricWindow Unit(s)
FireplaceĀ 
Yes
Fireplace FeaturesĀ 
GasGas StarterLiving RoomWood Burning
FireplacesĀ 
1
FlooringĀ 
Laminate
HeatingĀ 
Exhaust FanCentralNatural Gas
InteriorĀ 
Built-in FeaturesDouble VanityDry BarEat-in KitchenGranite CountersKitchen IslandOpen FloorplanPantryVaulted Ceiling(s)Walk-In Closet(s)Wired for DataHigh Speed Internet
Window FeaturesĀ 
Skylight(s)
Bath-FullĀ 
Dimensions - 10 x 7Level - First
BedroomĀ 
Dimensions - 11 x 10Level - FirstFeatures - Ceiling Fan(s)
Bonus RoomĀ 
Dimensions - 22 x 22Level - First
Dining RoomĀ 
Dimensions - 14 x 11Level - First
KitchenĀ 
Dimensions - 16 x 10Level - FirstFeatures - Breakfast Bar, Eat-in Kitchen, Pantry
Living RoomĀ 
Dimensions - 17 x 20Level - FirstFeatures - Ceiling Fan(s)
Master BathroomĀ 
Dimensions - 12 x 8Level - FirstFeatures - Bidet
Master BedroomĀ 
Dimensions - 15 x 12Level - FirstFeatures - Ceiling Fan(s)
Save
Ask
Tour
Hide
Share
Exterior Features
Construction DetailsĀ 
Brick
ExteriorĀ 
LightingPrivate YardStorage
FencingĀ 
Wood
Lot FeaturesĀ 
LandscapedSubdivided
Other StructuresĀ 
Shed(s)
Patio And PorchĀ 
CoveredFront PorchRear Porch
RoofĀ 
Composition
Windows/DoorsĀ 
Skylight(s)
Community Features
School DistrictĀ 
Dallas ISD
Financing Terms AvailableĀ 
CashConventionalFHAVA Loan
Schools
School District
Dallas ISD
Elementary School
Conner
Middle School
H.W. Lang
High School
Skyline
Listing courtesy of Jeff Pollock of Compass RE Texas, LLC Jeff.Pollock@Compass.com


Ā© 2020 North Texas Real Estate Information Systems. All rights reserved. Information is deemed reliable but is not guaranteed accurate by the MLS or NTREIS. The information being provided is for the consumer's personal, non-commercial use, and may not be reproduced, redistributed, or used for any purpose other than to identify prospective properties consumers may be interested in purchasing.
Last checked: 2026-09-20 08:03 AM CDT

Neighborhood & Commute
Source: Walkscore
Save
Ask
Tour
Hide
Share