
3614 Linda DriveDallas, TX 75220
Mortgage Calculator
Monthly Payment (Est.)
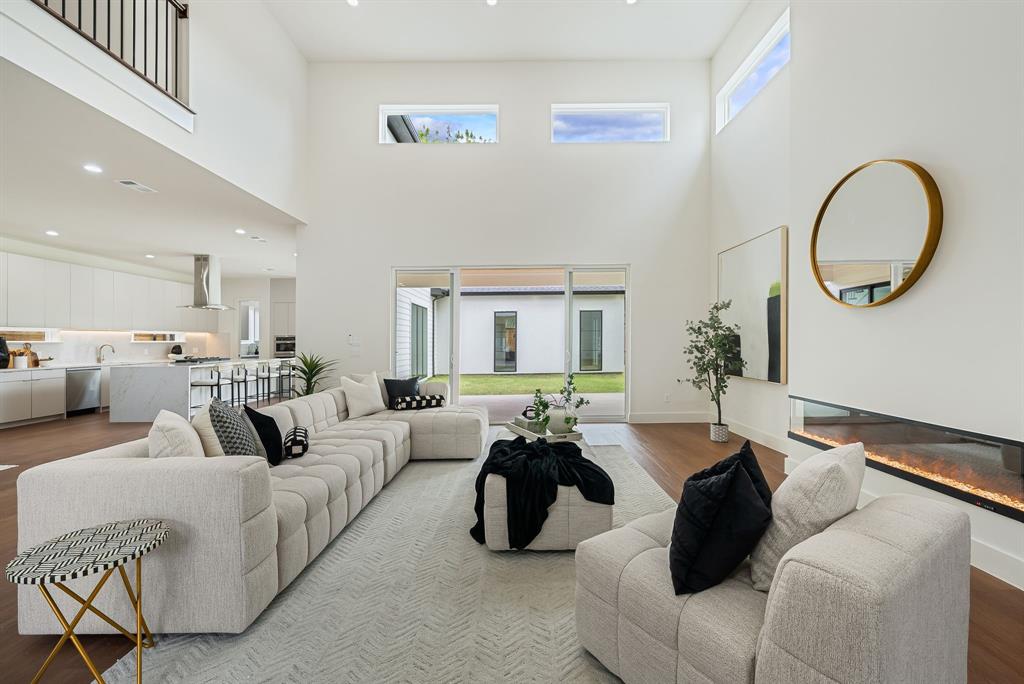
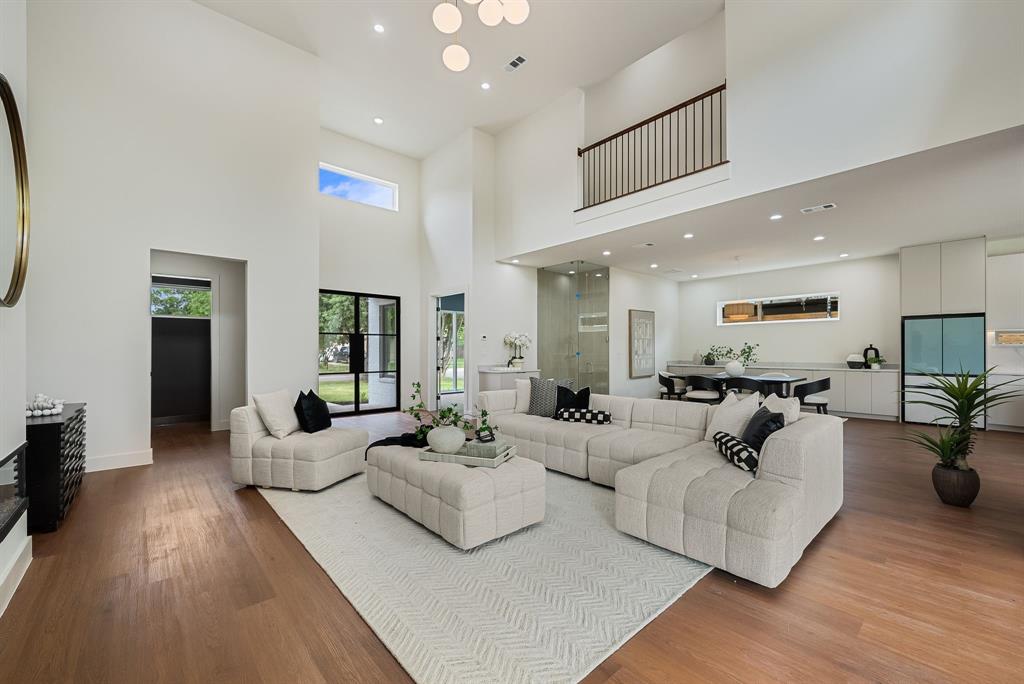
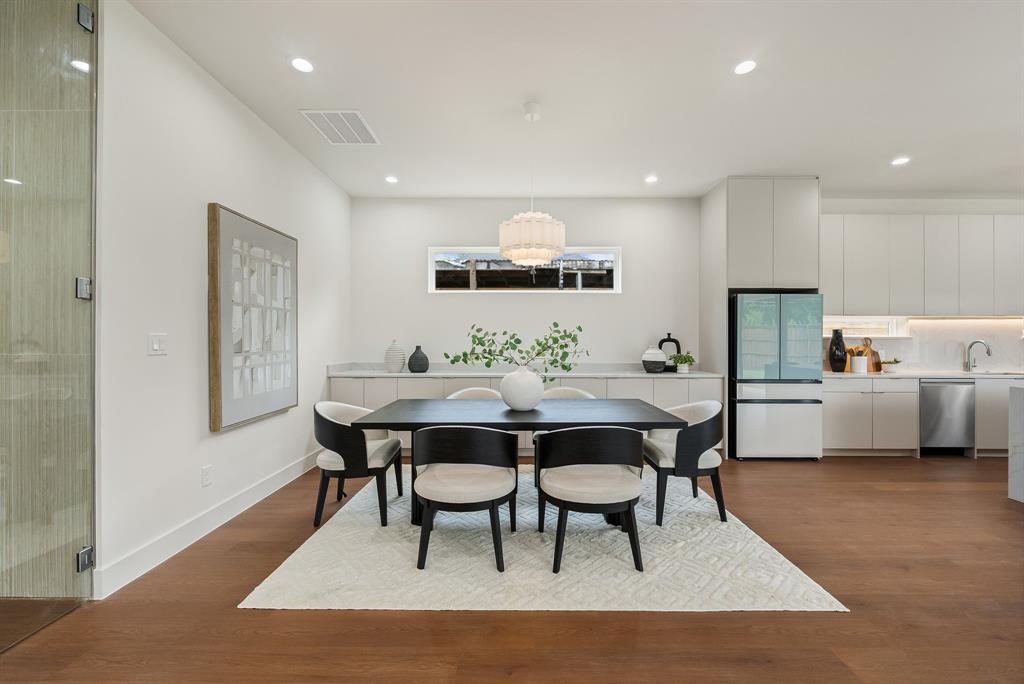
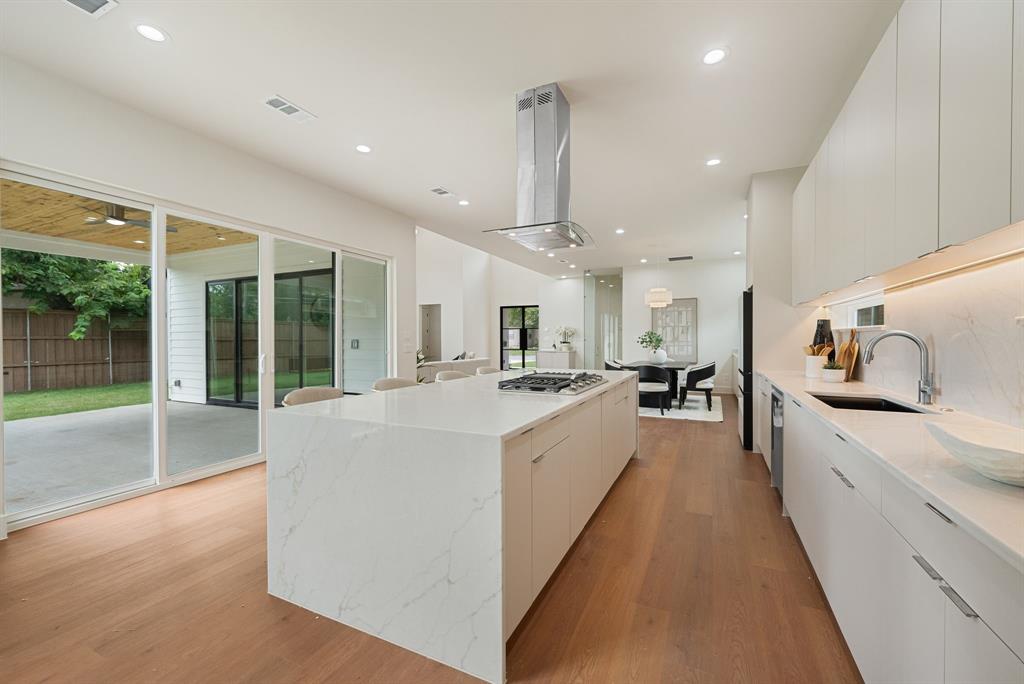
Enter an interest rate to see your estimated monthly payment.Thoughtfully designed new construction in Northwest Dallas, 3614 Linda pairs contemporary architecture with a layout that lives comfortably day to day. A two-story great room fills with natural light from above and opens to a private courtyard, with a linear fireplace anchoring the space and an open kitchen just beyond, scaled for both everyday cooking and entertaining. A first-floor primary retreat looks out to the backyard through its own wall of glass, and a second main-level bedroom offers real flexibility- a private home office, or comfortable accommodation for in-laws and extended family. Warm wood flooring and a restrained material palette read modern without feeling cold. Ideally positioned near Target, Northwest Highway, and Dallas Love Field. This house comes with a REDUCED RATE as low as 5.875% (APR 6.319%) through List & Lock™. This is a seller paid rate-buydown that reduces the buyer’s interest rate and monthly payment. Terms apply, see disclosures for more information.
| yesterday | Listing updated with changes from the MLS® | |
| 2 months ago | Listing first seen on site |

© 2020 North Texas Real Estate Information Systems. All rights reserved. Information is deemed reliable but is not guaranteed accurate by the MLS or NTREIS. The information being provided is for the consumer's personal, non-commercial use, and may not be reproduced, redistributed, or used for any purpose other than to identify prospective properties consumers may be interested in purchasing.
Last checked: 2026-09-21 03:15 PM CDT
Did you know? You can invite friends and family to your search. They can join your search, rate and discuss listings with you.