Search Dallas Homes For Sale

- Search Dallas Homes For Sale
Save
Ask
Tour
Hide
Share
$479,900
41 Days On Site

6362 Southpoint Drive
Dallas, TX 75248

For Sale|Townhouse|Active
3
Beds
2
Total Baths
2
Full Baths
2,220
SqFt
$216
/SqFt
1973
Built
Subdivision:
Preston Green Add Ph I
County:
Dallas
6362 Southpoint Drive6362 Southpoint Drive6362 Southpoint Drive6362 Southpoint Drive
Save
Ask
Tour
Hide
Share

Mortgage Calculator

Monthly Payment (Est.)

Enter an interest rate to see your estimated monthly payment.
Calculator powered by Showcase IDX, a Constellation1 Company. Copyright ©2026 Information is deemed reliable but not guaranteed.

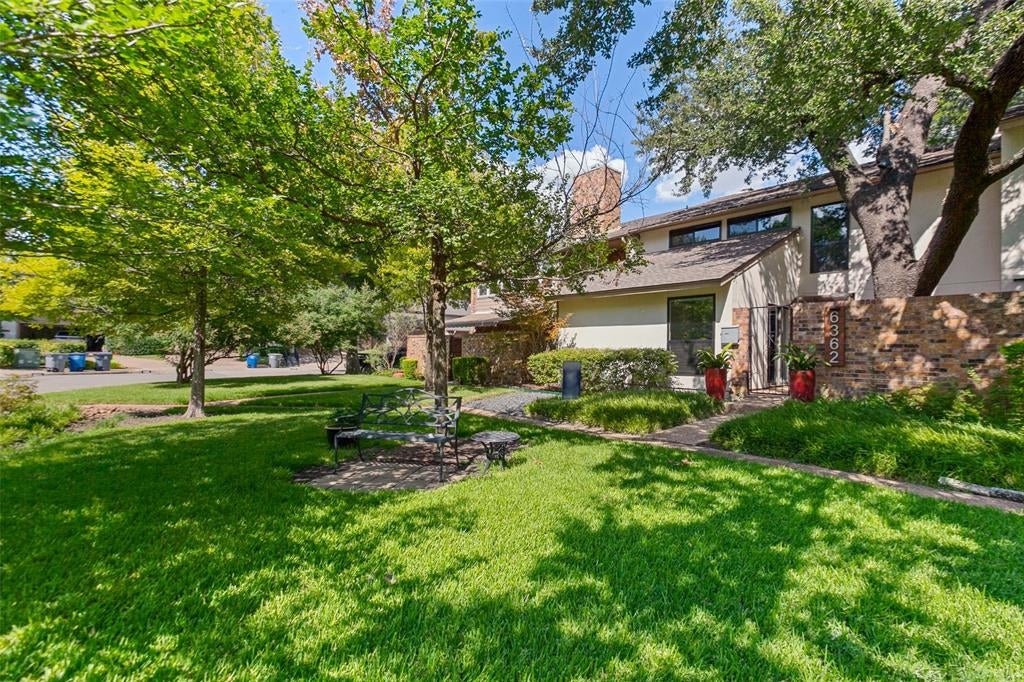
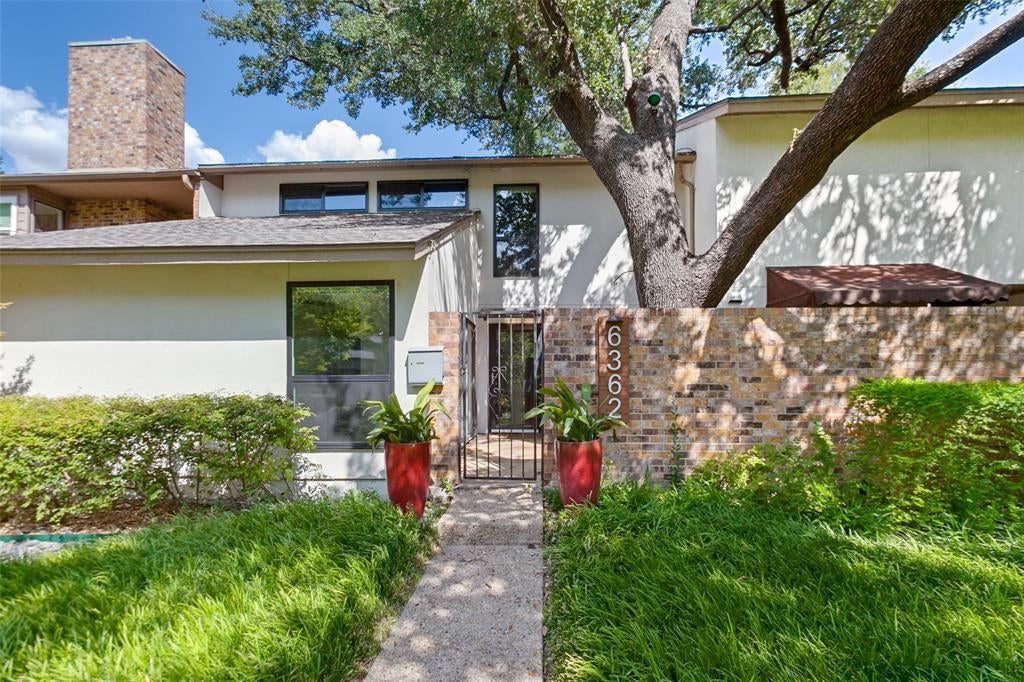
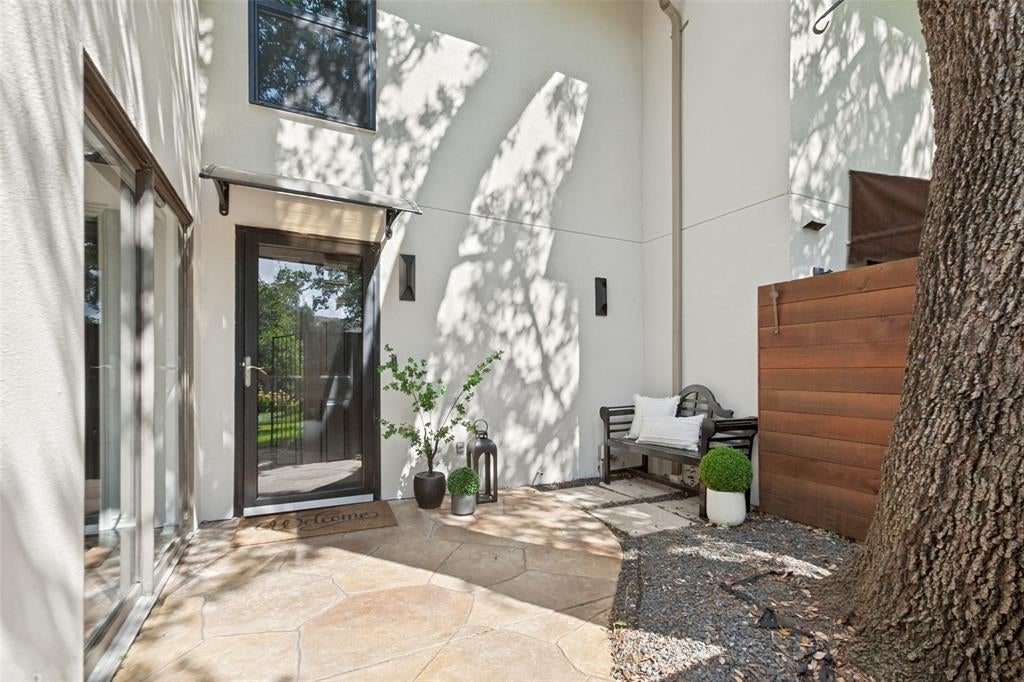
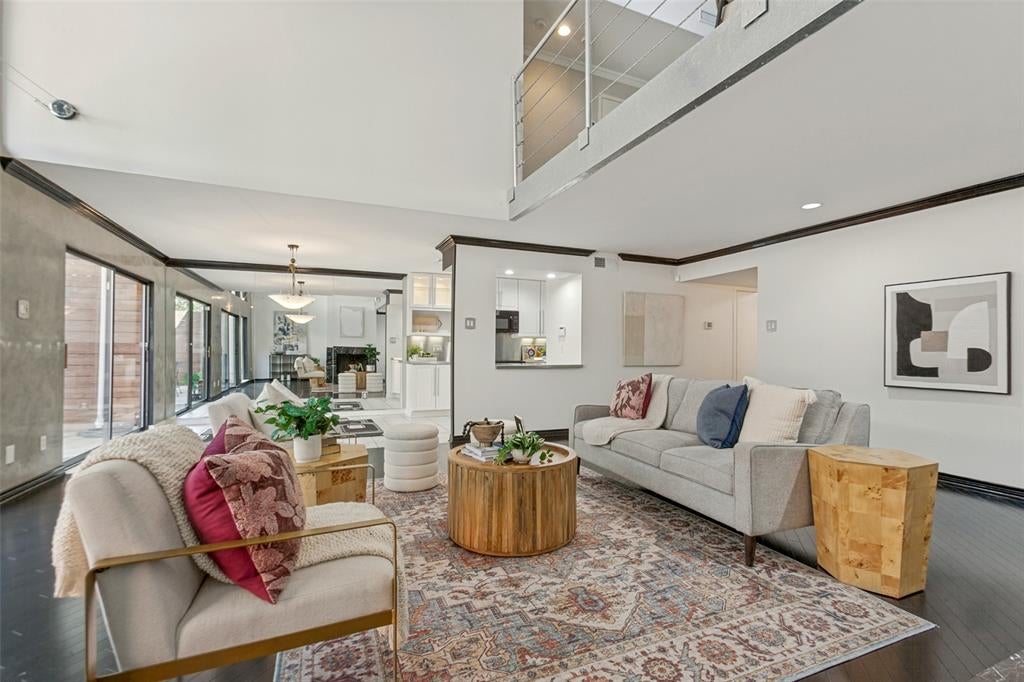
Beautifully updated 3-bedroom, 2-bath townhome in a quiet, tree-lined Far North Dallas community! Designer touches include black hardwood floors, Venetian plaster walls, soaring ceilings, a stunning marble fireplace, and stainless steel countertops in the kitchen. A dramatic wall of windows overlooks the private, tree-shaded patio, filling the home with natural light. Take the entertaining outside to the gorgeous flagstone patio where you can enjoy an outdoor meal or simply curl up with a good book in this relaxing space. The spacious first-floor primary suite features two closets and an ensuite bath. Upstairs offers spacious private bedroom with a large bath that offers abundant storage. The loft-style third bedroom offers a lot of flexibility for a variety of uses – making it ideal for an office, game room, or media space. Relax on the Fantastic location near shopping, dining, major employers, toll roads, and highly desired Richardson ISD schools: Brentfield, Parkhill, and J.J. Pearce High School.

Save
Ask
Tour
Hide
Share
Listing Snapshot
Price 
$479,900
Days On Site 
41 Days
Bedrooms 
3
Inside Area (SqFt) 
2,220 sqft
Total Baths 
2
Full Baths 
2
Partial Baths 
N/A
Lot Size 
0.065 Acres
Year Built 
1973
MLS® Number 
21345855
Status 
Active
Property Tax 
$8,051
HOA/Condo/Coop Fees 
$175 monthly
Sq Ft Source 
N/A
Friends & Family
Recent Activity
a week agoListing updated with changes from the MLS®
a month agoListing first seen on site
General Features
Acres 
0.065
Foundation 
Slab
Garage 
Yes
Garage Spaces 
2
Levels 
Two
Parking 
GarageGarage Door Opener
Property Sub Type 
Townhouse
Sewer 
Public Sewer
Special Circumstances 
Standard
Style 
Contemporary/Modern
Utilities 
Cable AvailableElectricity Connected
Water Source 
Public
Interior Features
Appliances 
DishwasherDisposalElectric RangeMicrowave
Cooling 
Ceiling Fan(s)Central AirElectric
Fireplace 
Yes
Fireplace Features 
Wood Burning
Fireplaces 
1
Flooring 
Ceramic TileHardwood
Heating 
Electric
Interior 
PantryVaulted Ceiling(s)High Speed Internet
Laundry Features 
Electric Dryer HookupIn KitchenWasher Hookup
Save
Ask
Tour
Hide
Share
Exterior Features
Construction Details 
Stucco
Fencing 
Wood
Patio And Porch 
Patio
Roof 
Composition
Community Features
Association Fee 
$175.0
Association Fee Frequency 
Monthly
School District 
Richardson ISD
Financing Terms Available 
CashConventionalFHAVA Loan
Schools
School District
Richardson ISD
Elementary School
Brentfield
Middle School
Parkhill
High School
Pearce
Listing courtesy of Susan Kassen of Keller Williams Central susan@kassenteam.net


© 2020 North Texas Real Estate Information Systems. All rights reserved. Information is deemed reliable but is not guaranteed accurate by the MLS or NTREIS. The information being provided is for the consumer's personal, non-commercial use, and may not be reproduced, redistributed, or used for any purpose other than to identify prospective properties consumers may be interested in purchasing.
Last checked: 2026-09-22 02:11 AM CDT

Neighborhood & Commute
Source: Walkscore
Save
Ask
Tour
Hide
Share