
2628 Rolling Meadow RoadCelina, TX 75009
Mortgage Calculator
Monthly Payment (Est.)
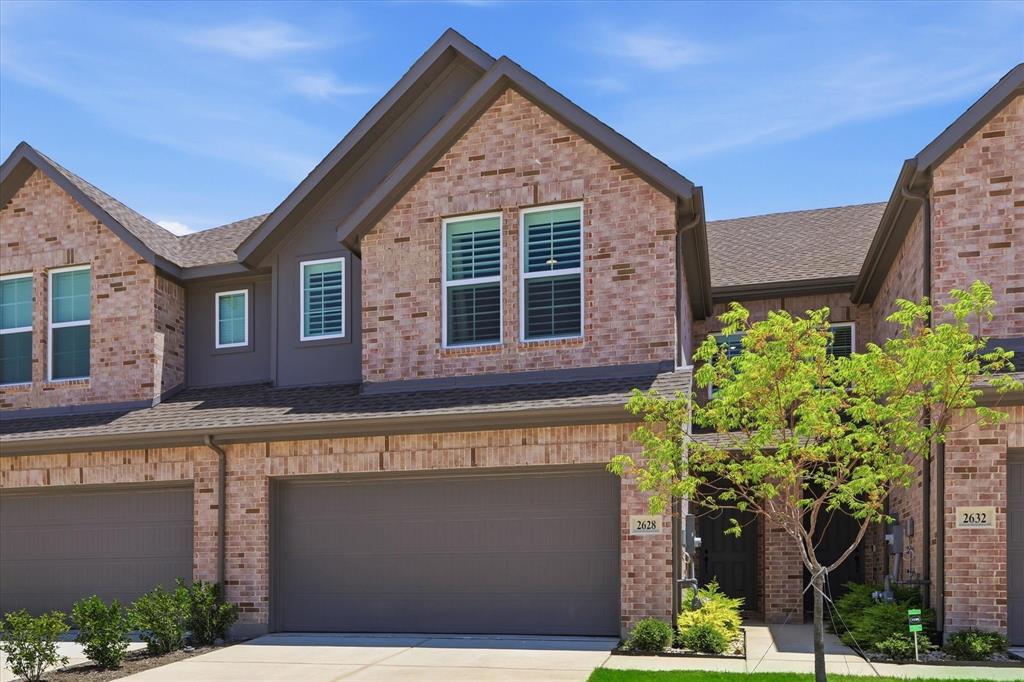
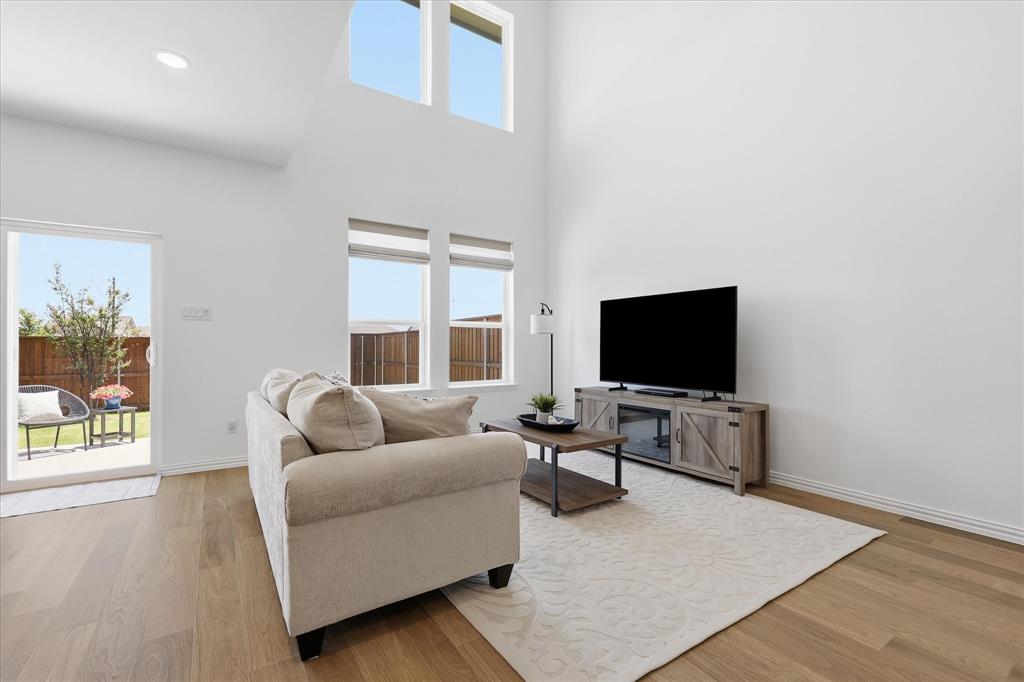
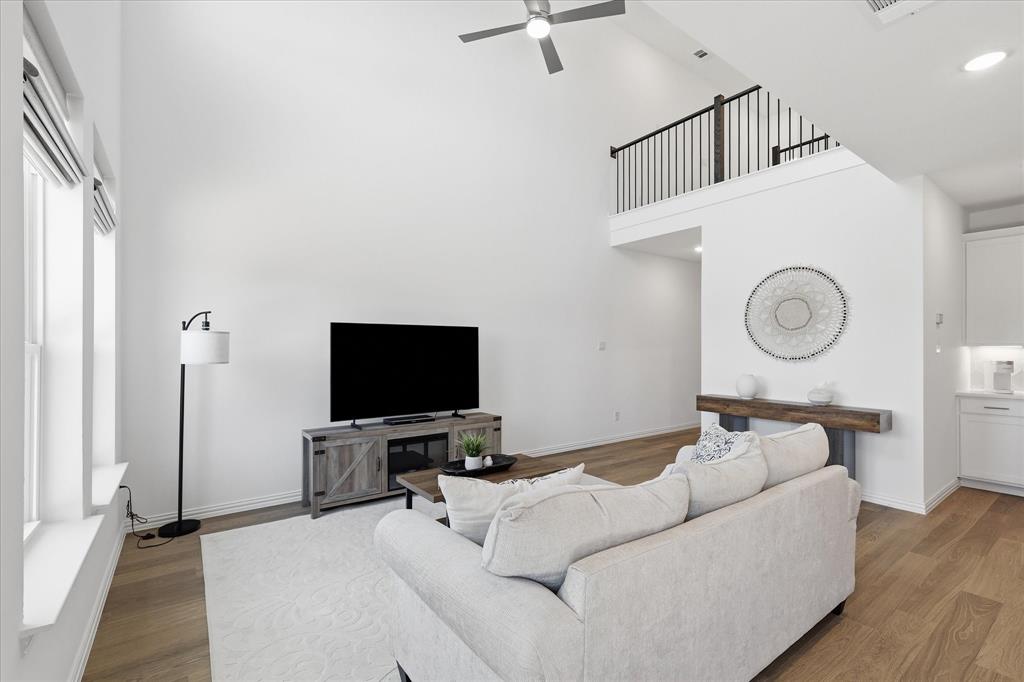
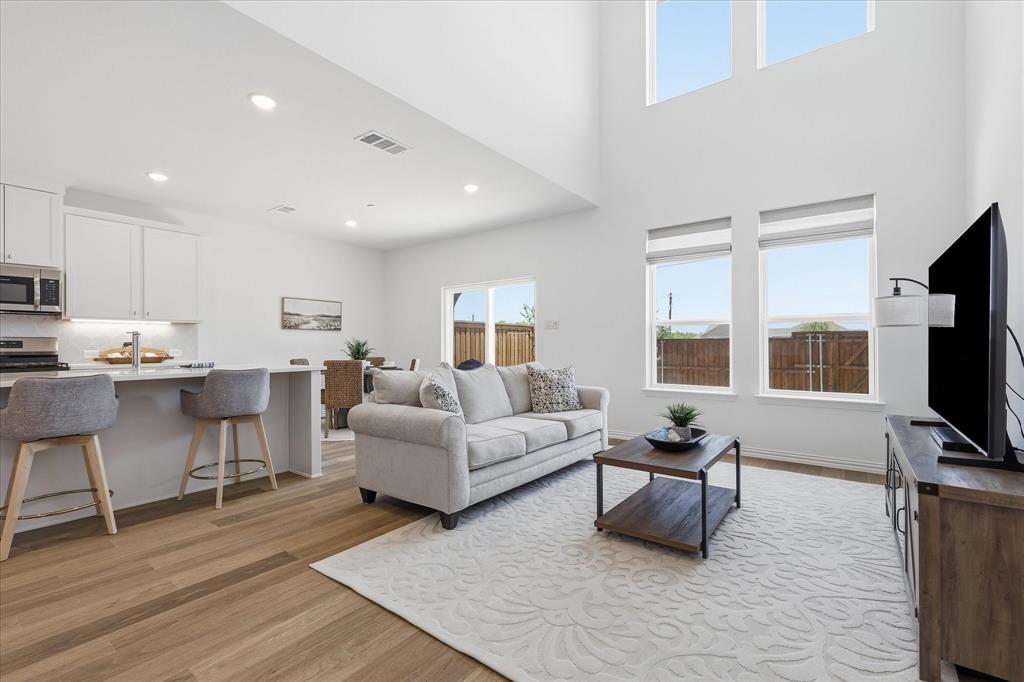
Enter an interest rate to see your estimated monthly payment.Like New Construction - CB JENI Homes built in 2025 - Rare find townhouse with a fenced backyard perfect for grilling, playtime and pets, backing to a greenbelt and walking trail - All landscaping, including the backyard grass, is maintained by the HOA - This townhouse was designed for low-maintenance living located just 10 minutes from Celina's charming Downtown Square, the true heart of the community - Well maintained and barely lived in - Two upstairs bedrooms & 2.5 baths welcome you into a home that feels bright and open from the moment you step in - The family room's soaring ceiling and wall of windows fill the space with natural light, flowing seamlessly into an open floor plan that offers room to relax and entertain - Luxury touches are everywhere you look with quartz countertops, plantation shutters, stainless steel appliances, a gas range, luxury vinyl plank flooring & upgraded designer carpet - The family room opens beautifully to the kitchen and dining area while a versatile loft upstairs offers space to make your own home office or reading nook, the choice is yours. Energy-efficient features like a Lennox HVAC system & tankless water heater - Enjoy a variety of amenities just down the street, including a pool with lounge areas, children's pool area, shaded walking trails & scenic ponds - Celina has remained committed to preserving and enhancing the small-town charm of its Historic Downtown with its unique blend of historic character and modern vitality, a destination for shopping, dining & coveted community events - Events include Friday Night Markets & Movie Nights on the Square to Seasonal Events - Peace of mind comes with Celina's new Police Station just a half mile away and the newest fire station being built at the neighborhood's edge - Conveniently located near Collin College & Preston Road leading to grocery, gas, dining and shops - Coit Road infrastructure expansion to 4-lanes is in the final stages which will prepare this area for future growth.
| 4 weeks ago | Listing updated with changes from the MLS® | |
| 2 months ago | Listing first seen on site |

© 2020 North Texas Real Estate Information Systems. All rights reserved. Information is deemed reliable but is not guaranteed accurate by the MLS or NTREIS. The information being provided is for the consumer's personal, non-commercial use, and may not be reproduced, redistributed, or used for any purpose other than to identify prospective properties consumers may be interested in purchasing.
Last checked: 2026-09-23 10:47 AM CDT
Did you know? You can invite friends and family to your search. They can join your search, rate and discuss listings with you.