
1016 Lincoln DriveRoyse City, TX 75189
Mortgage Calculator
Monthly Payment (Est.)
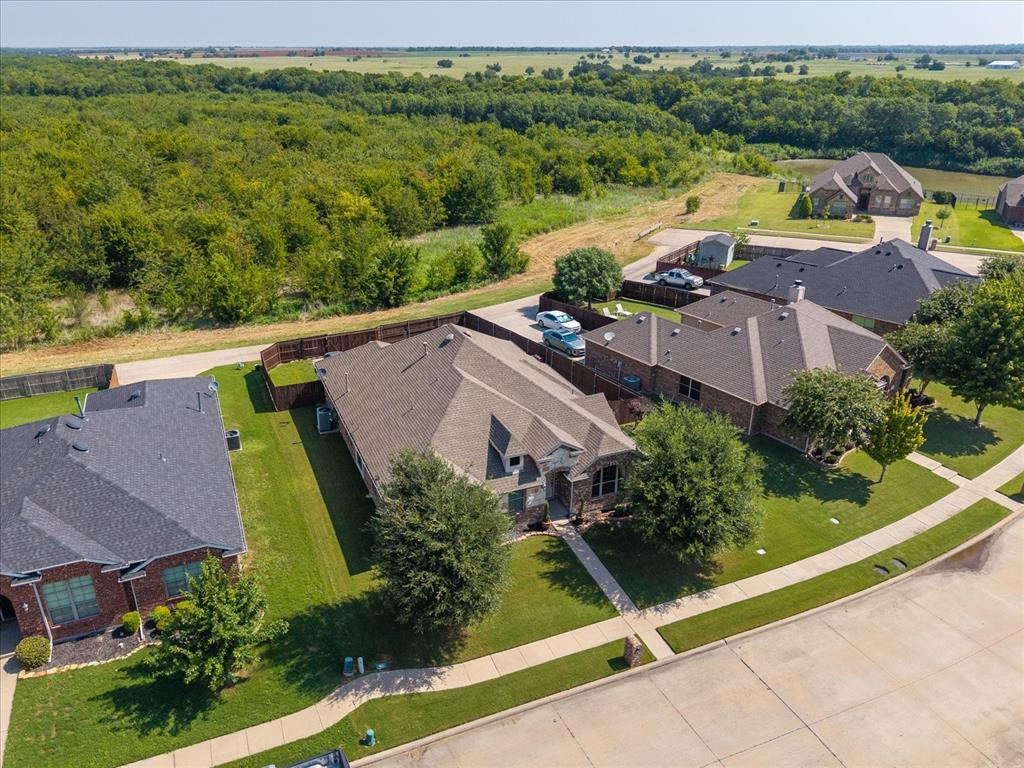
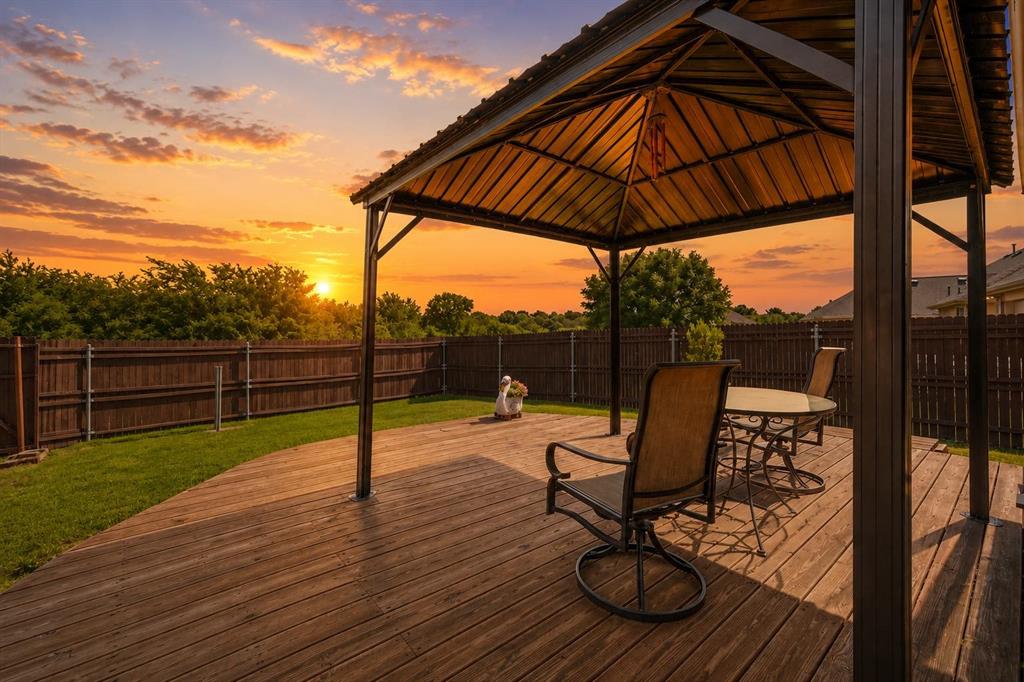
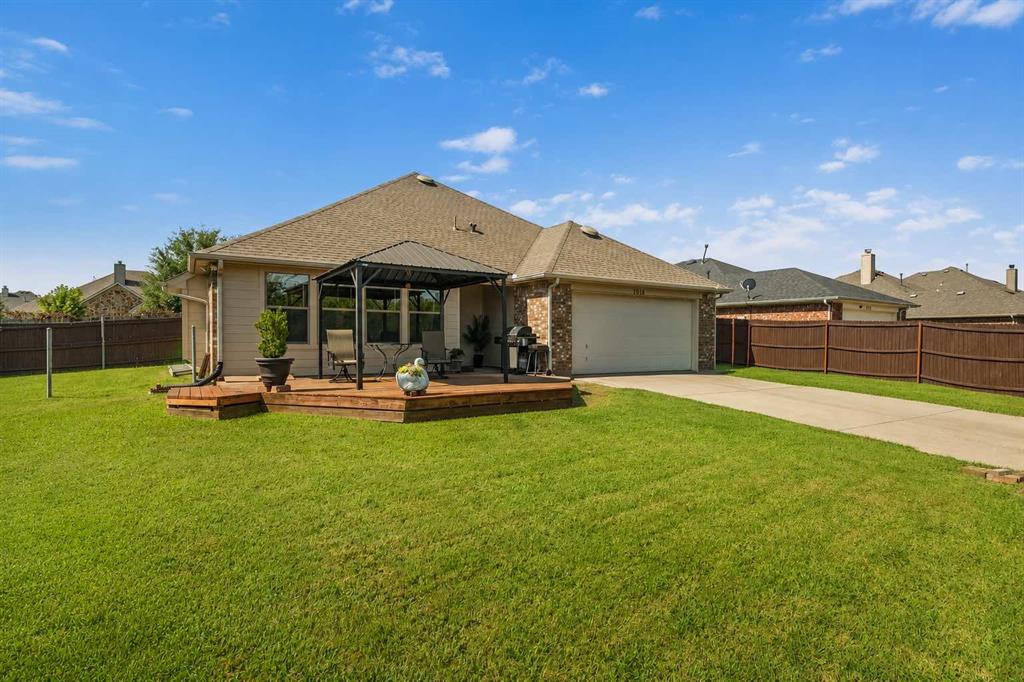
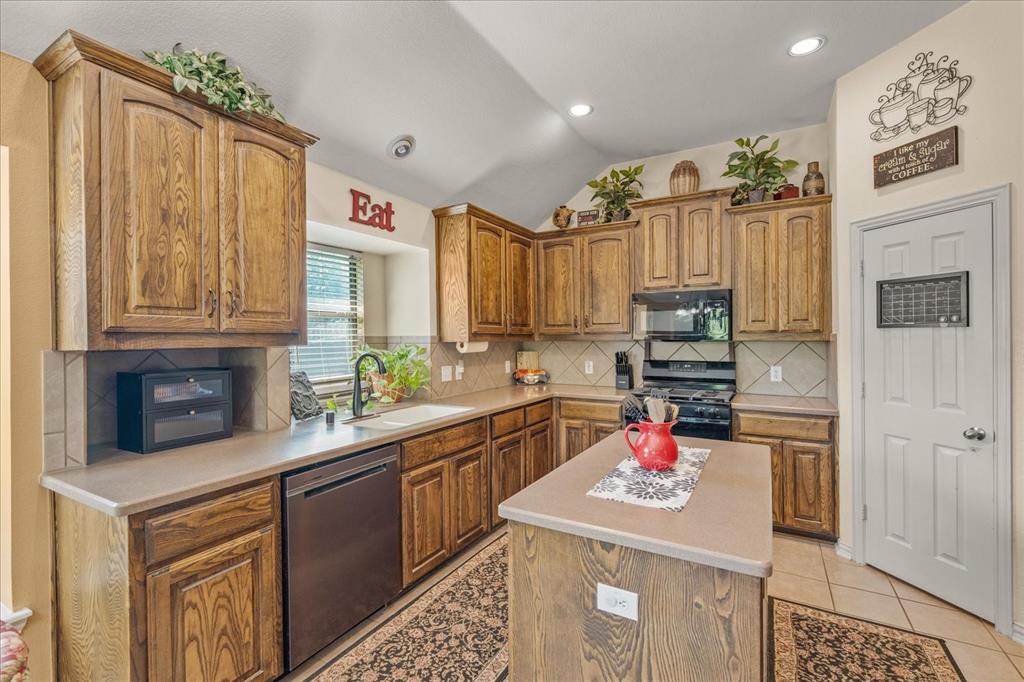
$1,574Tucked away at the very back of the neighborhood this home backs to a peaceful greenbelt with no rear neighbors,offering a level of privacy that's becoming increasingly rare.Instead of looking into another backyard you'll enjoy open views,beautiful sunsets and a setting that feels more peaceful than most neighborhood homes.Whether you're grilling on the oversized deck,relaxing under the covered gazebo,or enjoying your morning coffee,this backyard is designed to be enjoyed year-round.Inside the thoughtfully designed floor plan offers the perfect balance of open gathering spaces and private retreats.A versatile front room can easily serve as a home office,game room,formal dining or second living area to fit your lifestyle.Vaulted ceilings,abundant natural light and a wall of windows overlooking the backyard create a bright welcoming atmosphere throughout the main living space. Split-bedroom layout provides added privacy, while the open-concept design makes everyday living and entertaining effortless.The kitchen is both functional and inviting,featuring a large island,breakfast bar,gas cooktop,walk-in pantry,abundant cabinet space,and a sunny breakfast nook with a charming window seat.Spacious primary suite offers a relaxing escape with dual vanities a soaking tub,separate shower and a walk-in closet complete with custom built-ins.Secondary bedrooms are thoughtfully positioned away from the primary suite making the layout ideal for guests,family or anyone working from home.Recent improvements including 2026 kitchen appliances,2018 Rheem HVAC,2020 Roof and exterior paint 2026 Hot water heater .Additional features include attic decking for extra storage,sprinkler system,rear-entry garage that enhances both functionality and curb appeal .While finishes can always be personalized over time, you can’t change the location! If you’ve been searching for a home with a layout that works and a setting that truly stands out, this one deserves a place on your must-see list.
| 6 days ago | Listing updated with changes from the MLS® | |
| 3 weeks ago | Price changed to $344,900 | |
| a month ago | Listing first seen on site |

© 2020 North Texas Real Estate Information Systems. All rights reserved. Information is deemed reliable but is not guaranteed accurate by the MLS or NTREIS. The information being provided is for the consumer's personal, non-commercial use, and may not be reproduced, redistributed, or used for any purpose other than to identify prospective properties consumers may be interested in purchasing.
Last checked: 2026-09-08 04:38 AM CDT
Did you know? You can invite friends and family to your search. They can join your search, rate and discuss listings with you.