Search Dallas Homes For Sale

- Search Dallas Homes For Sale
Save
Ask
Tour
Hide
Share
$1,299,000
54 Days On Site

12 Misty Meadow Drive
Melissa, TX 75454

For Sale|Single Family Residence|Active
5
Beds
5
Total Baths
4
Full Baths
1
Partial Bath
5,197
SqFt
$250
/SqFt
1998
Built
Subdivision:
Woods Of Country Ridge Ph I
County:
Collin
12 Misty Meadow Drive12 Misty Meadow Drive12 Misty Meadow Drive12 Misty Meadow Drive
Save
Ask
Tour
Hide
Share

Mortgage Calculator

Monthly Payment (Est.)

Enter an interest rate to see your estimated monthly payment.
Calculator powered by Showcase IDX, a Constellation1 Company. Copyright ©2026 Information is deemed reliable but not guaranteed.

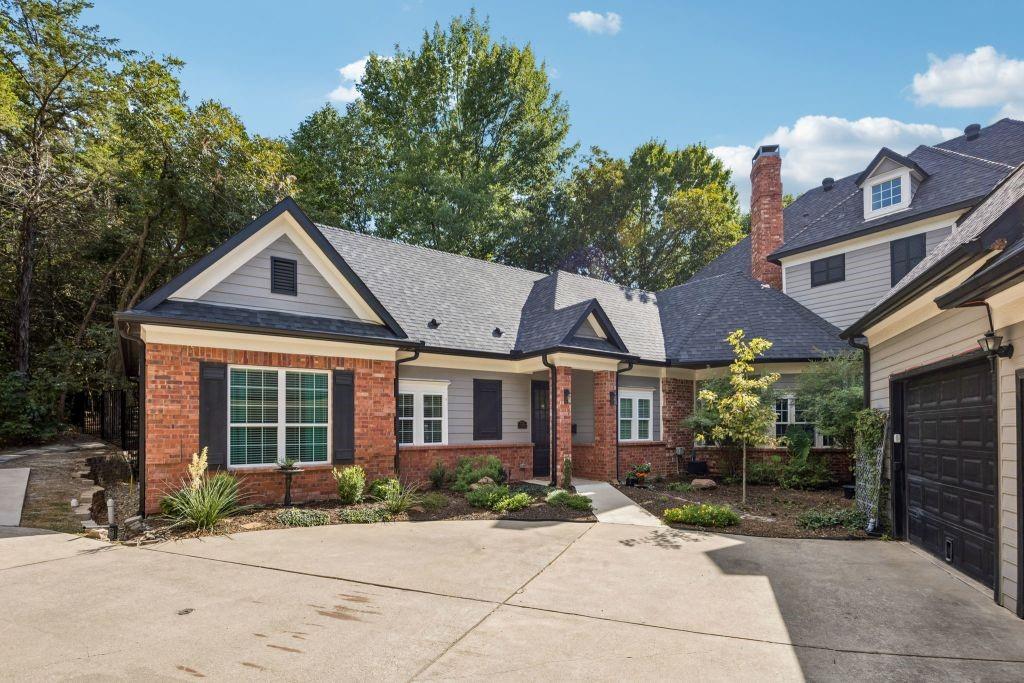
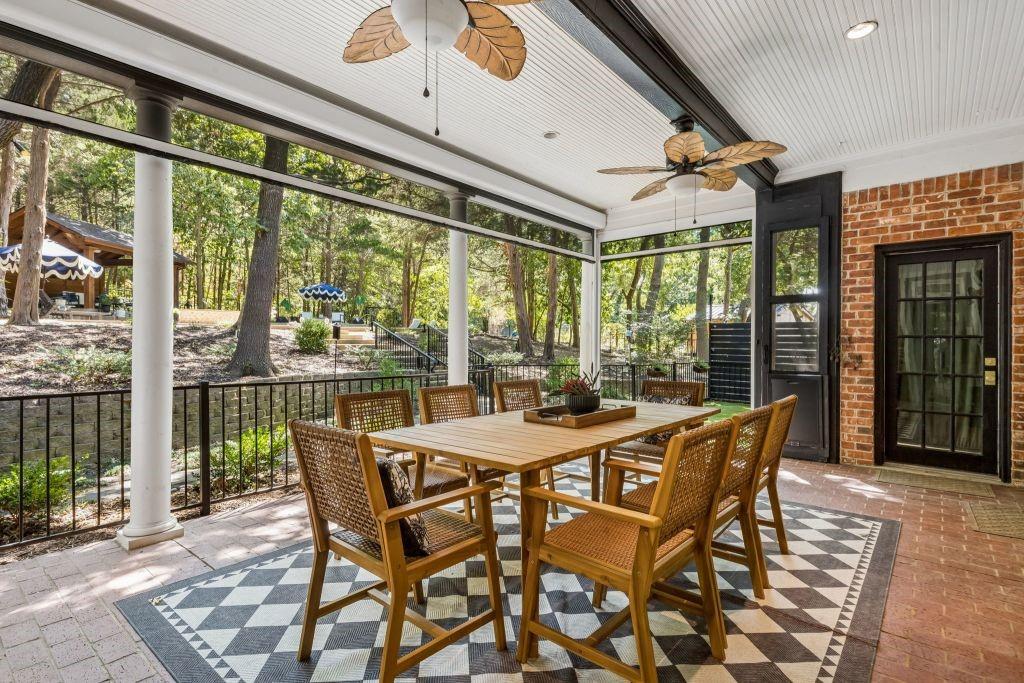
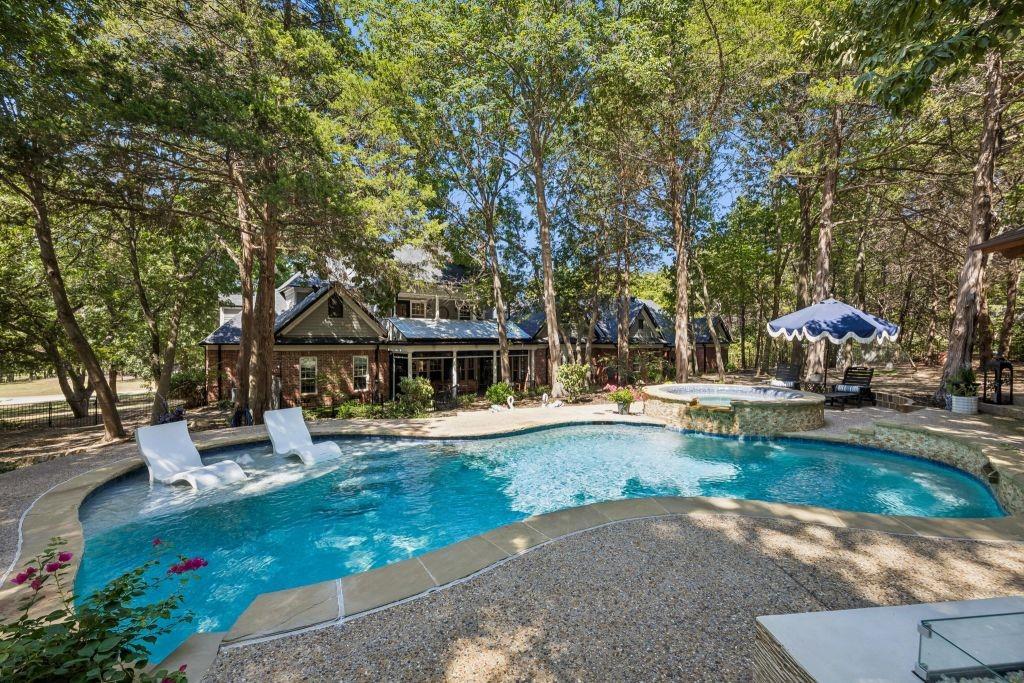
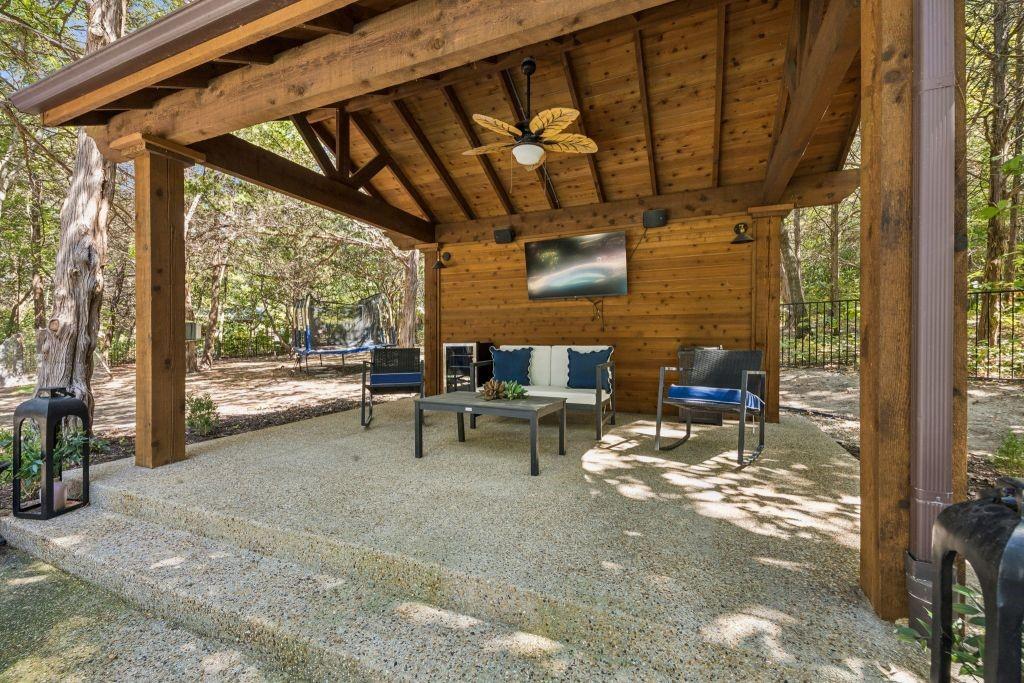
A rare opportunity to own an exceptional estate on 1.65 beautifully wooded acres in a gated community within the Melissa ISD. Surrounded by mature trees, this private retreat offers peaceful acreage living just minutes from Hwy 75 and Hwy 121. A standout feature is the approximately 1,000-square-foot private casita featuring a full kitchen, living area, bedroom, bathroom, office, and stackable washer-dryer. With its own private entrance plus a hidden Murphy door connecting to the main residence, it offers exceptional flexibility for multigenerational living, extended-stay guests, or a private home office. The first-floor primary suite features soaring ceilings, a spacious bath, and separate closets. The updated kitchen showcases quartz countertops, marble backsplash, and a double-sided fireplace, complemented by a breakfast area and large formal dining room. Two living areas, a private office, and a spacious laundry room complete the main level. Upstairs offers a large game room and three bedrooms, including two connected by a Jack-and-Jill bath and a third with a private bath. Reclaimed wood flooring sourced from a century-old barn adds warmth, history, and distinctive character. Additional features include hand-scraped hardwood floors, updated bathrooms, crown and picture-frame molding, and a balcony overlooking the backyard. Outdoors offers a resort-style pool, spa, cabana, and expansive covered patio with electric shades. Offering privacy, versatility, and exceptional indoor-outdoor living, this distinctive property combines the tranquility of an acreage estate with convenient access to North Texas.

Save
Ask
Tour
Hide
Share
Listing Snapshot
PriceĀ 
$1,299,000
Days On SiteĀ 
54 Days
BedroomsĀ 
5
Inside Area (SqFt)Ā 
5,197 sqft
Total BathsĀ 
5
Full BathsĀ 
4
Partial BathsĀ 
1
Lot SizeĀ 
1.65 Acres
Year BuiltĀ 
1998
MLSĀ® NumberĀ 
21346667
StatusĀ 
Active
Property TaxĀ 
$17,393
HOA/Condo/Coop FeesĀ 
$84.83 monthly
Sq Ft SourceĀ 
N/A
Friends & Family
Recent Activity
6 days agoListing updated with changes from the MLSĀ®
7 days agoPrice changed to $1,299,000
2 months agoListing first seen on site
General Features
AcresĀ 
1.65
Attached GarageĀ 
Yes
FoundationĀ 
Slab
GarageĀ 
Yes
Garage SpacesĀ 
3
LevelsĀ 
Two
ParkingĀ 
GarageGatedAttached
Property Sub TypeĀ 
Single Family Residence
SecurityĀ 
PrewiredSecurity System Owned
Special CircumstancesĀ 
Standard
StyleĀ 
Traditional
UtilitiesĀ 
Cable Available
Water SourceĀ 
Public
Interior Features
AppliancesĀ 
DisposalGas CooktopGas OvenGas RangeGas Water HeaterDouble OvenTankless Water Heater
CoolingĀ 
Central AirElectric
FireplaceĀ 
Yes
Fireplace FeaturesĀ 
Gas StarterGas LogSee Through
FireplacesĀ 
1
FlooringĀ 
CarpetWood
HeatingĀ 
CentralNatural Gas
InteriorĀ 
Vaulted Ceiling(s)High Speed Internet
Laundry FeaturesĀ 
Electric Dryer HookupGas Dryer HookupWasher Hookup
Bath-FullĀ 
Dimensions - 13 x 14Level - First
Bath-HalfĀ 
Dimensions - 5 x 5Level - First
BedroomĀ 
Dimensions - 18 x 19Level - FirstFeatures - Walk-In Closet(s)
Breakfast RoomĀ 
Dimensions - 8 x 12Level - First
Dining RoomĀ 
Dimensions - 13 x 18Level - First
Game RoomĀ 
Dimensions - 12 x 17Level - Second
KitchenĀ 
Dimensions - 15 x 17Level - FirstFeatures - Breakfast Bar, Kitchen Island, Pantry
Living RoomĀ 
Dimensions - 18 x 19Level - First
Master BedroomĀ 
Dimensions - 16 x 19Level - FirstFeatures - Walk-In Closet(s)
OfficeĀ 
Dimensions - 14 x 14Level - First
Utility RoomĀ 
Dimensions - 12 x 17Level - First
Save
Ask
Tour
Hide
Share
Exterior Features
Construction DetailsĀ 
BrickFrame
ExteriorĀ 
BalconyRain Gutters
FencingĀ 
Wrought Iron
Lot FeaturesĀ 
LandscapedMany TreesSubdivided
Other StructuresĀ 
CabanaGuest House
Patio And PorchĀ 
CoveredFront PorchPatio
Pool FeaturesĀ 
Above GroundGuniteHeated
RoofĀ 
Composition
Community Features
Accessibility FeaturesĀ 
Grip-Accessible Features
Association FeeĀ 
$1018.0
Association Fee FrequencyĀ 
Annually
Community FeaturesĀ 
Gated
School DistrictĀ 
Melissa ISD
Financing Terms AvailableĀ 
CashConventionalFHAVA Loan
Schools
School District
Melissa ISD
Elementary School
Melissa
Middle School
Melissa
High School
Melissa
Listing courtesy of Jack McLemore of Listing Results, LLC info@listingresults.com


Ā© 2020 North Texas Real Estate Information Systems. All rights reserved. Information is deemed reliable but is not guaranteed accurate by the MLS or NTREIS. The information being provided is for the consumer's personal, non-commercial use, and may not be reproduced, redistributed, or used for any purpose other than to identify prospective properties consumers may be interested in purchasing.
Last checked: 2026-09-23 08:39 PM CDT

Neighborhood & Commute
Source: Walkscore
Save
Ask
Tour
Hide
Share