Search Dallas Homes For Sale

- Search Dallas Homes For Sale
Save
Ask
Tour
Hide
Share
$420,000
38 Days On Site

908 Spring Falls Drive
McKinney, TX 75071

For Sale|Single Family Residence|Active
3
Beds
2
Total Baths
2
Full Baths
2,173
SqFt
$193
/SqFt
2015
Built
Subdivision:
Trinity Falls Planning Unit 1 Ph 1b
County:
Collin
908 Spring Falls Drive908 Spring Falls Drive908 Spring Falls Drive908 Spring Falls Drive
Save
Ask
Tour
Hide
Share

Mortgage Calculator

Monthly Payment (Est.)

$1,916
Calculator powered by Showcase IDX, a Constellation1 Company. Copyright ©2026 Information is deemed reliable but not guaranteed.

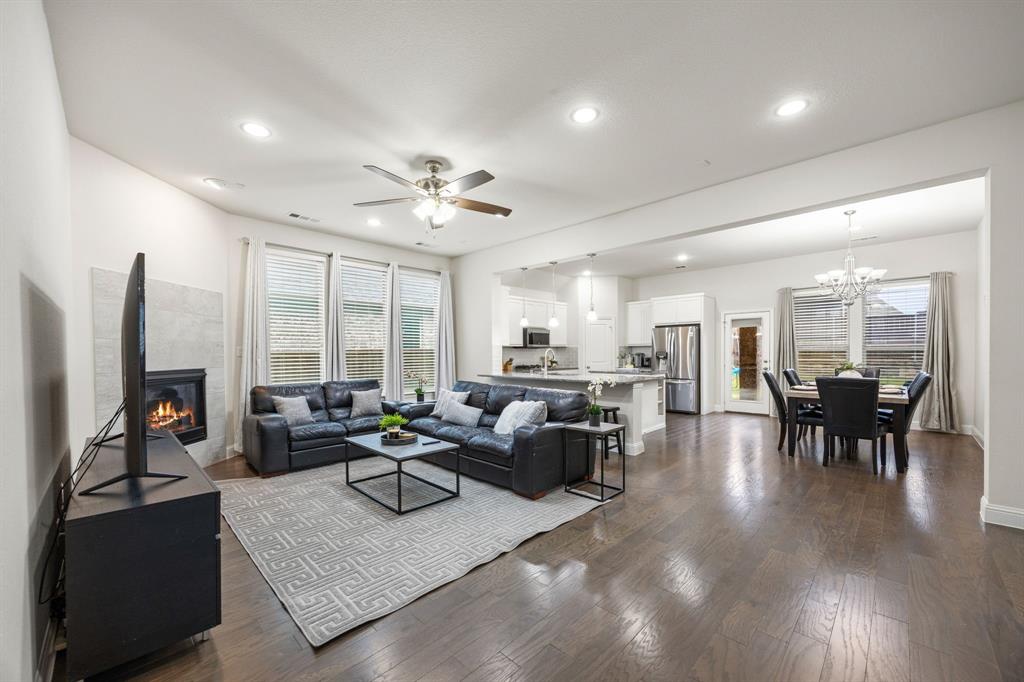
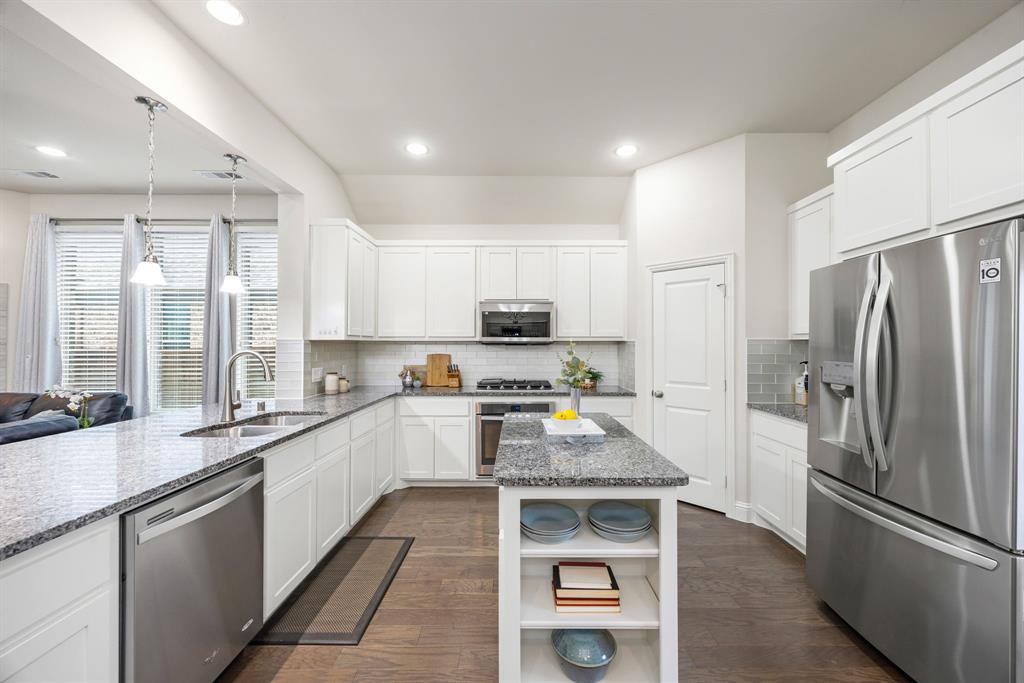
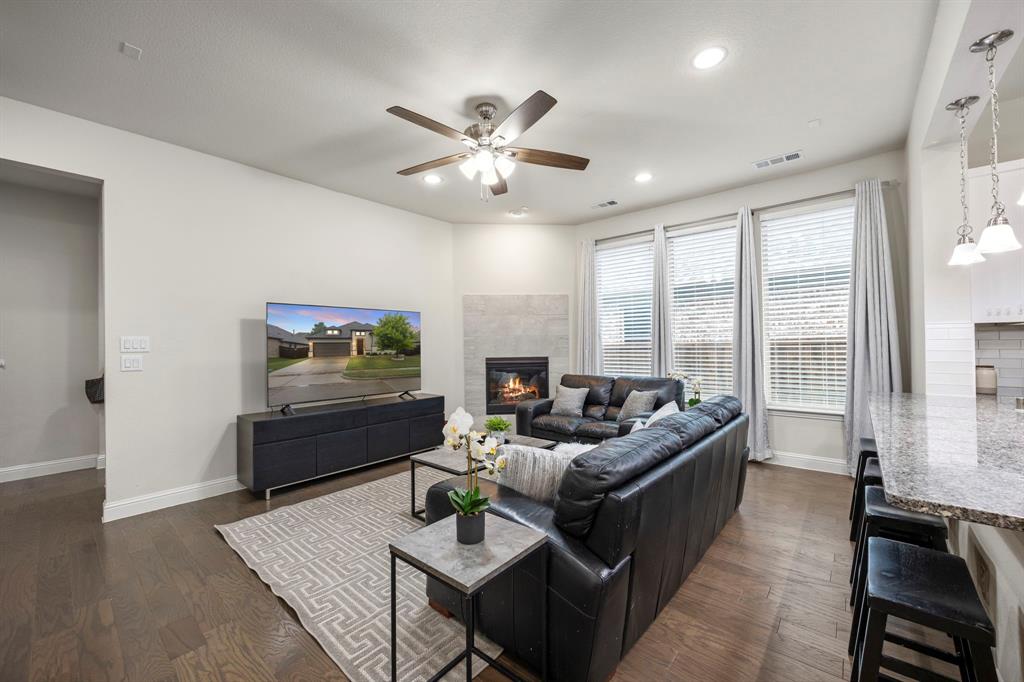
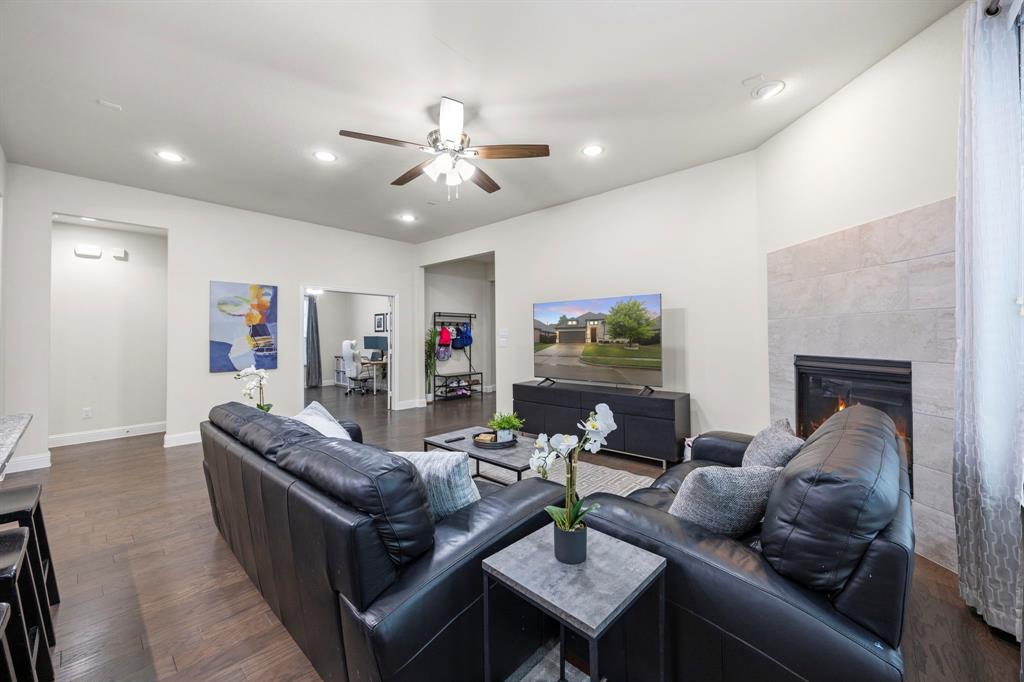
Move-in ready 3-bedroom, 2-bath home in the highly sought-after Trinity Falls community. Thoughtfully maintained, this home offers an open-concept layout that blends everyday comfort with easy entertaining, plus an extended covered patio that's perfect for relaxing or hosting family and friends. Recent updates include a new roof in 2023 and a new water heater in 2025. The refrigerator, washer, dryer, Ring doorbell, and EV charger all convey with the home, providing exceptional value and convenience for the next owner. Residents enjoy Trinity Falls' exceptional amenities, including The Club with a resort-style pool and splash pad, The Lodge with a fitness center and event lawn, Basecamp at B.B. Owen Park, and miles of scenic walking trails and lakes. Located within McKinney ISD, this home is just minutes from shopping, dining, and everyday conveniences in North McKinney.

Save
Ask
Tour
Hide
Share
Listing Snapshot
PriceĀ 
$420,000
Days On SiteĀ 
38 Days
BedroomsĀ 
3
Inside Area (SqFt)Ā 
2,173 sqft
Total BathsĀ 
2
Full BathsĀ 
2
Partial BathsĀ 
N/A
Lot SizeĀ 
0.173 Acres
Year BuiltĀ 
2015
MLSĀ® NumberĀ 
21346840
StatusĀ 
Active
Property TaxĀ 
$6,163
HOA/Condo/Coop FeesĀ 
$131 monthly
Sq Ft SourceĀ 
N/A
Friends & Family
Recent Activity
a week agoListing updated with changes from the MLSĀ®
a week agoPrice changed to $420,000
a month agoListing first seen on site
General Features
AcresĀ 
0.173
Attached GarageĀ 
Yes
GarageĀ 
Yes
Garage SpacesĀ 
2
LevelsĀ 
One
ParkingĀ 
DrivewayGarage Door OpenerGarage Faces FrontAttached
Property Sub TypeĀ 
Single Family Residence
SecurityĀ 
Carbon Monoxide Detector(s)Security SystemSmoke Detector(s)
SewerĀ 
Public Sewer
Special CircumstancesĀ 
Standard
StyleĀ 
Mediterranean
UtilitiesĀ 
Cable AvailableElectricity ConnectedNatural Gas AvailableUnderground Utilities
Interior Features
AppliancesĀ 
Built-In Gas RangeDishwasherDisposalDryerGas RangeGas Water HeaterMicrowaveRefrigeratorWasher
CoolingĀ 
Ceiling Fan(s)Central AirElectric
FireplaceĀ 
Yes
Fireplace FeaturesĀ 
Decorative
FireplacesĀ 
1
FlooringĀ 
CarpetCeramic Tile
HeatingĀ 
CentralNatural Gas
InteriorĀ 
Eat-in KitchenKitchen IslandHigh Speed Internet
Bath-FullĀ 
Dimensions - 5 x 9Level - First
BedroomĀ 
Dimensions - 9 x 13Level - FirstFeatures - Ceiling Fan(s)
Dining RoomĀ 
Dimensions - 10 x 14Level - First
KitchenĀ 
Dimensions - 12 x 14Level - FirstFeatures - Breakfast Bar, Eat-in Kitchen, Kitchen Island, Pantry
LaundryĀ 
Dimensions - 6 x 8Level - First
Living RoomĀ 
Dimensions - 15 x 22Level - FirstFeatures - Ceiling Fan(s)
Master BedroomĀ 
Dimensions - 15 x 23Level - FirstFeatures - Ceiling Fan(s)
OfficeĀ 
Dimensions - 10 x 15Level - FirstFeatures - Ceiling Fan(s)
Save
Ask
Tour
Hide
Share
Exterior Features
Construction DetailsĀ 
StuccoStone
ExteriorĀ 
Rain GuttersPrivate Yard
FencingĀ 
Back YardPrivacyWood
Lot FeaturesĀ 
Interior LotLandscapedSubdivided
RoofĀ 
Shingle
Community Features
Association FeeĀ 
$393.0
Association Fee FrequencyĀ 
Quarterly
School DistrictĀ 
McKinney ISD
Financing Terms AvailableĀ 
CashConventionalFHAVA Loan
Schools
School District
McKinney ISD
Elementary School
Glenoaks
Middle School
Johnson
High School
McKinney North
Listing courtesy of Stacey Hunter of Coldwell Banker Apex, REALTORS stacey@hunterrealtygroup.com


Ā© 2020 North Texas Real Estate Information Systems. All rights reserved. Information is deemed reliable but is not guaranteed accurate by the MLS or NTREIS. The information being provided is for the consumer's personal, non-commercial use, and may not be reproduced, redistributed, or used for any purpose other than to identify prospective properties consumers may be interested in purchasing.
Last checked: 2026-09-08 04:33 AM CDT

Neighborhood & Commute
Source: Walkscore
Save
Ask
Tour
Hide
Share