Search Dallas Homes For Sale

- Search Dallas Homes For Sale
Save
Ask
Tour
Hide
Share
$499,000
51 Days On Site

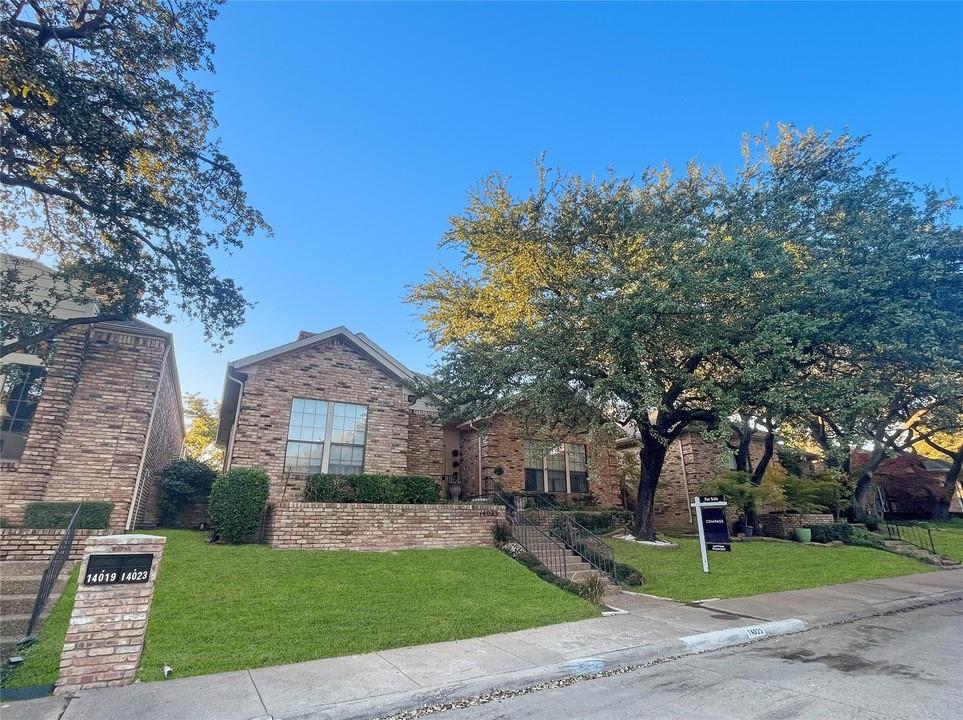
14023 Highmark Square
Dallas, TX 75254

For Sale|Single Family Residence|Active
3
Beds
3
Total Baths
2
Full Baths
1
Partial Bath
2,371
SqFt
$210
/SqFt
1985
Built
Subdivision:
Regency Place
County:
Dallas
14023 Highmark Square14023 Highmark Square14023 Highmark Square14023 Highmark Square
Save
Ask
Tour
Hide
Share

Mortgage Calculator

Monthly Payment (Est.)

Enter an interest rate to see your estimated monthly payment.
Calculator powered by Showcase IDX, a Constellation1 Company. Copyright ©2026 Information is deemed reliable but not guaranteed.

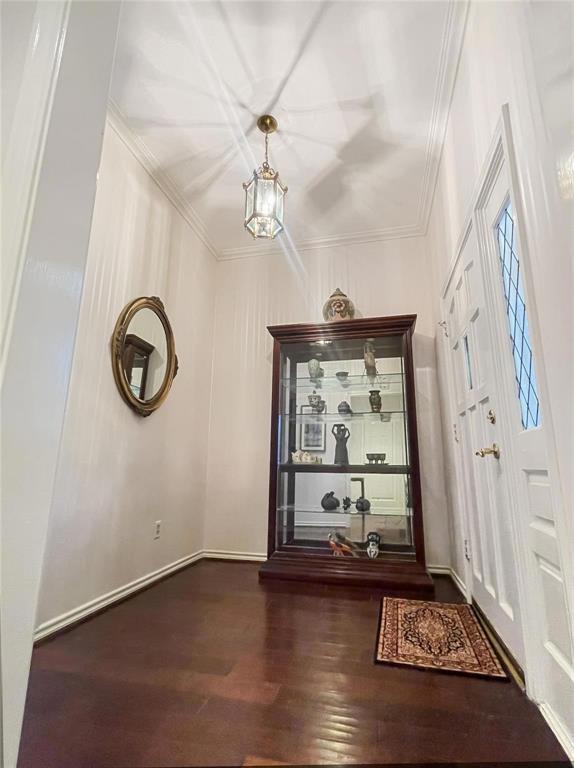
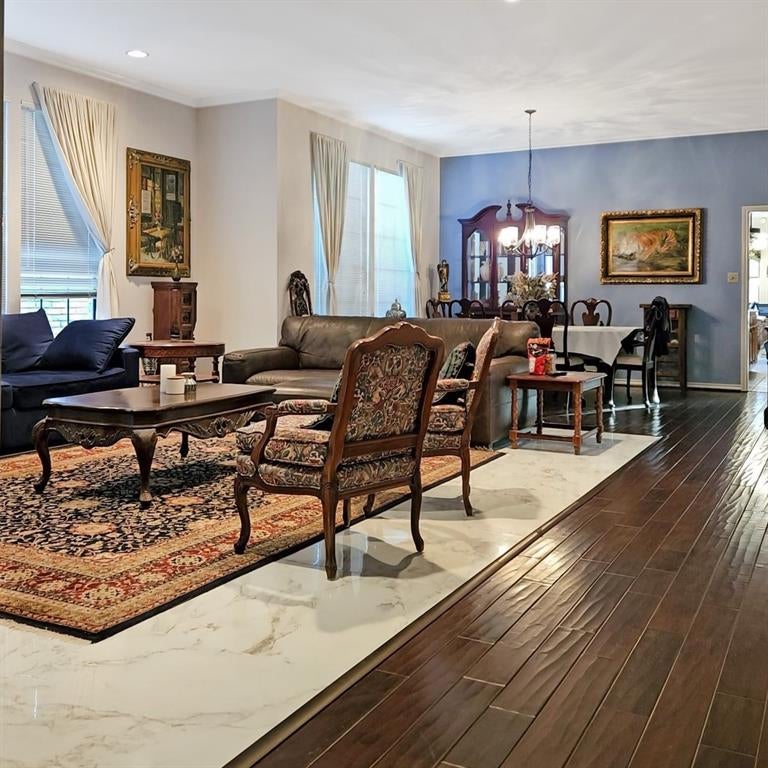
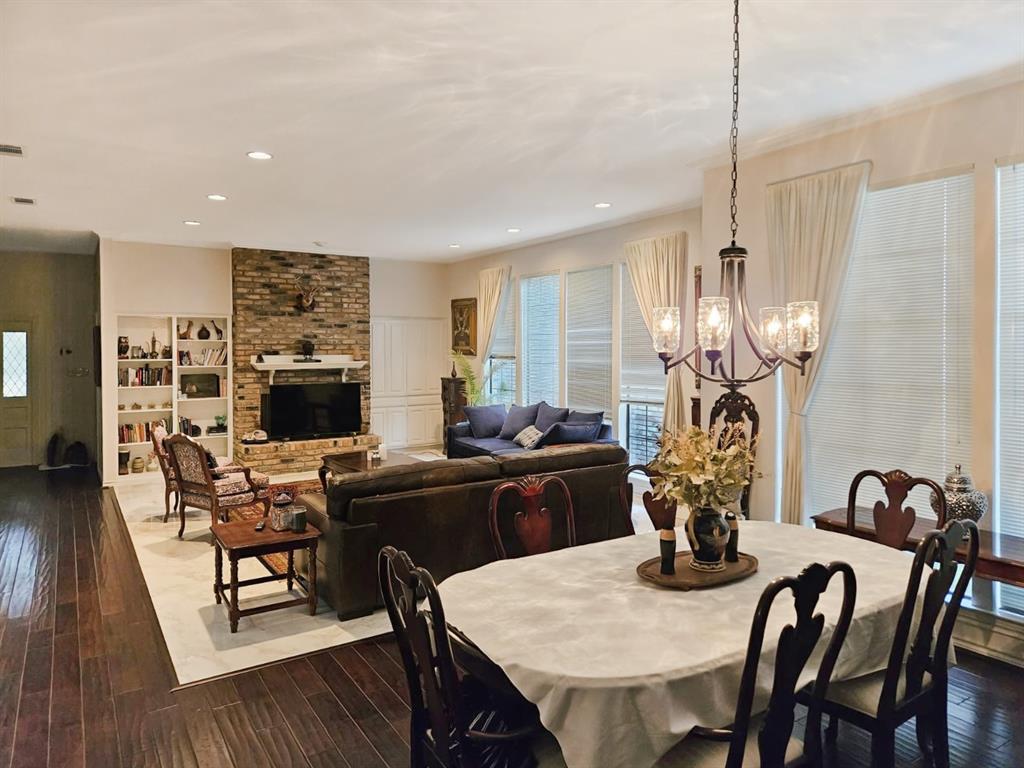
Welcome to Regency Place! This beautifully maintained North Dallas home offers 3 bedrooms, 2.5 baths, fresh landscaping, mature shade trees, soaring ceilings, abundant natural light, and wood and ceramic tile flooring throughout (no carpet). The open living and dining areas flow into an updated kitchen with new granite countertops, ample storage, and newer appliances. The private primary suite features a spa-like bath with quartz countertops, dual vanities, a jetted tub, oversized walk-in shower, skylight, and walk-in closet. Additional updates include new ceiling fans, a dining room chandelier, a freshly stained fence, and convenient access to I-635, US-75, and the Dallas North Tollway. Move-in ready and full of charm, this home is one you won't want to miss!

Save
Ask
Tour
Hide
Share
Listing Snapshot
PriceĀ 
$499,000
Days On SiteĀ 
51 Days
BedroomsĀ 
3
Inside Area (SqFt)Ā 
2,371 sqft
Total BathsĀ 
3
Full BathsĀ 
2
Partial BathsĀ 
1
Lot SizeĀ 
0.1289 Acres
Year BuiltĀ 
1985
MLSĀ® NumberĀ 
21346969
StatusĀ 
Active
Property TaxĀ 
N/A
HOA/Condo/Coop FeesĀ 
$90 monthly
Sq Ft SourceĀ 
N/A
Friends & Family
Recent Activity
2 months agoListing updated with changes from the MLSĀ®
2 months agoListing first seen on site
General Features
AcresĀ 
0.1289
Attached GarageĀ 
Yes
FoundationĀ 
Slab
GarageĀ 
Yes
Garage SpacesĀ 
2
LevelsĀ 
One
ParkingĀ 
Alley AccessAsphaltGarage Door OpenerKitchen LevelLightedAttached
Property Sub TypeĀ 
Single Family Residence
SecurityĀ 
Security SystemSmoke Detector(s)
SewerĀ 
Public Sewer
Special CircumstancesĀ 
Standard
StyleĀ 
Traditional
UtilitiesĀ 
Cable AvailableElectricity Available
Water SourceĀ 
Public
Interior Features
AppliancesĀ 
Trash CompactorDishwasherElectric CooktopElectric OvenMicrowaveRefrigeratorVented Exhaust Fan
CoolingĀ 
Ceiling Fan(s)
FireplaceĀ 
Yes
Fireplace FeaturesĀ 
Living RoomGas Log
FireplacesĀ 
1
FlooringĀ 
TileWood
HeatingĀ 
Exhaust FanCentral
InteriorĀ 
Built-in FeaturesChandelierEat-in KitchenGranite CountersKitchen IslandOpen FloorplanPantryVaulted Ceiling(s)Walk-In Closet(s)High Speed Internet
Laundry FeaturesĀ 
Electric Dryer HookupWasher Hookup
BedroomĀ 
Dimensions - 11 x 13Level - First
Breakfast RoomĀ 
Dimensions - 11 x 10Level - First
KitchenĀ 
Dimensions - 13 x 13Level - First
Living RoomĀ 
Dimensions - 18 x 22Level - First
Master BedroomĀ 
Dimensions - 17 x 14Level - FirstFeatures - Walk-In Closet(s)
Save
Ask
Tour
Hide
Share
Exterior Features
Construction DetailsĀ 
Wood SidingBrickVinyl Siding
ExteriorĀ 
CourtyardFire PitPermeable PavingPrivate YardGarden
FencingĀ 
Back YardWood
Lot FeaturesĀ 
Cul-De-SacLandscapedSloped
Patio And PorchĀ 
Patio
RoofĀ 
Asphalt
Community Features
Association FeeĀ 
$90.0
Association Fee FrequencyĀ 
Monthly
Community FeaturesĀ 
CurbsSidewalks
School DistrictĀ 
Dallas ISD
Financing Terms AvailableĀ 
CashContractConventionalVA LoanFHA
Schools
School District
Dallas ISD
Elementary School
Anne Frank
Middle School
Benjamin Franklin
High School
Hillcrest
Listing courtesy of Jonathan Minerick of HomeCoin.com info@homecoin.com


Ā© 2020 North Texas Real Estate Information Systems. All rights reserved. Information is deemed reliable but is not guaranteed accurate by the MLS or NTREIS. The information being provided is for the consumer's personal, non-commercial use, and may not be reproduced, redistributed, or used for any purpose other than to identify prospective properties consumers may be interested in purchasing.
Last checked: 2026-09-21 06:07 PM CDT

Neighborhood & Commute
Source: Walkscore
Save
Ask
Tour
Hide
Share