Search Dallas Homes For Sale

- Search Dallas Homes For Sale
Save
Ask
Tour
Hide
Share
$1,399,000
34 Days On Site

10923 Marsh Lane
Dallas, TX 75229

For Sale|Single Family Residence|Active
4
Beds
4
Total Baths
3
Full Baths
1
Partial Bath
3,801
SqFt
$368
/SqFt
2024
Built
Subdivision:
Royal Hills 3rd Inst
County:
Dallas
10923 Marsh Lane10923 Marsh Lane10923 Marsh Lane10923 Marsh Lane
Save
Ask
Tour
Hide
Share

Mortgage Calculator

Monthly Payment (Est.)

$6,383
Calculator powered by Showcase IDX, a Constellation1 Company. Copyright ©2026 Information is deemed reliable but not guaranteed.

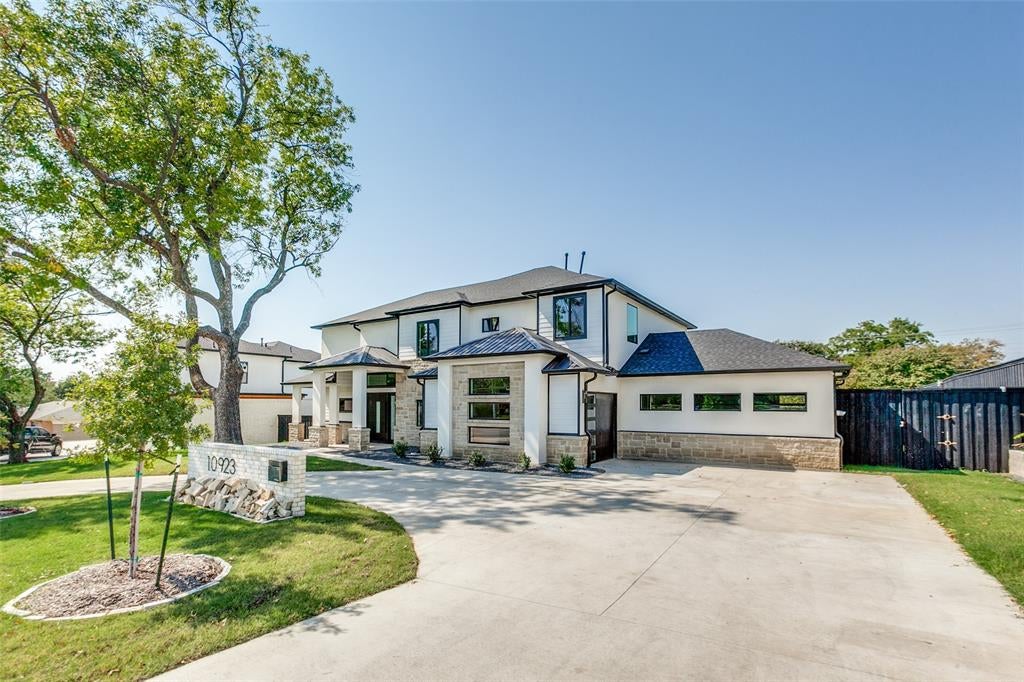
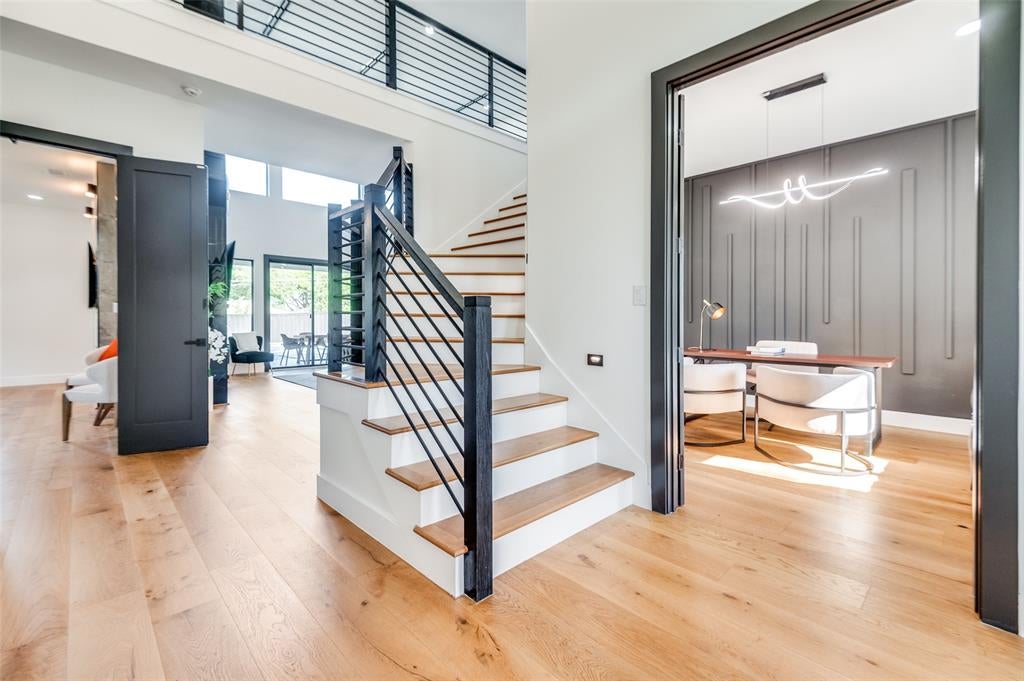
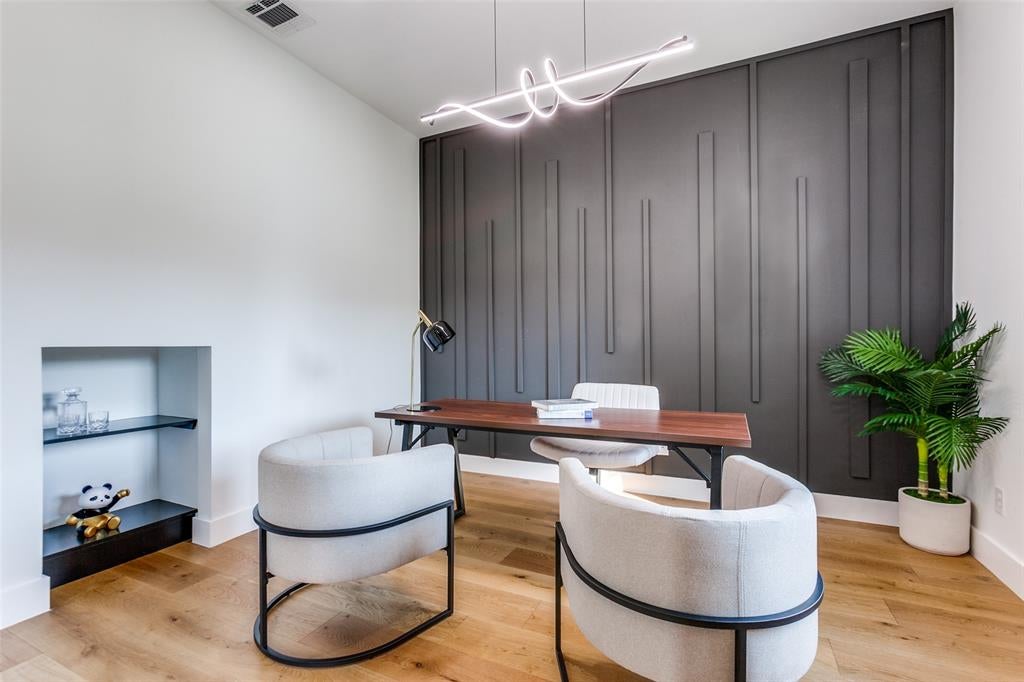
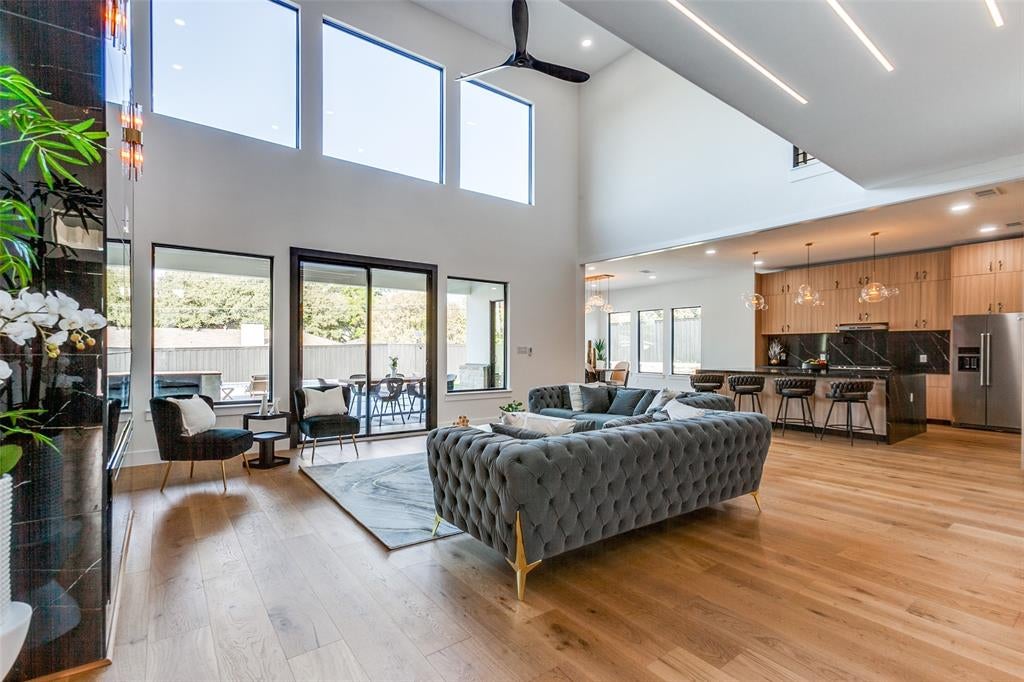
Stunning 2024 modern build in Royal Hills offering luxury, space and exceptional indoor-outdoor living. Situated on an oversized .371 acre lot, this 3,801 sq ft home blends contemporary design with warm traditional touches, featuring 4 bedrooms, 3.1 baths, a 3-car garage and a private resort-style backyard with pool and water features. Inside, soaring ceilings, wood floors and dramatic finishes set the tone. The showpiece living room includes a striking fireplace, floating shelving and expansive windows overlooking the backyard. The chef’s kitchen is anchored by a large island and equipped with natural stone counters, custom cabinetry, pot filler, walk-in pantry and premium appliances including a gas cooktop and built-in ovens. The first-floor primary suite is a true retreat with a sitting area, fireplace, custom closet system and a spa-inspired bath featuring dual sinks, separate shower with body sprays and elegant finishes. A dedicated office and a well-appointed utility room with stone counters, sink tons of storage and a dedicated pet bathing station complete the main level. Upstairs, three additional bedrooms—each with walk-in closets and custom storage—are paired with a large game room perfect for media, play, or lounging. Step outside to your private oasis: expansive covered patio, outdoor kitchen with attached grill, fireplace and a gorgeous gunite pool with water features surrounded by lush landscaping and a fully fenced yard. Electric gate, circular drive and rear-entry garage add convenience and security. A rare opportunity to own a recently built, thoughtfully designed luxury home in a prime Dallas location in the private school corridor, dining and major thoroughfares.

Save
Ask
Tour
Hide
Share
Listing Snapshot
Price 
$1,399,000
Days On Site 
34 Days
Bedrooms 
4
Inside Area (SqFt) 
3,801 sqft
Total Baths 
4
Full Baths 
3
Partial Baths 
1
Lot Size 
0.371 Acres
Year Built 
2024
MLS® Number 
21347019
Status 
Active
Property Tax 
$7,863
HOA/Condo/Coop Fees 
N/A
Sq Ft Source 
N/A
Friends & Family
Recent Activity
a month agoListing updated with changes from the MLS®
a month agoListing first seen on site
General Features
Acres 
0.371
Attached Garage 
Yes
Foundation 
Slab
Garage 
Yes
Garage Spaces 
3
Levels 
Two
Parking 
Alley AccessCircular DrivewayDirect AccessDrivewayElectric GateGarage Door OpenerGarage Faces RearInside EntranceKitchen LevelLightedOversizedAttached
Property Sub Type 
Single Family Residence
Security 
Security GateSecurity LightsSecurity System OwnedSmoke Detector(s)
Sewer 
Public Sewer
Style 
Contemporary/ModernTraditional
Water Source 
Public
Interior Features
Appliances 
DishwasherDisposalGas CooktopMicrowaveConvection OvenTankless Water HeaterVented Exhaust FanWine Cooler
Cooling 
Ceiling Fan(s)Central AirElectricZoned
Fireplace 
Yes
Fireplace Features 
ElectricInsertLiving RoomOutside
Fireplaces 
3
Flooring 
Ceramic TileWood
Heating 
Exhaust FanFireplace InsertCentralFireplace(s)Natural GasZoned
Interior 
Built-in FeaturesChandelierDouble VanityEat-in KitchenGranite CountersKitchen IslandOpen FloorplanPantryWalk-In Closet(s)High Speed Internet
Bedroom 
Dimensions - 13 x 12Level - SecondFeatures - Ceiling Fan(s), Walk-In Closet(s)
Dining Room 
Dimensions - 16 x 13Level - First
Game Room 
Dimensions - 26 x 12Level - SecondFeatures - Ceiling Fan(s)
Kitchen 
Dimensions - 20 x 16Level - FirstFeatures - Breakfast Bar, Eat-in Kitchen, Kitchen Island, Pantry
Laundry 
Dimensions - 14 x 5Level - First
Living Room 
Dimensions - 23 x 20Level - FirstFeatures - Ceiling Fan(s)
Master Bedroom 
Dimensions - 21 x 17Level - FirstFeatures - Ceiling Fan(s), Walk-In Closet(s)
Office 
Dimensions - 13 x 12Level - FirstFeatures - Ceiling Fan(s)
Save
Ask
Tour
Hide
Share
Exterior Features
Construction Details 
BrickStucco
Exterior 
Outdoor GrillOutdoor KitchenPrivate Yard
Fencing 
Back YardElectricGatePrivacyWood
Lot Features 
Few TreesInterior LotLandscapedSubdivided
Pool Features 
GuniteIn GroundPrivate
Private Pool 
Yes
Roof 
CompositionMetal
Community Features
School District 
Dallas ISD
Schools
School District
Dallas ISD
Elementary School
Degolyer
Middle School
Marsh
High School
White
Listing courtesy of Katherine Mccullough of Ebby Halliday, REALTORS kdmccullough@live.com


© 2020 North Texas Real Estate Information Systems. All rights reserved. Information is deemed reliable but is not guaranteed accurate by the MLS or NTREIS. The information being provided is for the consumer's personal, non-commercial use, and may not be reproduced, redistributed, or used for any purpose other than to identify prospective properties consumers may be interested in purchasing.
Last checked: 2026-09-08 04:38 AM CDT

Neighborhood & Commute
Source: Walkscore
Save
Ask
Tour
Hide
Share