
Save
Ask
Tour
Hide
$385,000
46 Days On Site
1560 Mapleton DriveDallas, TX 75228
For Sale|Single Family Residence|Active
3
Beds
2
Total Baths
2
Full Baths
1,756
SqFt
$219
/SqFt
1961
Built
Subdivision:
Crestview East 01
County:
Dallas
Save
Ask
Tour
Hide
Mortgage Calculator
Monthly Payment (Est.)
$1,757Calculator powered by Showcase IDX, a Constellation1 Company. Copyright ©2026 Information is deemed reliable but not guaranteed.
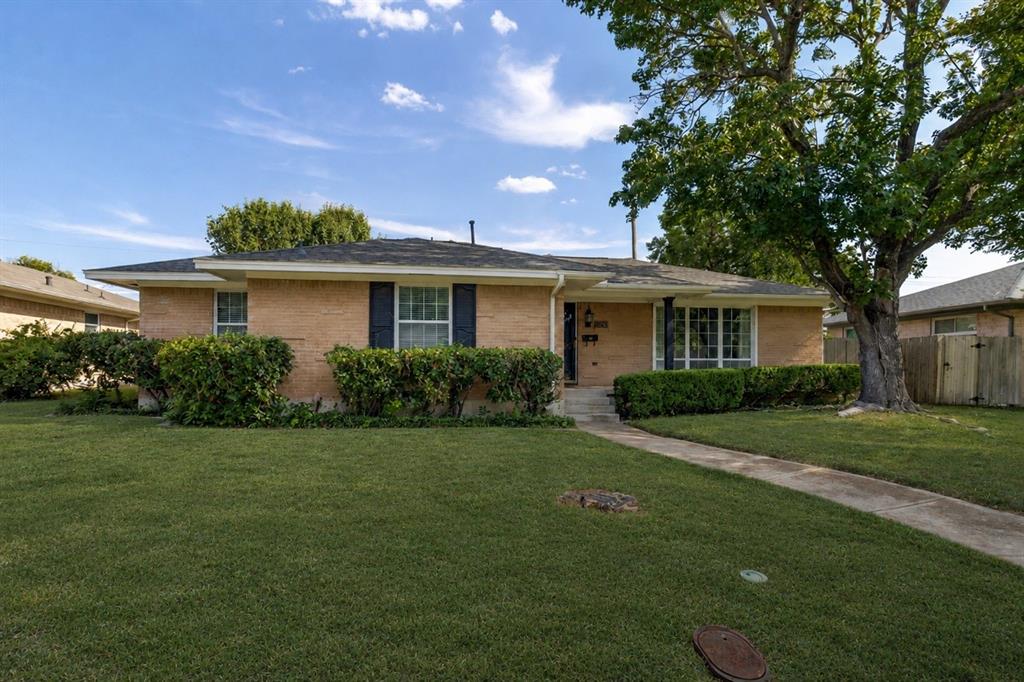
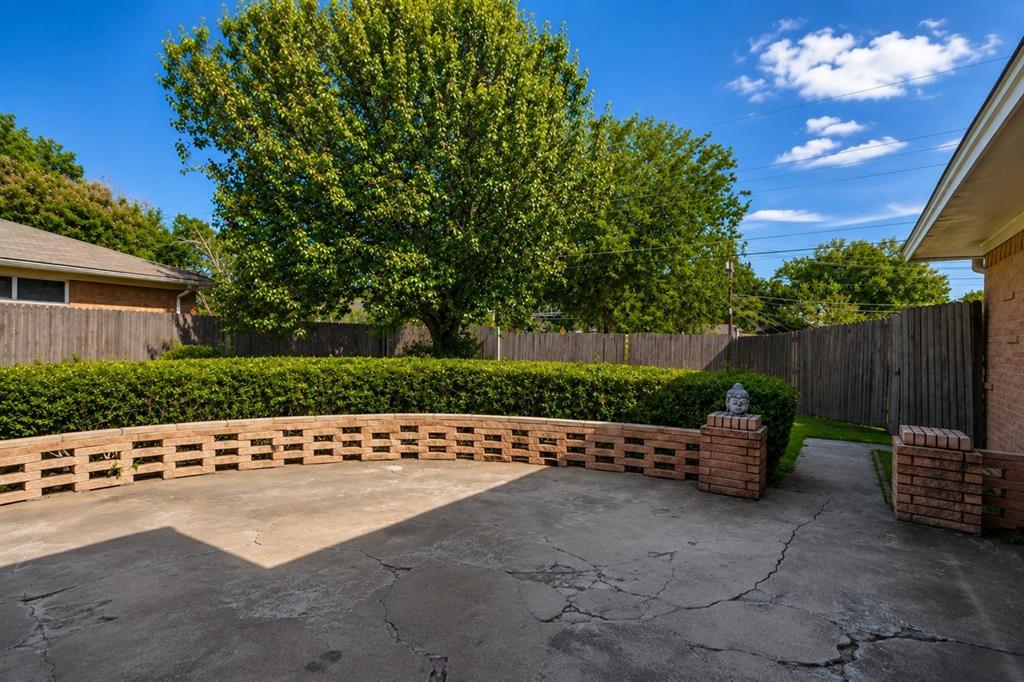
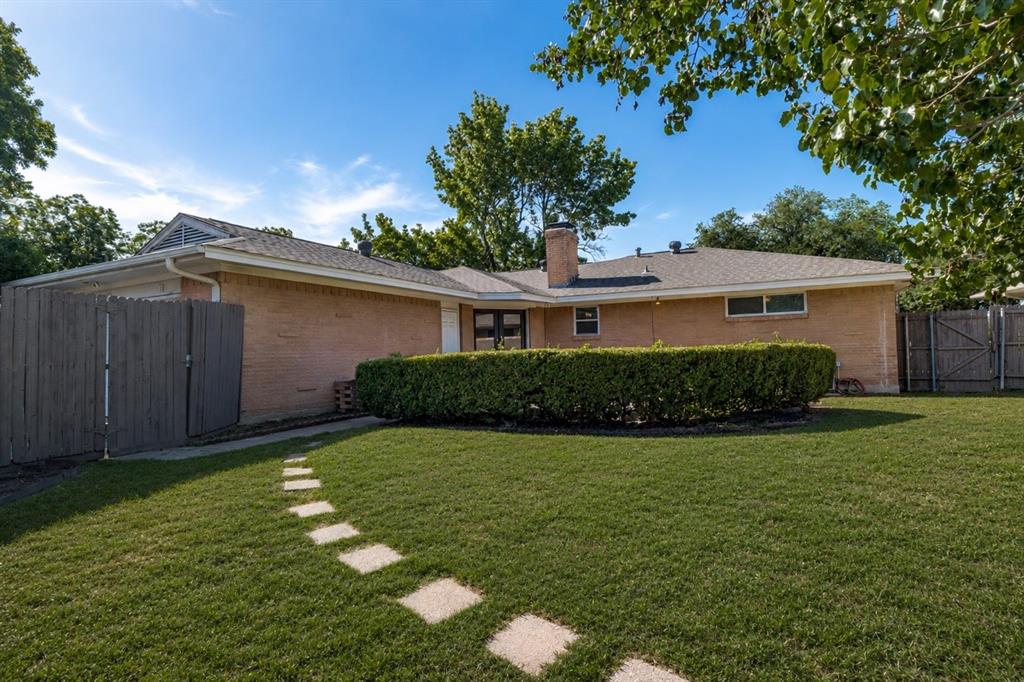
$30,000 Price Reduction! Don't miss this East Dallas home offering the perfect blend of modern style and everyday comfort. The inviting open-concept floor plan is ideal for entertaining and creates a bright, spacious feel throughout. The kitchen features a contemporary design with an open layout that flows seamlessly into the living and dining areas. Whether you're a first-time homebuyer, looking to downsize, or simply searching for the perfect place to call home, this property is an exceptional opportunity. Conveniently located in one of East Dallas' growing neighborhoods, you'll enjoy quick access to shopping, dining, and entertainment .
Save
Ask
Tour
Hide
Listing Snapshot
Price
$385,000
Days On Site
46 Days
Bedrooms
3
Inside Area (SqFt)
1,756 sqft
Total Baths
2
Full Baths
2
Partial Baths
N/A
Lot Size
0.2 Acres
Year Built
1961
MLS® Number
21347612
Status
Active
Property Tax
$9,180
HOA/Condo/Coop Fees
N/A
Sq Ft Source
N/A
Friends & Family
Recent Activity
| 5 days ago | Listing updated with changes from the MLS® | |
| a week ago | Price changed to $385,000 | |
| 2 months ago | Listing first seen on site |
General Features
Acres
0.2
Attached Garage
Yes
Foundation
Pillar/Post/Pier
Garage
Yes
Garage Spaces
2
Levels
One
Parking
Alley AccessAttached
Property Sub Type
Single Family Residence
Sewer
Public Sewer
Special Circumstances
Probate Listing
Style
Traditional
Water Source
Public
Interior Features
Appliances
Built-In Gas RangeDishwasherDisposalMicrowave
Cooling
Central AirElectric
Fireplace
Yes
Fireplace Features
Gas StarterLiving RoomWood Burning
Fireplaces
1
Flooring
CarpetWood
Heating
Central
Interior
Eat-in KitchenKitchen IslandOpen Floorplan
Window Features
Bay Window(s)
Bedroom
Dimensions - 14 x 11Level - First
Kitchen
Dimensions - 17 x 12Level - FirstFeatures - Breakfast Bar
Living Room
Dimensions - 20 x 12Level - First
Master Bedroom
Dimensions - 15 x 12Level - First
Save
Ask
Tour
Hide
Exterior Features
Construction Details
Brick
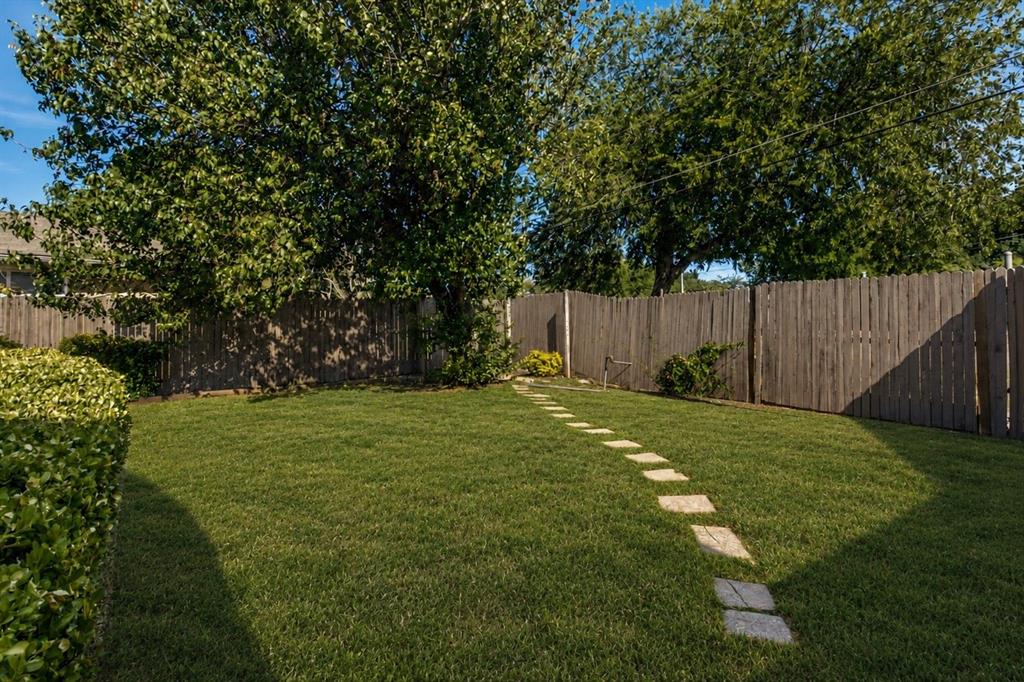
Fencing
Back Yard
Roof
Composition
Windows/Doors
Bay Window(s)
Community Features
School District
Dallas ISD
Financing Terms Available
CashConventional
Schools
School District
Dallas ISD
Elementary School
Reinhardt
Middle School
Gaston
High School
Adams
Listing courtesy of Natalie Newberry of Compass RE Texas, LLC. natalie.newberry@compass.com

© 2020 North Texas Real Estate Information Systems. All rights reserved. Information is deemed reliable but is not guaranteed accurate by the MLS or NTREIS. The information being provided is for the consumer's personal, non-commercial use, and may not be reproduced, redistributed, or used for any purpose other than to identify prospective properties consumers may be interested in purchasing.
Last checked: 2026-09-20 08:03 AM CDT
© 2020 North Texas Real Estate Information Systems. All rights reserved. Information is deemed reliable but is not guaranteed accurate by the MLS or NTREIS. The information being provided is for the consumer's personal, non-commercial use, and may not be reproduced, redistributed, or used for any purpose other than to identify prospective properties consumers may be interested in purchasing.
Last checked: 2026-09-20 08:03 AM CDT
Neighborhood & Commute
Source: Walkscore
Save
Ask
Tour
Hide
Did you know? You can invite friends and family to your search. They can join your search, rate and discuss listings with you.