Search Dallas Homes For Sale

- Search Dallas Homes For Sale
Save
Ask
Tour
Hide
Share
$695,000
37 Days On Site

3785 Park Place
Addison, TX 75001

For Sale|Single Family Residence|Active
3
Beds
3
Total Baths
2
Full Baths
1
Partial Bath
2,278
SqFt
$305
/SqFt
1994
Built
Subdivision:
Addison Town Center
County:
Dallas
3785 Park Place3785 Park Place3785 Park Place3785 Park Place
Save
Ask
Tour
Hide
Share

Mortgage Calculator

Monthly Payment (Est.)

$3,171
Calculator powered by Showcase IDX, a Constellation1 Company. Copyright ©2026 Information is deemed reliable but not guaranteed.

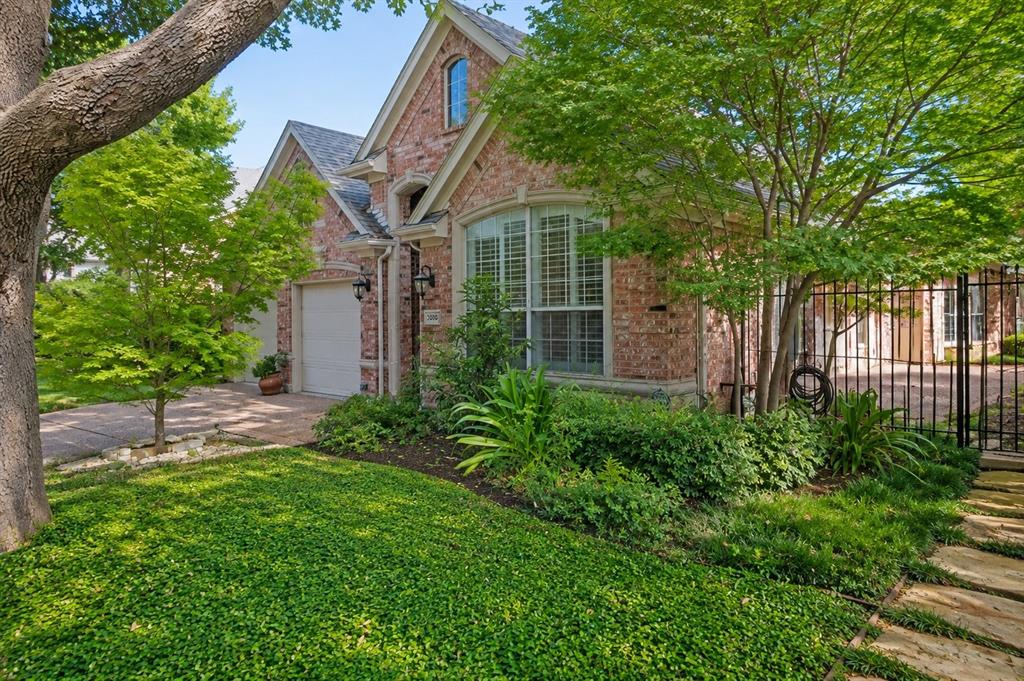
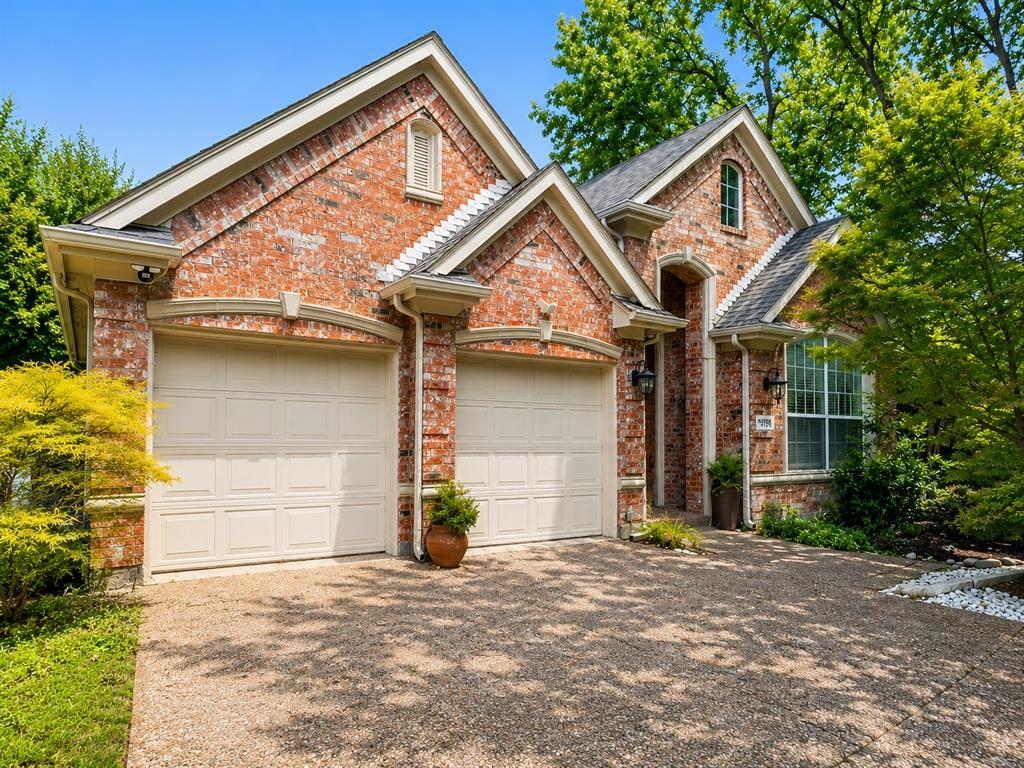
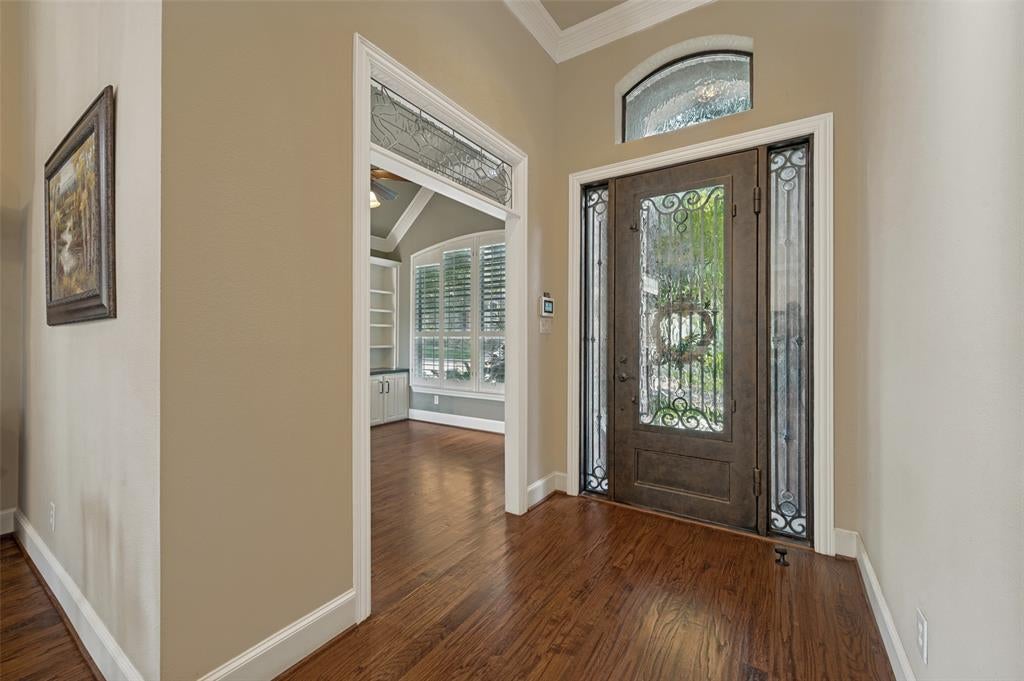
New Price! Welcome to one of Addison's most desirable neighborhoods. Nestled among mature trees and beautifully maintained homes, this residence is located in one of Addison's most charming communities, offering a warm, welcoming atmosphere that makes the neighborhood truly special. Thoughtfully designed with timeless architecture, soaring ceilings, hardwood floors, plantation shutters, abundant natural light, and quality craftsmanship throughout, this home offers the perfect balance of elegance and everyday comfort. The beautifully landscaped private courtyard provides a peaceful retreat, ideal for relaxing or entertaining family and friends. One of the home's most unique features is its private gated access to Les Lacs Park, where scenic walking trails, tennis courts, playgrounds, and open green space are just steps from your backyard. Enjoy all the benefits of this exceptional location with no HOA, while being just minutes from Vitruvian Park, the vibrant restaurants and events of Addison Circle, the exclusive Addison Athletic Club, and more than 200 restaurants that make Addison one of North Texas' premier destinations for dining, entertainment, and recreation. Convenient access to the Dallas North Tollway, I-635, Galleria Dallas, Addison Airport, and major corporate campuses adds to this home's outstanding location. More than just a home, it's an opportunity to enjoy one of North Texas' most walkable, vibrant, and connected communities.

Save
Ask
Tour
Hide
Share
Listing Snapshot
PriceĀ 
$695,000
Days On SiteĀ 
37 Days
BedroomsĀ 
3
Inside Area (SqFt)Ā 
2,278 sqft
Total BathsĀ 
3
Full BathsĀ 
2
Partial BathsĀ 
1
Lot SizeĀ 
0.133 Acres
Year BuiltĀ 
1994
MLSĀ® NumberĀ 
21348039
StatusĀ 
Active
Property TaxĀ 
$18,138
HOA/Condo/Coop FeesĀ 
N/A
Sq Ft SourceĀ 
N/A
Friends & Family
Recent Activity
3 weeks agoListing updated with changes from the MLSĀ®
4 weeks agoPrice changed to $695,000
a month agoListing first seen on site
General Features
AcresĀ 
0.133
Attached GarageĀ 
Yes
FoundationĀ 
Slab
GarageĀ 
Yes
Garage SpacesĀ 
2
LevelsĀ 
One
ParkingĀ 
ConcreteCoveredDrivewayGarageGarage Faces FrontAttached
Property Sub TypeĀ 
Single Family Residence
SecurityĀ 
Carbon Monoxide Detector(s)Fire AlarmFire Sprinkler SystemSecurity SystemSmoke Detector(s)
SewerĀ 
Public Sewer
Special CircumstancesĀ 
Standard
StyleĀ 
Traditional
UtilitiesĀ 
Cable Available
Water SourceĀ 
Public
Interior Features
AppliancesĀ 
DishwasherDisposalDryerElectric CooktopElectric OvenIce MakerMicrowaveRefrigeratorWasher
CoolingĀ 
Attic FanCeiling Fan(s)Central AirZoned
FireplaceĀ 
Yes
Fireplace FeaturesĀ 
Gas Log
FireplacesĀ 
1
FlooringĀ 
CarpetCeramic TileGraniteHardwoodPainted/StainedTile
HeatingĀ 
CentralFireplace(s)Natural GasZoned
InteriorĀ 
Built-in FeaturesCathedral Ceiling(s)ChandelierEat-in KitchenGranite CountersPantryVaulted Ceiling(s)Walk-In Closet(s)Wired for Sound
Laundry FeaturesĀ 
Electric Dryer HookupWasher Hookup
Window FeaturesĀ 
Skylight(s)ShuttersWindow Coverings
BedroomĀ 
Dimensions - 12 x 11Level - FirstFeatures - Ceiling Fan(s)
KitchenĀ 
Dimensions - 0 x 0Level - FirstFeatures - Breakfast Bar, Eat-in Kitchen, Kitchen Island, Pantry
Living RoomĀ 
Dimensions - 20 x 18Level - First
Master BedroomĀ 
Dimensions - 19 x 14Level - FirstFeatures - Ceiling Fan(s), Walk-In Closet(s)
OfficeĀ 
Dimensions - 0 x 0Level - FirstFeatures - Ceiling Fan(s)
Utility RoomĀ 
Dimensions - 7 x 5Level - First
Save
Ask
Tour
Hide
Share
Exterior Features
Construction DetailsĀ 
Brick
FencingĀ 
Wood
Lot FeaturesĀ 
LandscapedMany TreesZero Lot Line
RoofĀ 
Composition
Windows/DoorsĀ 
Skylight(s)ShuttersWindow Coverings
Community Features
Community FeaturesĀ 
Fitness CenterPlaygroundSidewalks
School DistrictĀ 
Dallas ISD
Financing Terms AvailableĀ 
CashConventionalFHAVA Loan
Schools
School District
Dallas ISD
Elementary School
Bush
Middle School
Walker
High School
White
Listing courtesy of Tien Phan of Modern Realty tien@mymragent.com


Ā© 2020 North Texas Real Estate Information Systems. All rights reserved. Information is deemed reliable but is not guaranteed accurate by the MLS or NTREIS. The information being provided is for the consumer's personal, non-commercial use, and may not be reproduced, redistributed, or used for any purpose other than to identify prospective properties consumers may be interested in purchasing.
Last checked: 2026-09-08 04:33 AM CDT

Neighborhood & Commute
Source: Walkscore
Save
Ask
Tour
Hide
Share