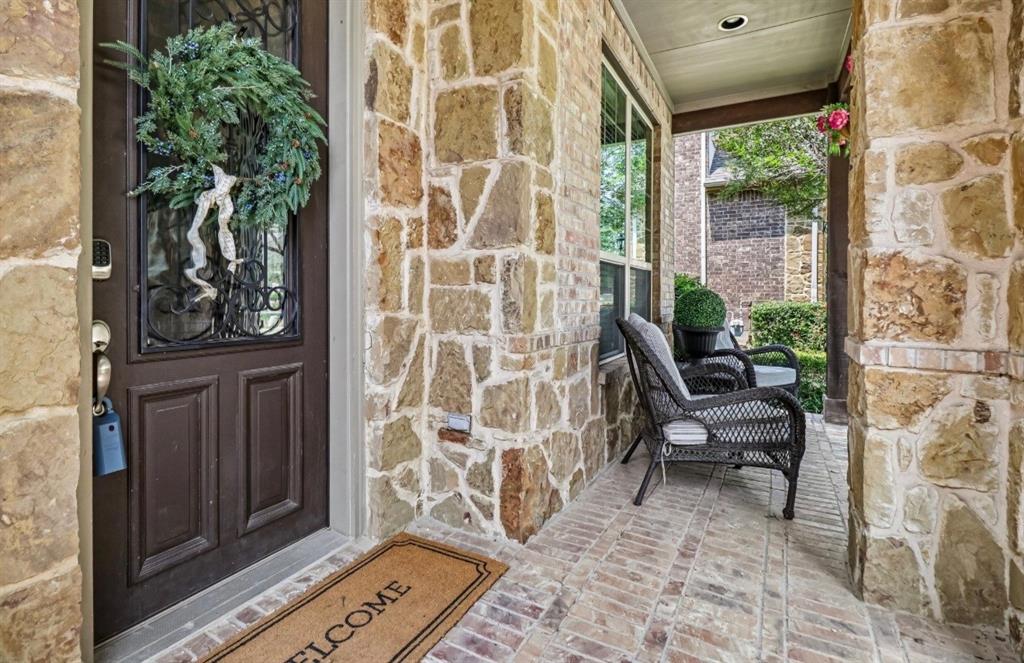
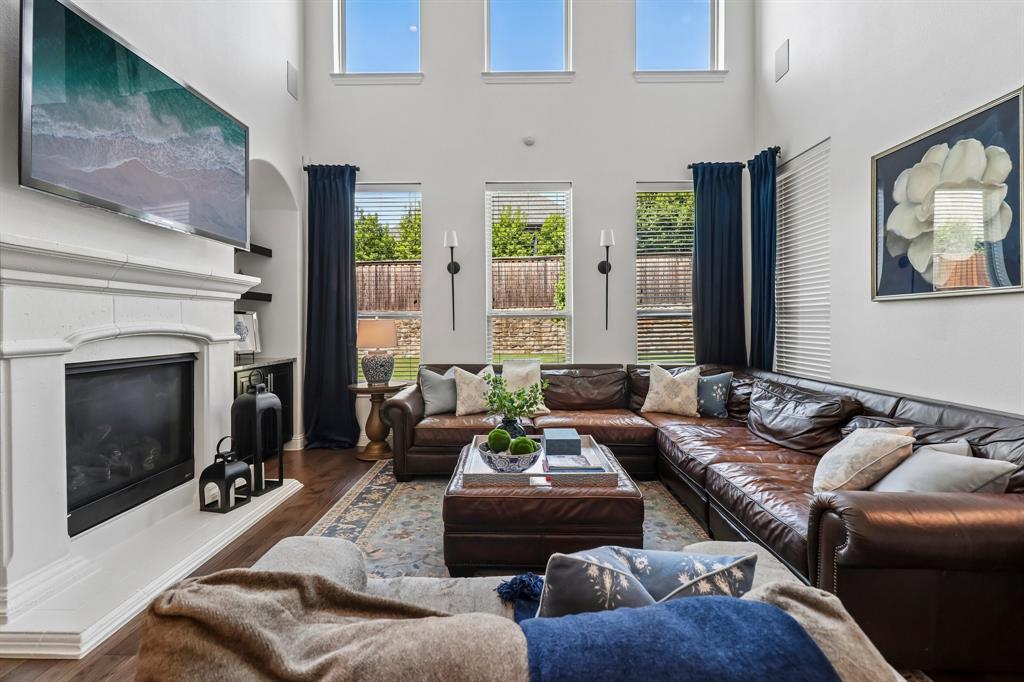
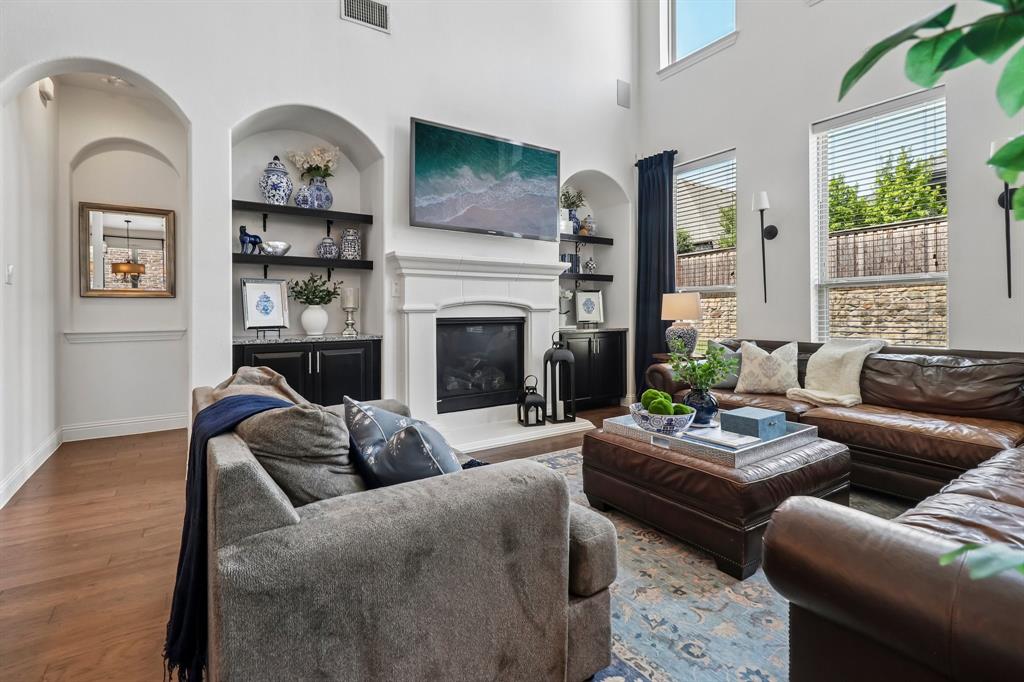
Welcome home to this move-in ready 4-bedroom, 3.5-bath property offering the perfect blend of comfort, functionality, and lifestyle. The thoughtfully designed floor plan features a dedicated home office on the first floor, while upstairs you’ll find an open loft and media room, creating the ideal space for work, play, and entertaining. Recent improvements include a new HVAC system installed in 2025 with a built-in air purifier and a redesigned primary closet offering enhanced organization and storage. Located in the highly desirable Trinity Falls community, residents enjoy resort-style amenities including pools, clubhouses, fitness centers, scenic trails, lakes, parks, pickleball courts, disc golf, dog parks, and year-round community events. This home is also zoned for Frazier Elementary School, conveniently located within the neighborhood, making morning drop-offs and after-school activities a breeze. With space to create lasting memories and a community designed for connection, this home is ready for its next chapter- schedule your private tour today and make it yours!
Listing Snapshot
Inside Area (SqFt)
3,453 sqft
Status
Active Under Contract
HOA/Condo/Coop Fees
$100 monthly
Recent Activity
| 5 days ago | | Listing updated with changes from the MLS® |
| 5 days ago | | Status changed to Active Under Contract |
| a month ago | | Listing first seen on site |
General Features
Green Energy Efficient
AppliancesInsulationThermostatWindows
Parking
GarageGarage Faces FrontAttached
Property Sub Type
Single Family Residence
Security
Fire AlarmSmoke Detector(s)
Special Circumstances
Standard
Utilities
Cable AvailableElectricity Connected
Interior Features
Appliances
Built-In Gas RangeDishwasherDisposalElectric OvenGas CooktopMicrowaveVented Exhaust FanWine Cooler
Cooling
Attic FanCeiling Fan(s)Central AirElectric
Fireplace Features
Family RoomGas StarterGas Log
Flooring
CarpetCeramic TileWood
Heating
Exhaust FanCentral
Interior
Built-in FeaturesChandelierDouble VanityEat-in KitchenGranite CountersKitchen IslandOpen FloorplanPantryWalk-In Closet(s)High Speed Internet
Window Features
Bay Window(s)Window Coverings
Bedroom
Dimensions - 10 x 13Level - Second
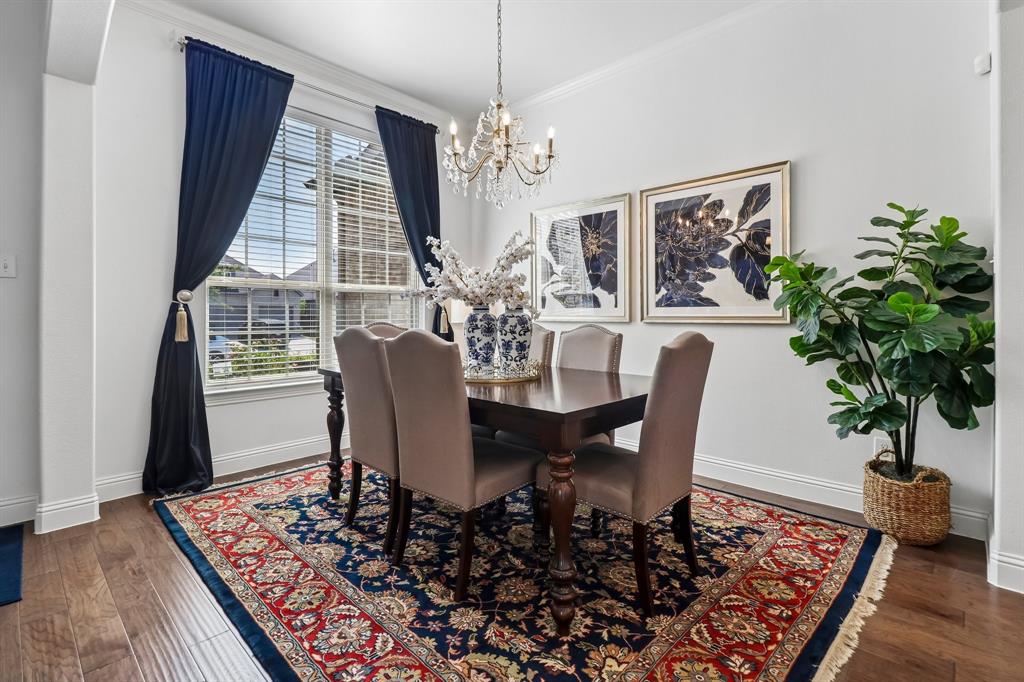
Dining Room
Dimensions - 9 x 13Level - First
Kitchen
Dimensions - 22 x 18Level - FirstFeatures - Breakfast Bar, Eat-in Kitchen, Kitchen Island, Pantry
Laundry
Dimensions - 13 x 8Level - First
Living Room
Dimensions - 16 x 15Level - Second
Master Bedroom
Dimensions - 17 x 17Level - FirstFeatures - Walk-In Closet(s)
Media Room
Dimensions - 18 x 16Level - Second
Office
Dimensions - 10 x 14Level - First
Exterior Features
Construction Details
Brick
Exterior
Rain GuttersPrivate YardGarden
Fencing
Back YardPrivacyWood
Lot Features
Interior LotLandscapedSubdivided
Patio And Porch
CoveredPatio
Windows/Doors
Bay Window(s)Window Coverings
Community Features
Association Fee Frequency
Quarterly
Community Features
PoolClubhouseParkPlaygroundSidewalks
School District
McKinney ISD
Financing Terms Available
CashConventionalFHAVA Loan
Schools
School DistrictMcKinney ISD
Elementary SchoolRuth and Harold Frazier
High SchoolMcKinney North
Listing courtesy of Savannah Smith of Funk Realty Group, LLC savannah@funkrealtor.com

© 2020 North Texas Real Estate Information Systems. All rights reserved. Information is deemed reliable but is not guaranteed accurate by the MLS or NTREIS. The information being provided is for the consumer's personal, non-commercial use, and may not be reproduced, redistributed, or used for any purpose other than to identify prospective properties consumers may be interested in purchasing.
Last checked: 2026-09-08 04:33 AM CDT
Source: Walkscore

Did you know? You can invite friends and family to your search. They can join your search, rate and discuss listings with you.