Search Dallas Homes For Sale

- Search Dallas Homes For Sale
Save
Ask
Tour
Hide
Share
$439,000
45 Days On Site

2745 Ivandell Avenue
Dallas, TX 75211

For Sale|Single Family Residence|Active
3
Beds
2
Total Baths
2
Full Baths
1,580
SqFt
$278
/SqFt
1935
Built
Subdivision:
Sunset View Rev
County:
Dallas
2745 Ivandell Avenue2745 Ivandell Avenue2745 Ivandell Avenue2745 Ivandell Avenue
Save
Ask
Tour
Hide
Share

Mortgage Calculator

Monthly Payment (Est.)

$2,003
Calculator powered by Showcase IDX, a Constellation1 Company. Copyright ©2026 Information is deemed reliable but not guaranteed.

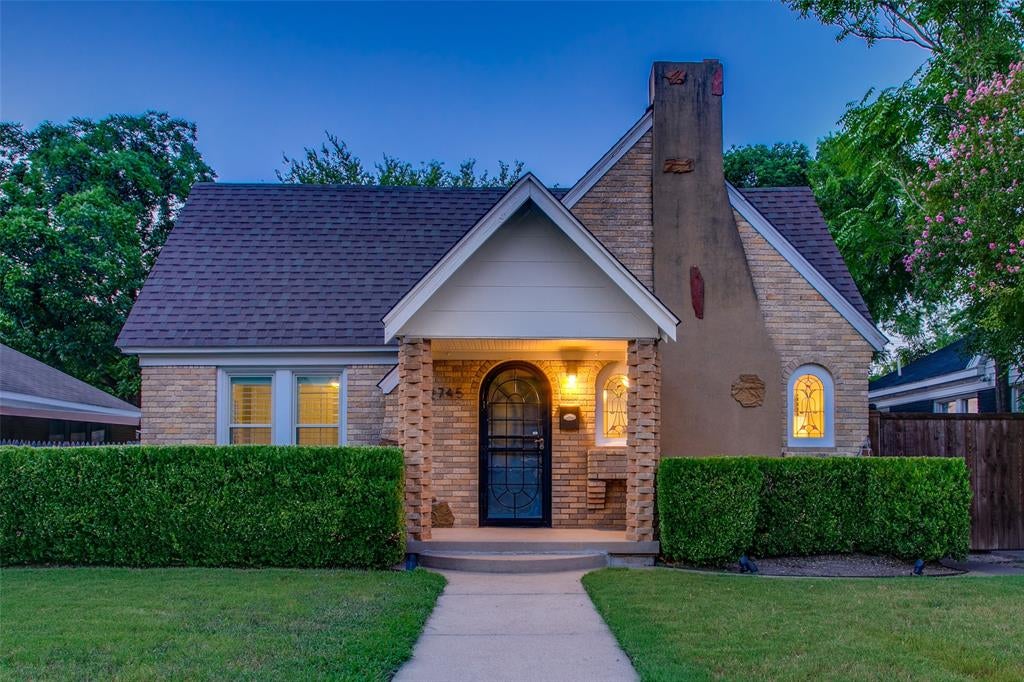
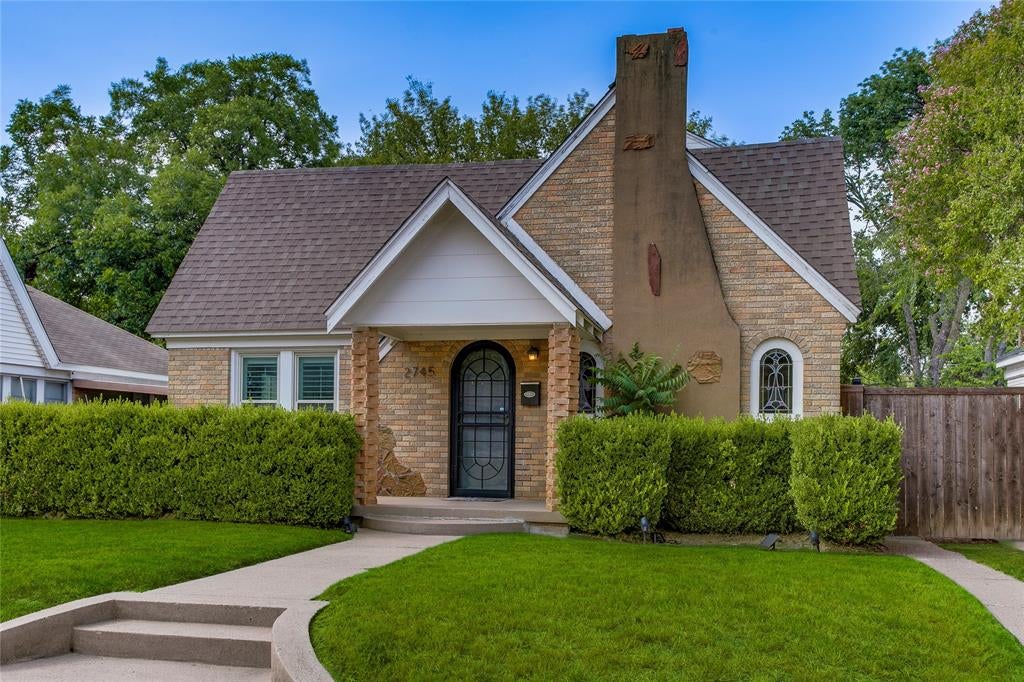
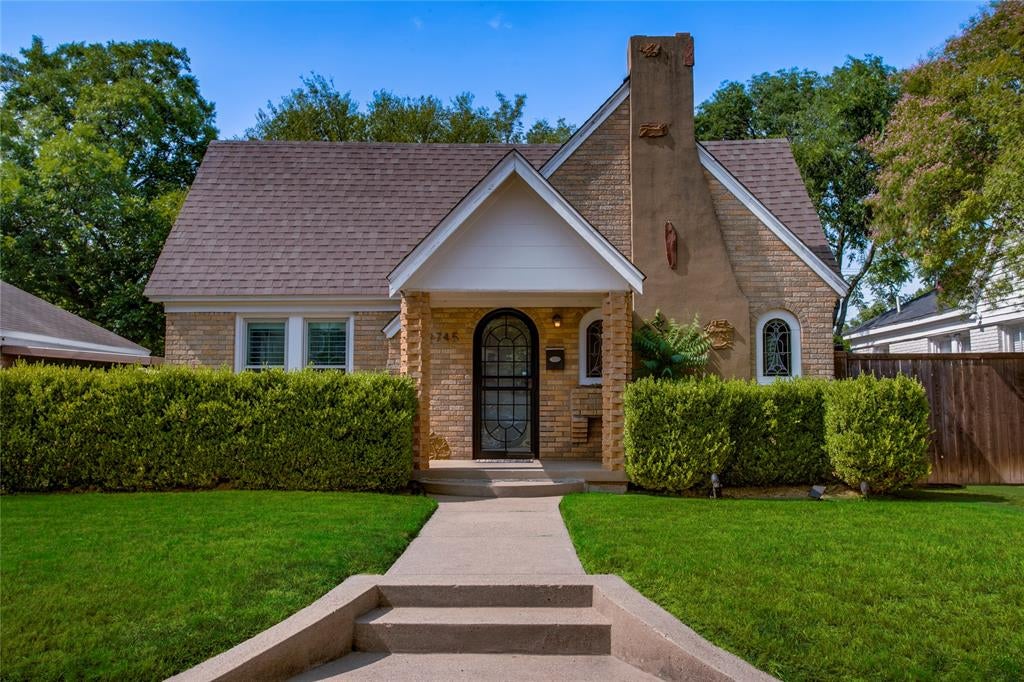
A rare TWO CAR GARAGE! Step into a timeless piece of North Cliff history with this beautifully maintained, move-in ready Tudor. From the moment you enter, you'll be captivated by real hardwood flooring, original stained glass windows, and gorgeous shutters that adorn every window throughout. Designed for both comfortable everyday living and effortless entertaining, the spacious formal living and dining areas provide plenty of room to gather. The thoughtfully updated kitchen features freshly painted and refinished built-in cabinetry, abundant storage, and stylish finishes that complement the home's original character. The first floor offers two generously sized bedrooms with excellent closet space. Accented by beautiful glass French doors, the front bedroom makes an ideal home office, study, or flexible living space while still serving as a comfortable guest bedroom if desired. Upstairs, the private primary suite serves as a peaceful retreat, complete with an ensuite bath and a bright sitting area that beams with natural light. Step outside to your own backyard oasis, where a built-in outdoor kitchen and inviting patio create the ideal setting for relaxing evenings or al fresco dining with family and friends. Enjoy added privacy and peace of mind with the electric gated driveway, leading to a spacious two car garage. Conveniently located just minutes from the coveted Bishop Arts District, downtown Dallas, Moss Park, and more, this exceptional home offers the perfect combination of historic elegance, modern comfort, and an unbeatable location.

Save
Ask
Tour
Hide
Share
Listing Snapshot
PriceĀ 
$439,000
Days On SiteĀ 
45 Days
BedroomsĀ 
3
Inside Area (SqFt)Ā 
1,580 sqft
Total BathsĀ 
2
Full BathsĀ 
2
Partial BathsĀ 
N/A
Lot SizeĀ 
0.144 Acres
Year BuiltĀ 
1935
MLSĀ® NumberĀ 
21348915
StatusĀ 
Active
Property TaxĀ 
N/A
HOA/Condo/Coop FeesĀ 
N/A
Sq Ft SourceĀ 
N/A
Friends & Family
Recent Activity
5 hours agoListing updated with changes from the MLSĀ®
7 days agoPrice changed to $439,000
a month agoListing first seen on site
General Features
AcresĀ 
0.144
FoundationĀ 
Pillar/Post/Pier
GarageĀ 
Yes
Garage SpacesĀ 
2
LevelsĀ 
Two
ParkingĀ 
Additional ParkingConcreteCoveredElectric GateGarage Door OpenerGarage Faces SideGatedPrivateSecured
Property Sub TypeĀ 
Single Family Residence
SecurityĀ 
Security GateSecurity ServiceSmoke Detector(s)
SewerĀ 
Public Sewer
Special CircumstancesĀ 
Standard
StyleĀ 
Tudor
UtilitiesĀ 
Cable Available
Water SourceĀ 
Public
Interior Features
AppliancesĀ 
DishwasherDisposalDryerElectric CooktopElectric OvenElectric RangeRefrigerator
CoolingĀ 
Ceiling Fan(s)Central AirElectricZoned
FireplaceĀ 
Yes
Fireplace FeaturesĀ 
Free StandingOutsideWood Burning
FireplacesĀ 
1
FlooringĀ 
CarpetCeramic TileWood
HeatingĀ 
CentralElectricZoned
InteriorĀ 
Built-in FeaturesHigh Speed Internet
Window FeaturesĀ 
Shutters
BedroomĀ 
Dimensions - 13 x 12Level - FirstFeatures - Ceiling Fan(s), Walk-In Closet(s)
Dining RoomĀ 
Dimensions - 14 x 11Level - First
KitchenĀ 
Dimensions - 12 x 11Level - FirstFeatures - Pantry
LaundryĀ 
Dimensions - 6 x 6Level - First
Living RoomĀ 
Dimensions - 16 x 12Level - FirstFeatures - Ceiling Fan(s)
Master BedroomĀ 
Dimensions - 19 x 13Level - SecondFeatures - Ceiling Fan(s), Walk-In Closet(s)
Save
Ask
Tour
Hide
Share
Exterior Features
Construction DetailsĀ 
Brick
ExteriorĀ 
BarbecueBuilt-in BarbecueLightingOutdoor GrillOutdoor KitchenPrivate Yard
FencingĀ 
Back YardFencedGateWood
Lot FeaturesĀ 
Few TreesInterior LotLandscaped
Patio And PorchĀ 
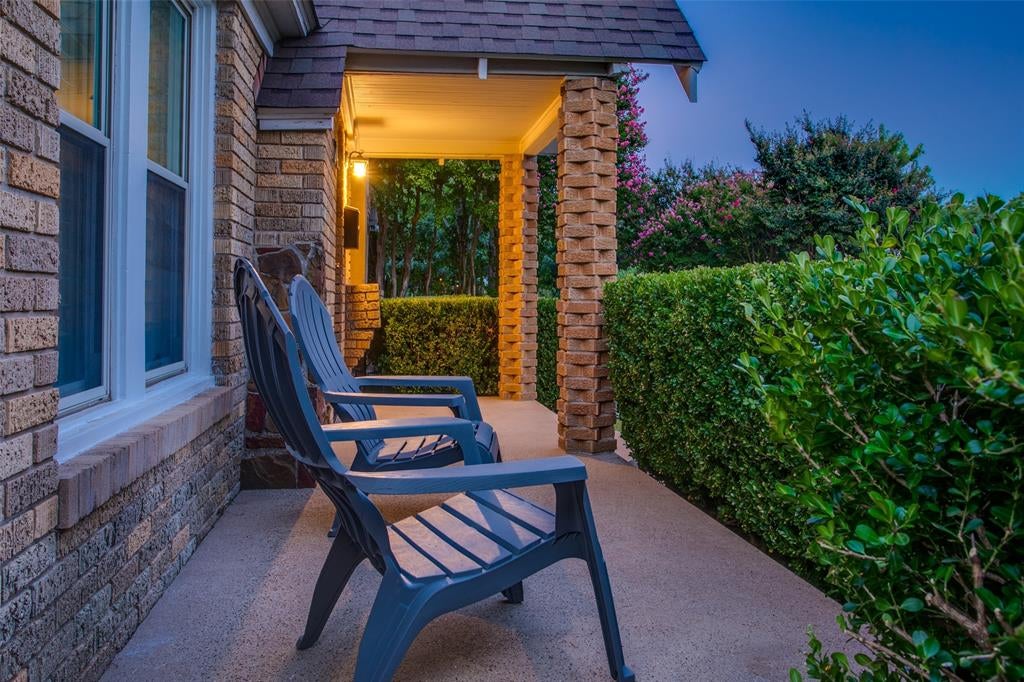
CoveredFront Porch
RoofĀ 
Composition
Windows/DoorsĀ 
Shutters
Community Features
Community FeaturesĀ 
Curbs
School DistrictĀ 
Dallas ISD
Financing Terms AvailableĀ 
CashConventionalFHAVA Loan
Schools
School District
Dallas ISD
Elementary School
Salazar
Middle School
Stockard
High School
Molina
Listing courtesy of Ann Andrews of Compass RE Texas, LLC. annandrews@compass.com


Ā© 2020 North Texas Real Estate Information Systems. All rights reserved. Information is deemed reliable but is not guaranteed accurate by the MLS or NTREIS. The information being provided is for the consumer's personal, non-commercial use, and may not be reproduced, redistributed, or used for any purpose other than to identify prospective properties consumers may be interested in purchasing.
Last checked: 2026-09-20 08:02 PM CDT

Neighborhood & Commute
Source: Walkscore
Save
Ask
Tour
Hide
Share