Search Dallas Homes For Sale

- Search Dallas Homes For Sale
Save
Ask
Tour
Hide
Share
$670,000
49 Days On Site

915 Saratoga Drive
Allen, TX 75013

For Sale|Single Family Residence|Active Under Contract
4
Beds
4
Total Baths
3
Full Baths
1
Partial Bath
3,652
SqFt
$183
/SqFt
2003
Built
Subdivision:
Waterford Parks Ph One
County:
Collin
915 Saratoga Drive915 Saratoga Drive915 Saratoga Drive915 Saratoga Drive
Save
Ask
Tour
Hide
Share

Mortgage Calculator

Monthly Payment (Est.)

Enter an interest rate to see your estimated monthly payment.
Calculator powered by Showcase IDX, a Constellation1 Company. Copyright ©2026 Information is deemed reliable but not guaranteed.

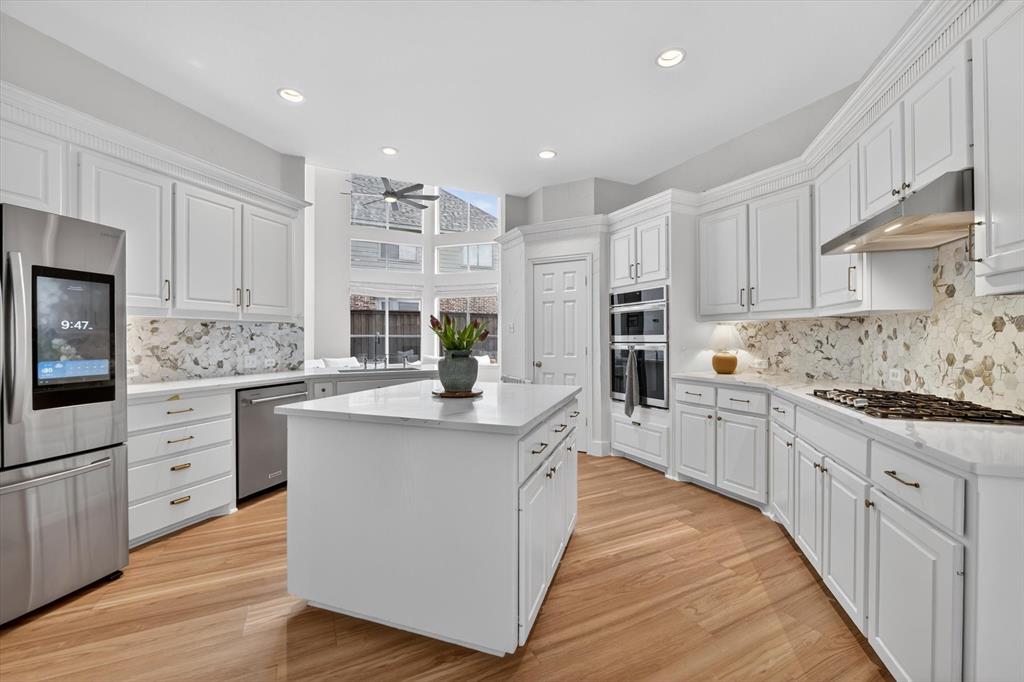
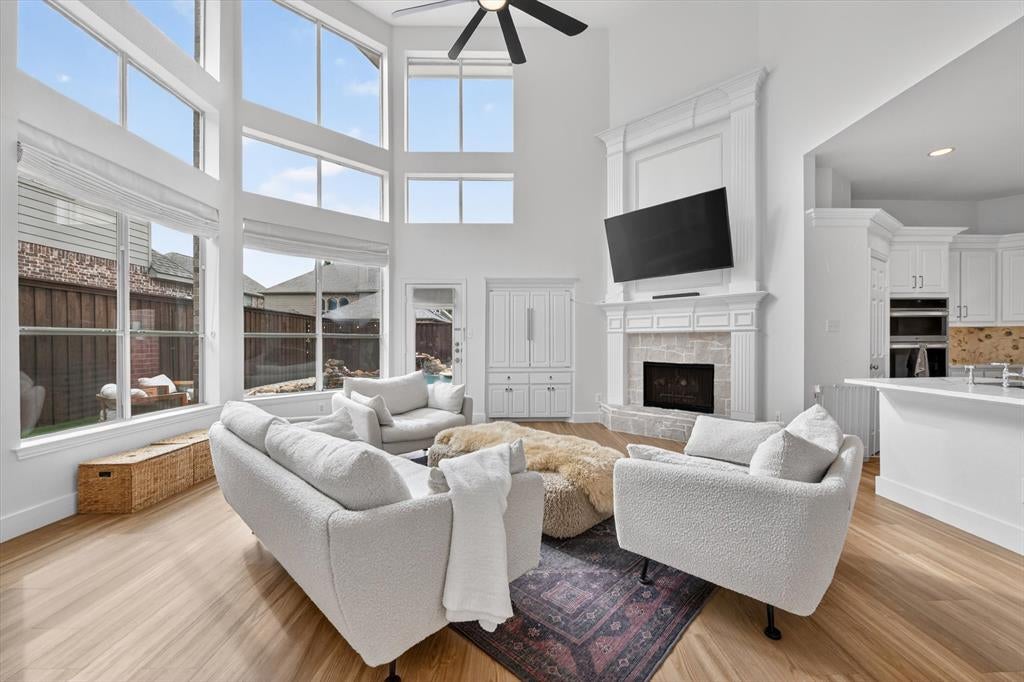
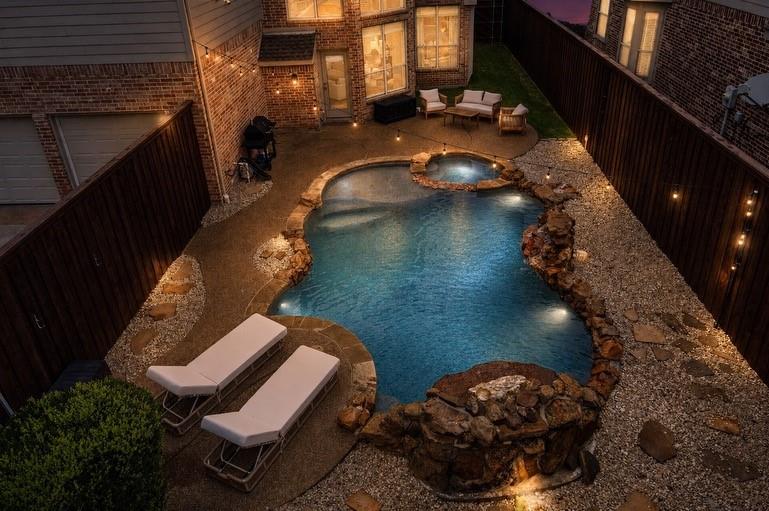
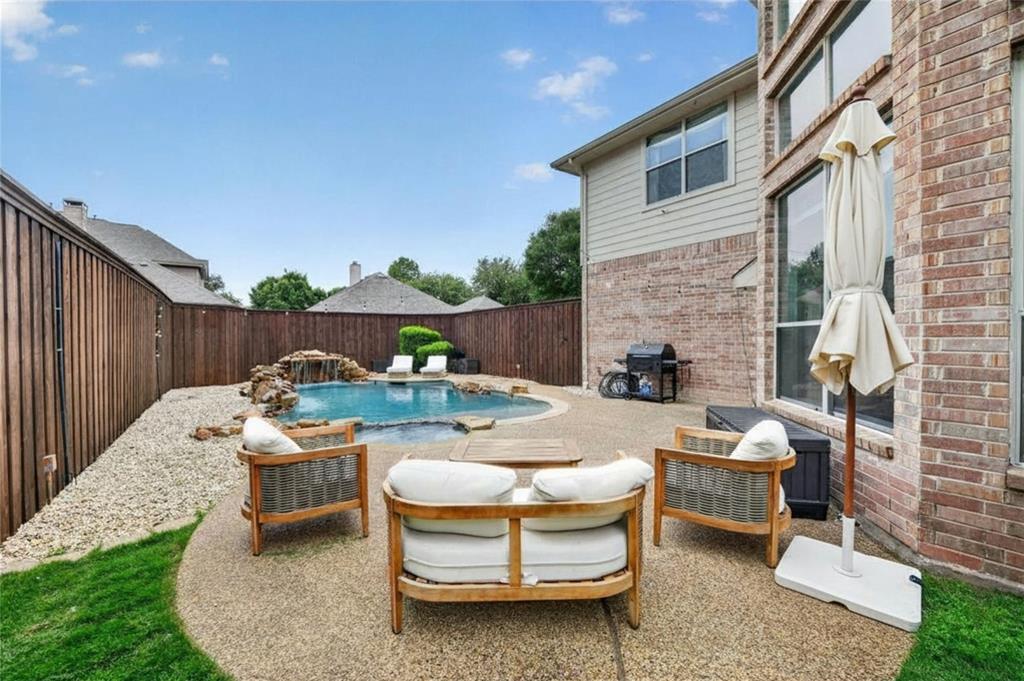
Beautifully renovated & move-in ready, this spacious home offers a refined, luxury feel with a thoughtfully designed & functional floorplan. Featuring four bedrooms plus a private downstairs office with a closet, the home offers exceptional flexibility—the office can easily function as a nursery, guest room, home gym, or additional bedroom space depending on your needs. Multiple living & entertaining areas include two inviting living spaces on the main level, along with an expansive game room & media room upstairs. The oversized 3-car garage with built-in storage provides additional convenience & functionality. The fully renovated kitchen features quartz countertops, stainless steel appliances, double ovens, large center island, walk-in pantry & butler’s pantry. The kitchen opens to a bright breakfast area & elegant formal dining room, creating an ideal layout for both everyday living & entertaining. The downstairs primary suite is a retreat with a soaking tub, floor-to-ceiling tiled shower, quartz countertops, & an expansive walk-in closet. Upstairs, you’ll find three spacious bedrooms, beautifully updated bathrooms with designer tile & marble countertops, plus a built-in office nook perfect for working from home or homework. Outside, enjoy a private, low-maintenance backyard featuring a pool, spa, & waterfall, along with a small grass area for pets or play. A tall board-on-board fence provides added privacy & creates a peaceful setting for relaxing or entertaining year-round. Additional upgrades include Lifeproof LVP flooring (2024), 8-foot doorways downstairs, soaring ceilings, custom window treatments, designer lighting, & a beautifully redesigned fireplace. Enjoy access to community amenities including a clubhouse, pool, & scenic hike-and-bike trails, with shopping, dining, & major highways conveniently nearby. Thoughtfully updated, beautifully maintained, & designed for flexible modern living, this exceptional home is truly move-in ready.

Save
Ask
Tour
Hide
Share
Listing Snapshot
Price 
$670,000
Days On Site 
49 Days
Bedrooms 
4
Inside Area (SqFt) 
3,652 sqft
Total Baths 
4
Full Baths 
3
Partial Baths 
1
Lot Size 
0.18 Acres
Year Built 
2003
MLS® Number 
21348973
Status 
Active Under Contract
Property Tax 
$13,369
HOA/Condo/Coop Fees 
$73.33 monthly
Sq Ft Source 
N/A
Friends & Family
Recent Activity
3 days agoListing updated with changes from the MLS®
3 days agoStatus changed to Active Under Contract
6 days agoPrice changed to $670,000
2 months agoListing first seen on site
General Features
Acres 
0.18
Attached Garage 
Yes
Foundation 
Stone
Garage 
Yes
Garage Spaces 
3
Levels 
Two
Parking 
Alley AccessGarageGarage Door OpenerGarage Faces RearOversizedSide By SideAttached
Property Sub Type 
Single Family Residence
Security 
Carbon Monoxide Detector(s)Smoke Detector(s)
Sewer 
Public Sewer
Special Circumstances 
Standard
Style 
Traditional
Utilities 
Electricity ConnectedNatural Gas Available
Water Source 
Public
Interior Features
Appliances 
DishwasherDisposalGas CooktopGas Water HeaterMicrowaveDouble Oven
Cooling 
Ceiling Fan(s)Central AirElectric
Fireplace 
Yes
Fireplace Features 
Living RoomStoneGas Log
Fireplaces 
1
Flooring 
CarpetTileVinyl
Heating 
CentralNatural Gas
Interior 
Built-in FeaturesGranite CountersKitchen IslandOpen FloorplanPantryVaulted Ceiling(s)Walk-In Closet(s)High Speed Internet
Bedroom 
Dimensions - 11 x 12Level - SecondFeatures - Ceiling Fan(s)
Breakfast Room 
Dimensions - 7 x 11Level - First
Dining Room 
Dimensions - 12 x 10Level - First
Game Room 
Dimensions - 23 x 15Level - SecondFeatures - Ceiling Fan(s)
Kitchen 
Dimensions - 16 x 22Level - FirstFeatures - Eat-in Kitchen, Kitchen Island
Living Room 
Dimensions - 20 x 20Level - FirstFeatures - Ceiling Fan(s)
Master Bathroom 
Dimensions - 12 x 12Level - First
Master Bedroom 
Dimensions - 14 x 20Level - FirstFeatures - Walk-In Closet(s)
Office 
Dimensions - 11 x 15Level - FirstFeatures - Ceiling Fan(s), Walk-In Closet(s)
Save
Ask
Tour
Hide
Share
Exterior Features
Construction Details 
BrickStone
Exterior 
Rain GuttersLightingPrivate Yard
Fencing 
Back YardPrivacyWood
Lot Features 
Few TreesInterior LotLandscapedSubdivided
Pool Features 
GuniteHeatedIn GroundOutdoor PoolPool/Spa ComboWaterfall
Roof 
CompositionShingle
Community Features
Association Fee 
$880.0
Association Fee Frequency 
Annually
Community Features 
PoolParkPlaygroundSidewalks
School District 
Allen ISD
Financing Terms Available 
CashConventionalFHAVA Loan
Schools
School District
Allen ISD
Elementary School
Cheatham
Middle School
Curtis
High School
Allen
Listing courtesy of Taffney Wilson of Keller Williams Realty Allen taffneywilson@kw.com


© 2020 North Texas Real Estate Information Systems. All rights reserved. Information is deemed reliable but is not guaranteed accurate by the MLS or NTREIS. The information being provided is for the consumer's personal, non-commercial use, and may not be reproduced, redistributed, or used for any purpose other than to identify prospective properties consumers may be interested in purchasing.
Last checked: 2026-09-22 05:10 AM CDT

Neighborhood & Commute
Source: Walkscore
Save
Ask
Tour
Hide
Share