Search Dallas Homes For Sale

- Search Dallas Homes For Sale
Save
Ask
Tour
Hide
Share
$750,000
45 Days On Site

15905 Longvista Drive
Dallas, TX 75248

For Sale|Single Family Residence|Active
4
Beds
2
Total Baths
2
Full Baths
2,174
SqFt
$345
/SqFt
1972
Built
Subdivision:
Prestonwood
County:
Dallas
15905 Longvista Drive15905 Longvista Drive15905 Longvista Drive15905 Longvista Drive
Save
Ask
Tour
Hide
Share

Mortgage Calculator

Monthly Payment (Est.)

Enter an interest rate to see your estimated monthly payment.
Calculator powered by Showcase IDX, a Constellation1 Company. Copyright ©2026 Information is deemed reliable but not guaranteed.

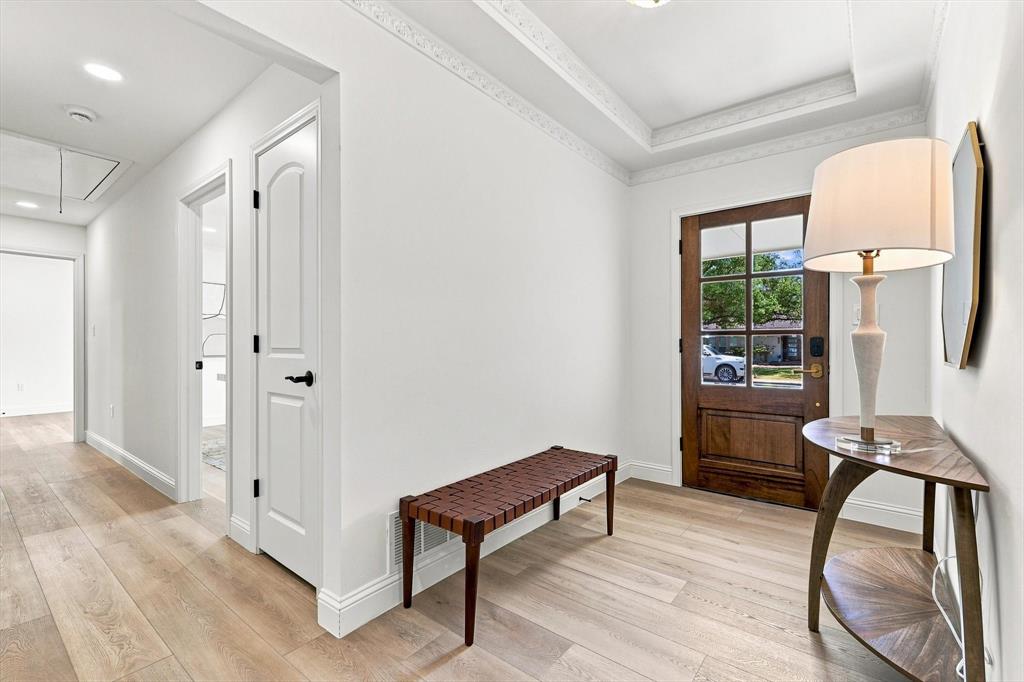
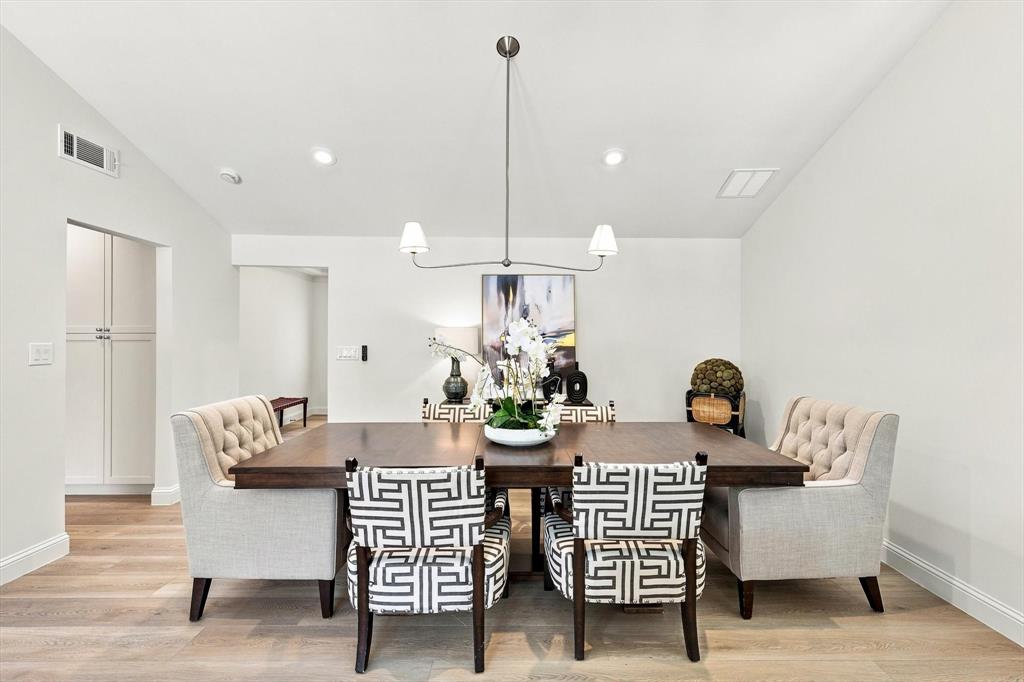
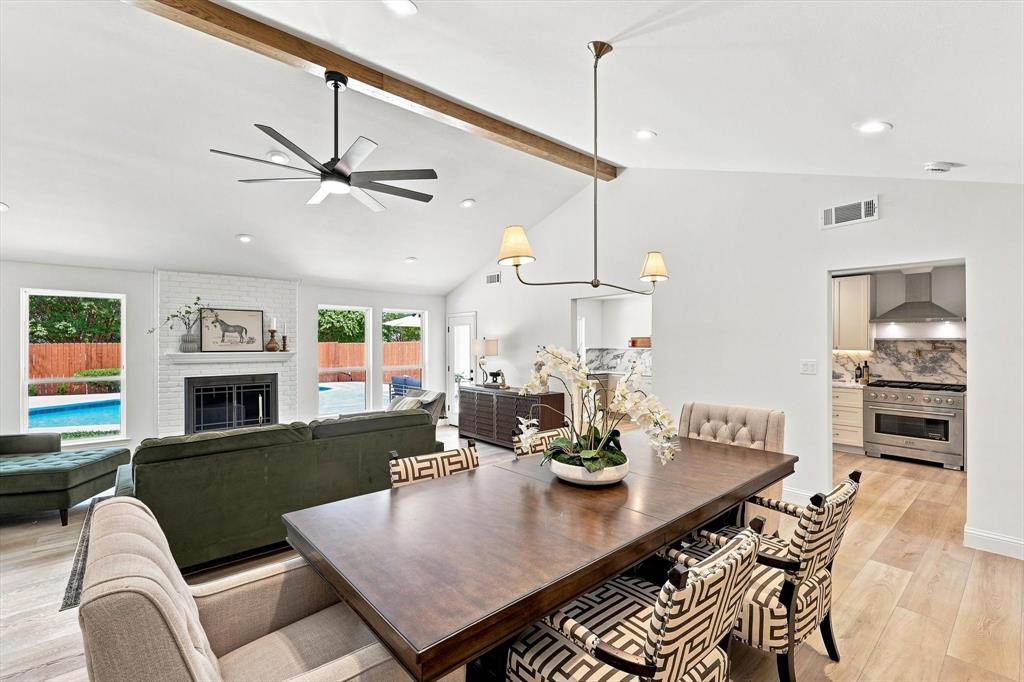
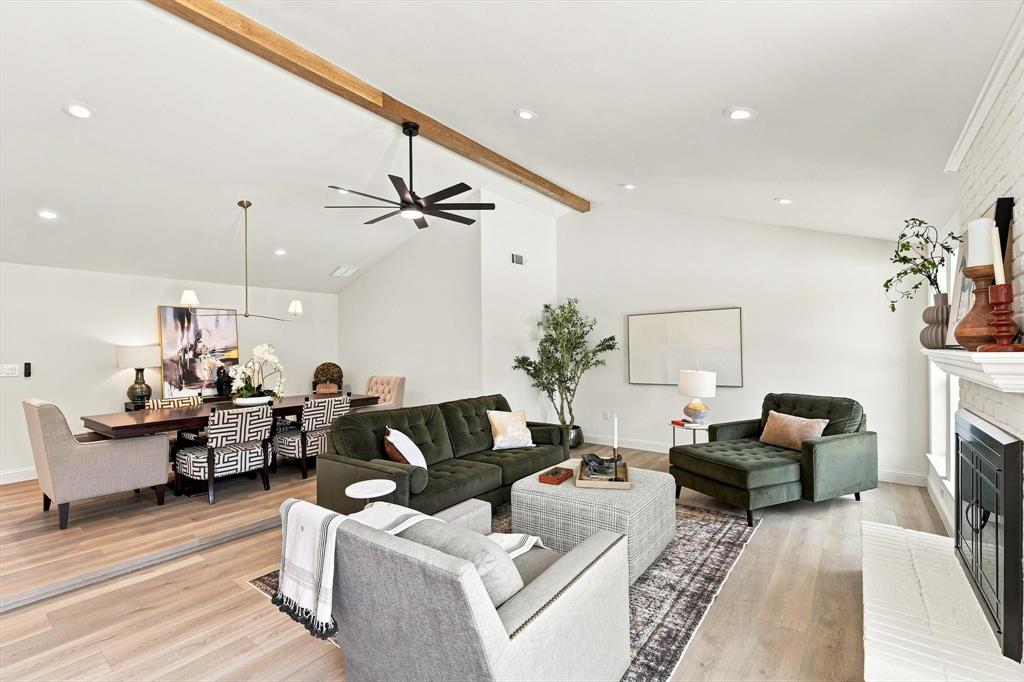
An incredibly special updated home in the highly sought-after area of Prestonwood. This subdivision is known for its highly rated RISD schools, neighborhood proximity, and community closeness. This 1-story, 4-bedroom ranch-style home has a wonderful drive-up appeal with professional landscaping, newly painted white brick, a new composition roof, contrasting black window frames, and a solid oak front door. Upon entering through the front door, you see that the flooring throughout the home is luxury vinyl plank flooring. The open living room features a vaulted ceiling with a fireplace, modern ceiling fan, freshly painted, light and bright, with updated can lights. The adjacent dining room is large for family gatherings and opens to the living room. The living room and dining area all have views of the backyard with a sparkling pool that has been retextured, along with a new concrete deck installed in July 2026. The magnificently updated kitchen highlights the entire house with high-end updates. All-new cabinets have been installed along with quartz countertops, an upgraded gas range, modern shelving, a stainless oven and microwave, and a farm sink with a large window overlooking the backyard paradise. This kitchen area has bright modern lighting with a nicely accented sconce fixture. Primary bedroom and bathroom have been completely remodeled with new flooring, new windows, a ceiling fan, and a walk-in closet. Primary bathroom updated with new cabinets, dual sinks, a glass enclosure, a separate tub and separate shower, and enhanced flooring throughout the bathroom. All secondary bedrooms are oversized with new windows, ceiling fans, and luxury vinyl plank flooring. Other features include an updated roof in July 2026, HVAC in 2023, foundation in 2025, energy-efficient windows in 2026, a complete pool rehab in 2026, and a recently installed sprinkler system in 2026.

Save
Ask
Tour
Hide
Share
Listing Snapshot
PriceĀ 
$750,000
Days On SiteĀ 
45 Days
BedroomsĀ 
4
Inside Area (SqFt)Ā 
2,174 sqft
Total BathsĀ 
2
Full BathsĀ 
2
Partial BathsĀ 
N/A
Lot SizeĀ 
0.228 Acres
Year BuiltĀ 
1972
MLSĀ® NumberĀ 
21349459
StatusĀ 
Active
Property TaxĀ 
$12,576
HOA/Condo/Coop FeesĀ 
N/A
Sq Ft SourceĀ 
N/A
Friends & Family
Recent Activity
a week agoListing updated with changes from the MLSĀ®
3 weeks agoPrice changed to $750,000
a month agoStatus changed to Active
a month agoListing first seen on site
General Features
AcresĀ 
0.228
Attached GarageĀ 
Yes
FoundationĀ 
Slab
GarageĀ 
Yes
Garage SpacesĀ 
2
Green Energy EfficientĀ 
HVACInsulationThermostatWater HeaterWindows
LevelsĀ 
One
ParkingĀ 
Alley AccessGarageGarage Door OpenerGarage Faces RearAttached
Property Sub TypeĀ 
Single Family Residence
SewerĀ 
Public Sewer
Special CircumstancesĀ 
Standard
StyleĀ 
RanchTraditional
UtilitiesĀ 
Cable AvailableElectricity Connected
Water SourceĀ 
Public
Interior Features
AppliancesĀ 
Built-In Gas RangeDishwasherDisposalElectric Water HeaterMicrowave
CoolingĀ 
Central AirElectricZoned
FireplaceĀ 
Yes
Fireplace FeaturesĀ 
GasGas StarterGlass DoorsLiving RoomRaised HearthGas Log
FireplacesĀ 
1
FlooringĀ 
Ceramic TileVinyl
HeatingĀ 
CentralElectricFireplace(s)Zoned
InteriorĀ 
Built-in FeaturesOpen FloorplanVaulted Ceiling(s)Walk-In Closet(s)High Speed Internet
BedroomĀ 
Dimensions - 14 x 11Level - FirstFeatures - Ceiling Fan(s)
Dining RoomĀ 
Dimensions - 13 x 11Level - FirstFeatures - Ceiling Fan(s)
KitchenĀ 
Dimensions - 22 x 10Level - FirstFeatures - Pantry
Living RoomĀ 
Dimensions - 22 x 14Level - FirstFeatures - Ceiling Fan(s)
Master BedroomĀ 
Dimensions - 15 x 13Level - FirstFeatures - Walk-In Closet(s)
Utility RoomĀ 
Dimensions - 9 x 5Level - First
Save
Ask
Tour
Hide
Share
Exterior Features
Construction DetailsĀ 
Brick
ExteriorĀ 
Rain Gutters
FencingĀ 
Back YardWood
Lot FeaturesĀ 
Interior LotLandscapedSubdivided
Pool FeaturesĀ 
GuniteIn GroundOutdoor Pool
RoofĀ 
Composition
Community Features
School DistrictĀ 
Richardson ISD
Financing Terms AvailableĀ 
CashConventionalFHAVA Loan
Schools
School District
Richardson ISD
Elementary School
Bowie
Middle School
Parkhill
High School
Pearce
Listing courtesy of Ron Leach of Acquisto Real Estate ronleachhomes@gmail.com


Ā© 2020 North Texas Real Estate Information Systems. All rights reserved. Information is deemed reliable but is not guaranteed accurate by the MLS or NTREIS. The information being provided is for the consumer's personal, non-commercial use, and may not be reproduced, redistributed, or used for any purpose other than to identify prospective properties consumers may be interested in purchasing.
Last checked: 2026-09-22 02:11 AM CDT

Neighborhood & Commute
Source: Walkscore
Save
Ask
Tour
Hide
Share