Search Dallas Homes For Sale

- Search Dallas Homes For Sale
Save
Ask
Tour
Hide
Share
$810,000
45 Days On Site

17643 Pinyon Lane
Dallas, TX 75252

For Sale|Single Family Residence|Active
4
Beds
4
Total Baths
3
Full Baths
1
Partial Bath
3,049
SqFt
$266
/SqFt
2017
Built
Subdivision:
University Place Add Ph 2
County:
Collin
17643 Pinyon Lane17643 Pinyon Lane17643 Pinyon Lane17643 Pinyon Lane
Save
Ask
Tour
Hide
Share

Mortgage Calculator

Monthly Payment (Est.)

$3,696
Calculator powered by Showcase IDX, a Constellation1 Company. Copyright ©2026 Information is deemed reliable but not guaranteed.

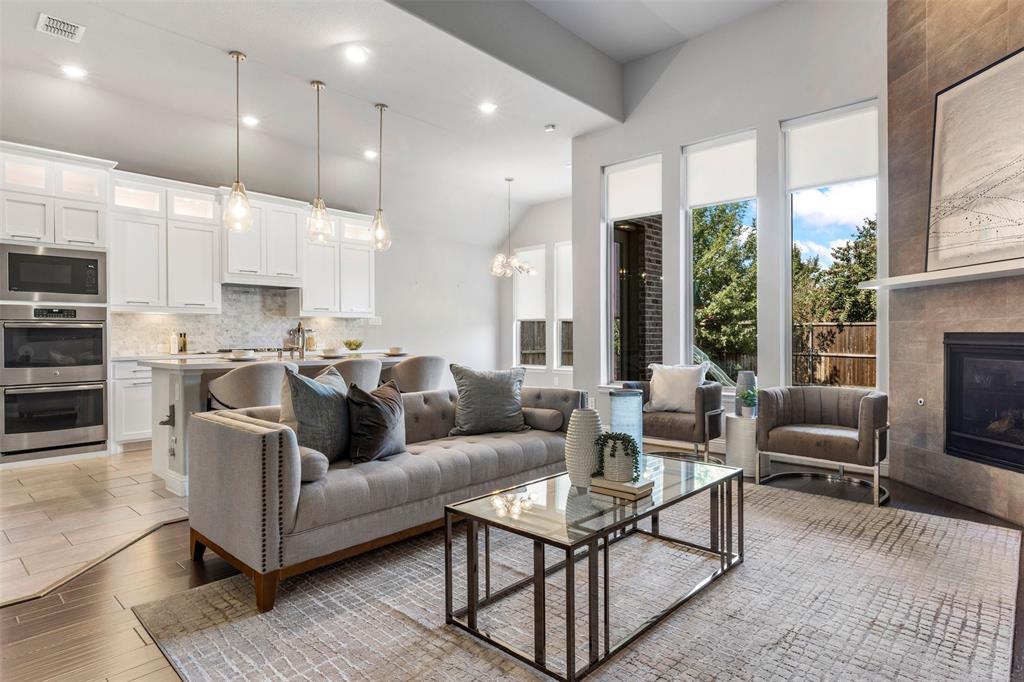
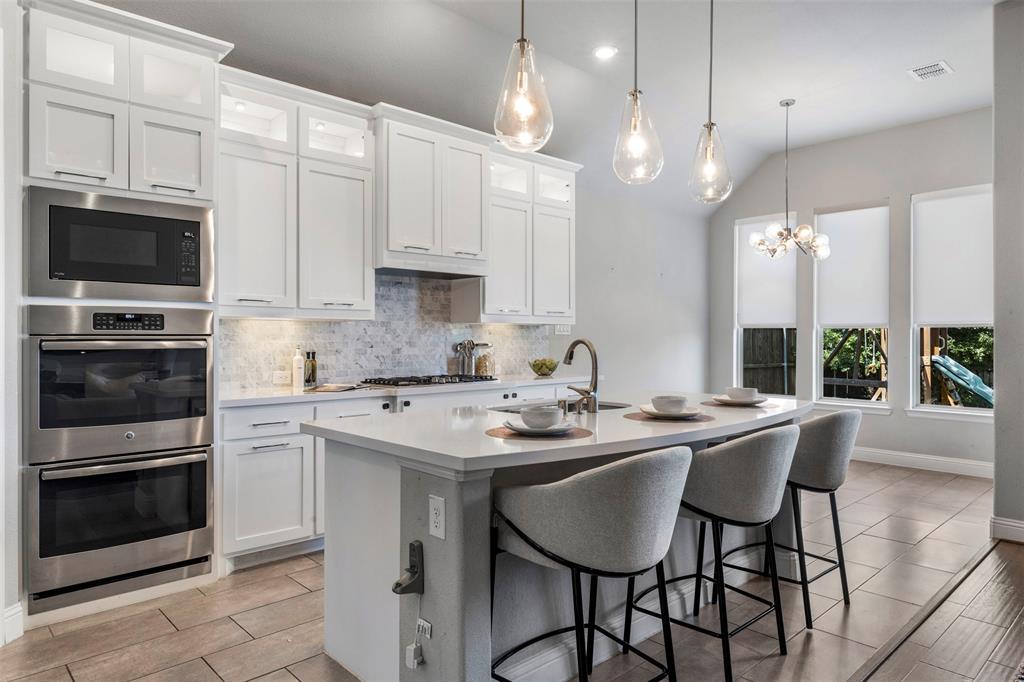
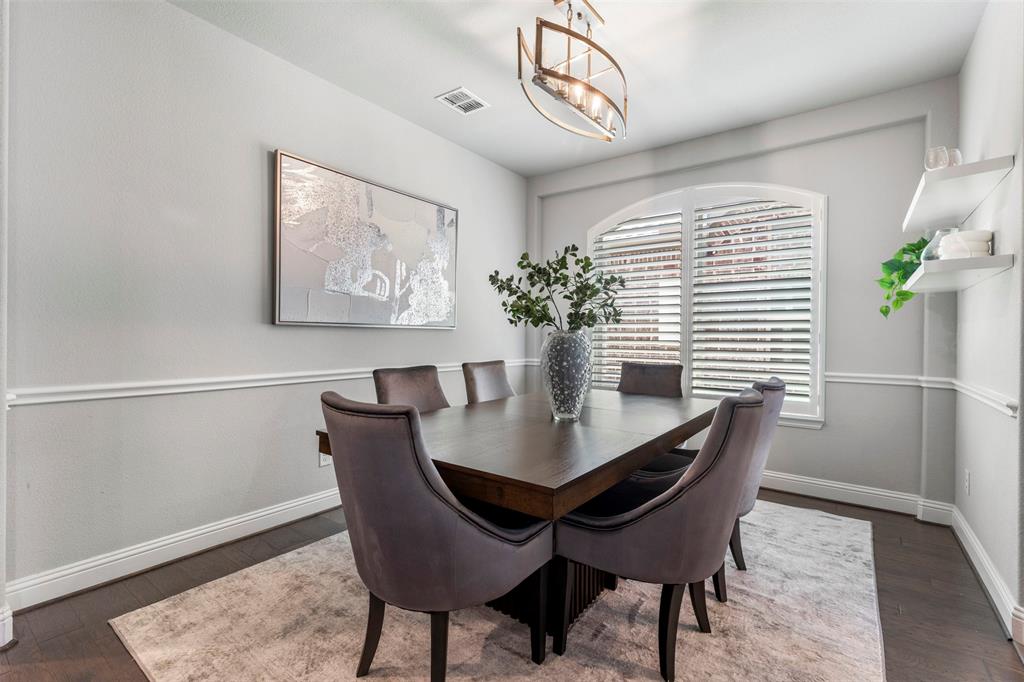
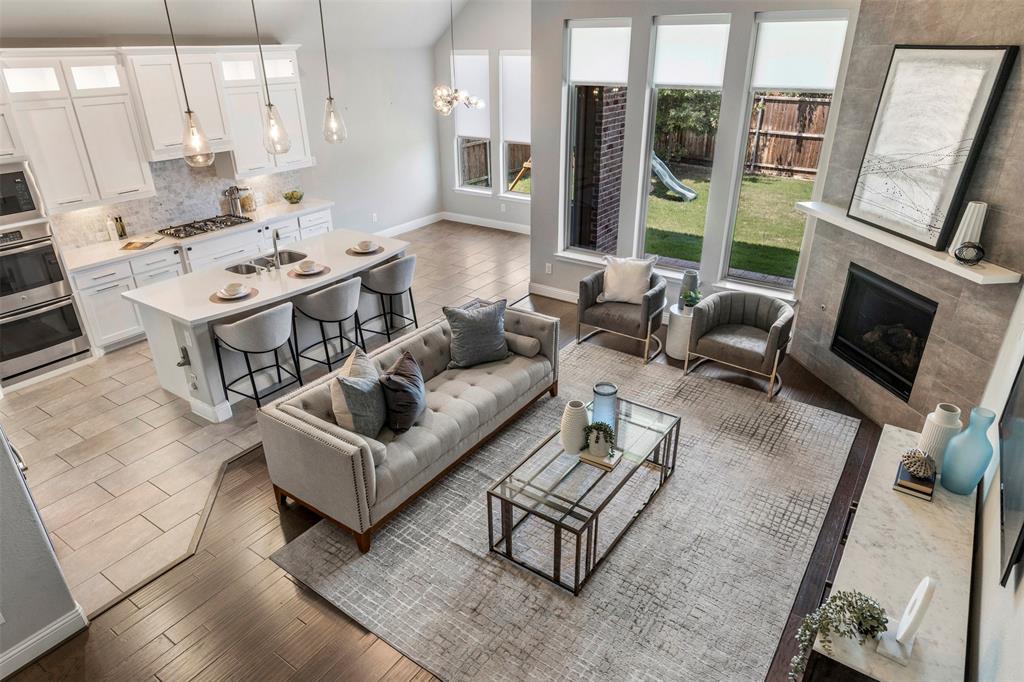
**OPEN HOUSE SEPTEMBER 12 FROM 1-3.** Newer-construction two-story in a sought-after North Dallas neighborhood, with a soaring entry, art walls, and rich hardwood floors. Upgraded lighting and an open floor plan run through the main living areas, where vaulted ceilings and a wall of windows pull in natural light. The kitchen is made for cooking and gathering, featuring high-end GE appliances, two full-size wall ovens, a five-burner gas cooktop, and a marble-look tile backsplash over quartz countertops. A center island seats the family, and a walk-in pantry keeps everything close. The oversized primary suite is down, with large windows, dual vanities, a separate tub and shower, and an enormous walk-in closet. A second downstairs bedroom and full bath make a great home office or in-law suite. Upstairs, two bedrooms share a Jack and Jill bath, and the plan opens to a roomy game room, a loft, a half bath, and a dedicated media room ready for movie nights. A built-in play area tucked under the stairs is a fun bonus and could easily convert to a private dog nook. Out back, relax under the covered patio or unwind after a long day, with plenty of yard to play. Extras include custom shades and plantation shutters, a radiant barrier, tankless water heaters, an oversized two-car garage, floored attic storage, a mud area, and a large laundry room with space for a freezer. The HOA offers a clubhouse, pool, greenbelt, dog park, and playground.

Save
Ask
Tour
Hide
Share
Listing Snapshot
PriceĀ 
$810,000
Days On SiteĀ 
45 Days
BedroomsĀ 
4
Inside Area (SqFt)Ā 
3,049 sqft
Total BathsĀ 
4
Full BathsĀ 
3
Partial BathsĀ 
1
Lot SizeĀ 
0.138 Acres
Year BuiltĀ 
2017
MLSĀ® NumberĀ 
21349761
StatusĀ 
Active
Property TaxĀ 
$14,620
HOA/Condo/Coop FeesĀ 
$61.67 monthly
Sq Ft SourceĀ 
N/A
Friends & Family
Recent Activity
a week agoListing updated with changes from the MLSĀ®
3 weeks agoStatus changed to Active
a month agoListing first seen on site
General Features
AcresĀ 
0.138
Attached GarageĀ 
Yes
FoundationĀ 
Slab
GarageĀ 
Yes
Garage SpacesĀ 
2
LevelsĀ 
Two
ParkingĀ 
GarageGarage Door OpenerGarage Faces FrontInside EntranceKitchen LevelLightedStorageAttached
Property Sub TypeĀ 
Single Family Residence
SecurityĀ 
Smoke Detector(s)
SewerĀ 
Public Sewer
Special CircumstancesĀ 
Standard
StyleĀ 
Traditional
UtilitiesĀ 
Cable AvailableElectricity AvailableElectricity ConnectedNatural Gas AvailablePhone Available
Water SourceĀ 
Public
Interior Features
AppliancesĀ 
Built-In Gas RangeDishwasherDisposalElectric OvenDouble OvenRefrigeratorTankless Water Heater
CoolingĀ 
Ceiling Fan(s)Central AirElectricRoof Turbine(s)Zoned
FireplaceĀ 
Yes
Fireplace FeaturesĀ 
GasGas StarterLiving RoomGas Log
FireplacesĀ 
1
FlooringĀ 
CarpetCeramic TileWood
HeatingĀ 
CentralFireplace(s)Natural GasZoned
InteriorĀ 
ChandelierDouble VanityEat-in KitchenKitchen IslandOpen FloorplanPantryWalk-In Closet(s)High Speed InternetIn-Law Floorplan
Laundry FeaturesĀ 
Electric Dryer HookupWasher Hookup
Window FeaturesĀ 
ShuttersWindow Coverings
BedroomĀ 
Dimensions - 13 x 11Level - SecondFeatures - Ceiling Fan(s), Walk-In Closet(s)
Breakfast RoomĀ 
Dimensions - 11 x 6Level - First
Dining RoomĀ 
Dimensions - 13 x 11Level - First
Game RoomĀ 
Dimensions - 17 x 13Level - SecondFeatures - Ceiling Fan(s)
KitchenĀ 
Dimensions - 13 x 20Level - FirstFeatures - Kitchen Island, Pantry
LaundryĀ 
Dimensions - 8 x 6Level - First
Living RoomĀ 
Dimensions - 13 x 20Level - First
Master BedroomĀ 
Dimensions - 13 x 21Level - FirstFeatures - Walk-In Closet(s)
Media RoomĀ 
Dimensions - 13 x 16Level - Second
Save
Ask
Tour
Hide
Share
Exterior Features
Construction DetailsĀ 
Brick
ExteriorĀ 
LightingPrivate YardStorage
FencingĀ 
Wood
Lot FeaturesĀ 
Cleared
Patio And PorchĀ 
Rear Porch
RoofĀ 
Composition
Windows/DoorsĀ 
ShuttersWindow Coverings
Community Features
Association FeeĀ 
$740.0
Association Fee FrequencyĀ 
Annually
Community FeaturesĀ 
ClubhouseCurbsPool
School DistrictĀ 
Plano ISD
Financing Terms AvailableĀ 
CashConventional
Schools
School District
Plano ISD
Elementary School
Aldridge
Middle School
Wilson
High School
Vines
Listing courtesy of Lacey Brutschy of Real Broker, LLC lacey@theadvisoryteamdallas.com


Ā© 2020 North Texas Real Estate Information Systems. All rights reserved. Information is deemed reliable but is not guaranteed accurate by the MLS or NTREIS. The information being provided is for the consumer's personal, non-commercial use, and may not be reproduced, redistributed, or used for any purpose other than to identify prospective properties consumers may be interested in purchasing.
Last checked: 2026-09-20 03:14 PM CDT

Neighborhood & Commute
Source: Walkscore
Save
Ask
Tour
Hide
Share