
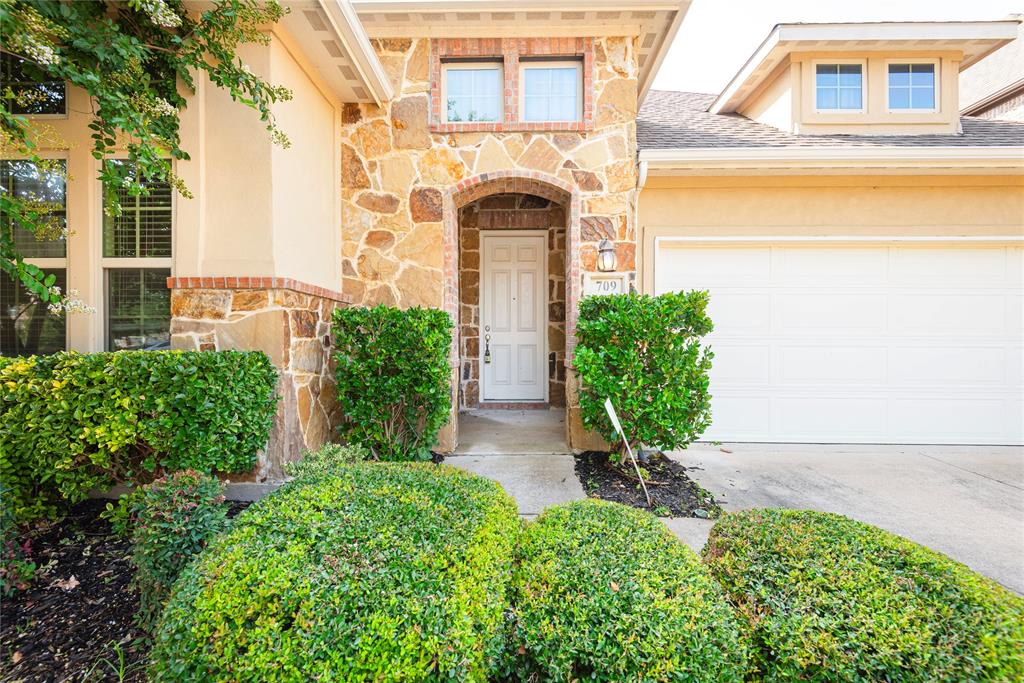
709 Llano Falls DriveMcKinney, TX 75071
Mortgage Calculator
Monthly Payment (Est.)
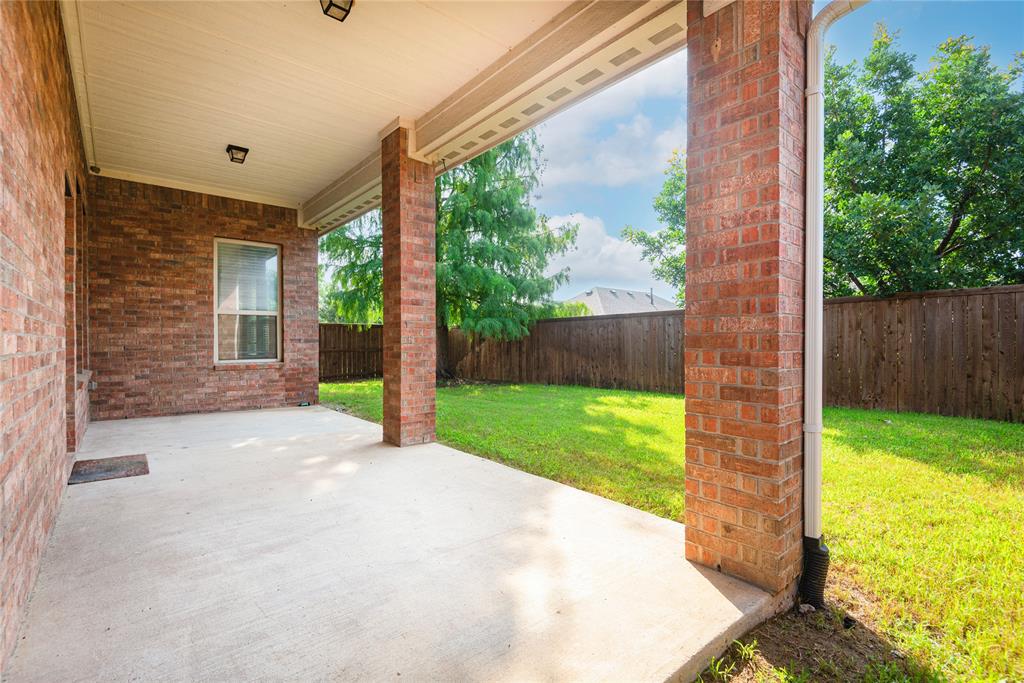
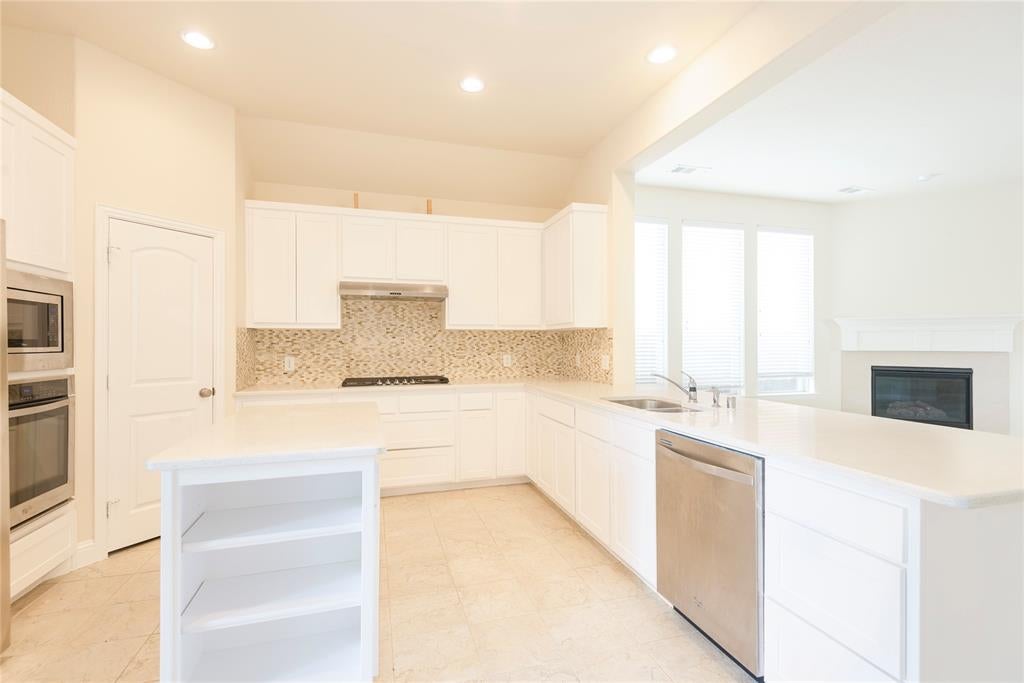
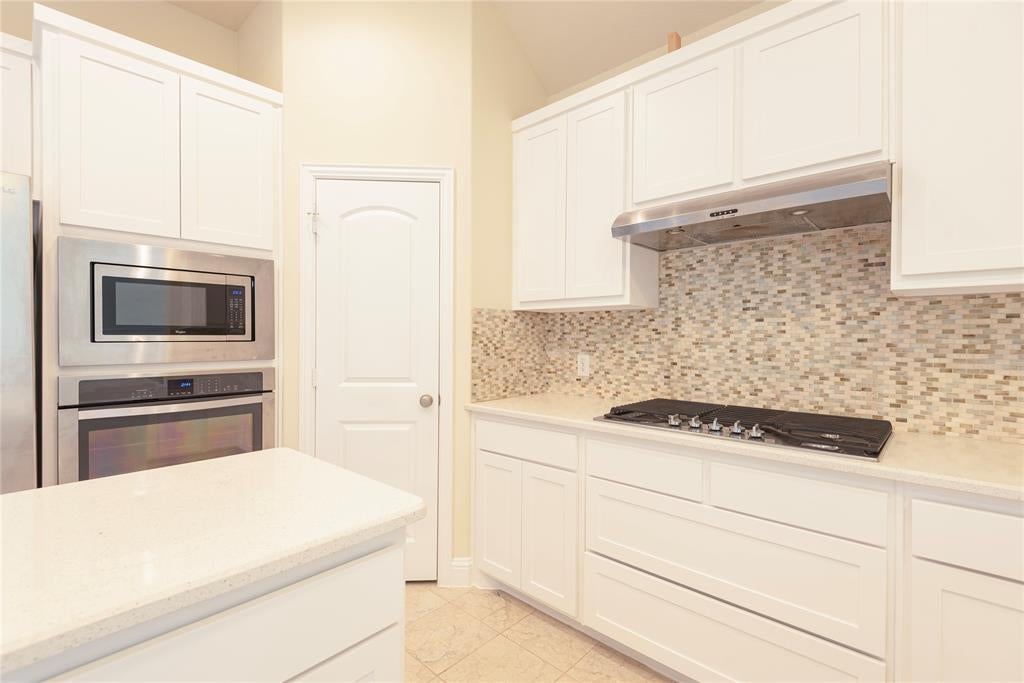
Enter an interest rate to see your estimated monthly payment.709 Llano Falls Drive McKinney, TX 75071 Welcome to this beautifully maintained one-story home in the highly desirable Trinity Falls master-planned community. Offering approximately 2,130 square feet of thoughtfully designed living space, this 3-bedroom home features an open-concept floor plan with spacious living and dining areas, making it ideal for both everyday living and entertaining. The split-bedroom layout provides added privacy, while soaring ceilings create an open and inviting atmosphere throughout. The chef-inspired kitchen is the heart of the home, complete with a large center island, abundant cabinetry, a five-burner gas cooktop, double ovens, and generous counter space perfect for preparing meals and gathering with family and friends. The expansive family room features a cozy fireplace and flows seamlessly to the covered backyard patio, creating the perfect indoor-outdoor living experience. The private primary suite offers a relaxing retreat with a spacious ensuite bath and walk-in closet. Two additional bedrooms provide flexibility for family, guests, or a home office.
| 2 months ago | Listing updated with changes from the MLS® | |
| 2 months ago | Listing first seen on site |

© 2020 North Texas Real Estate Information Systems. All rights reserved. Information is deemed reliable but is not guaranteed accurate by the MLS or NTREIS. The information being provided is for the consumer's personal, non-commercial use, and may not be reproduced, redistributed, or used for any purpose other than to identify prospective properties consumers may be interested in purchasing.
Last checked: 2026-09-28 04:07 PM CDT
Did you know? You can invite friends and family to your search. They can join your search, rate and discuss listings with you.