Search Dallas Homes For Sale

- Search Dallas Homes For Sale
Save
Ask
Tour
Hide
Share
$433,000
46 Days On Site

CARLTON HOUSE CONDO
6345 Bandera Avenue C
Dallas, TX 75225

For Sale|Condominium|Active
2
Beds
2
Total Baths
2
Full Baths
1,641
SqFt
$264
/SqFt
1960
Built
Subdivision:
Carlton House Condo
County:
Dallas
6345 Bandera Avenue C6345 Bandera Avenue C6345 Bandera Avenue C6345 Bandera Avenue C
Save
Ask
Tour
Hide
Share

Mortgage Calculator

Monthly Payment (Est.)

Enter an interest rate to see your estimated monthly payment.
Calculator powered by Showcase IDX, a Constellation1 Company. Copyright ©2026 Information is deemed reliable but not guaranteed.

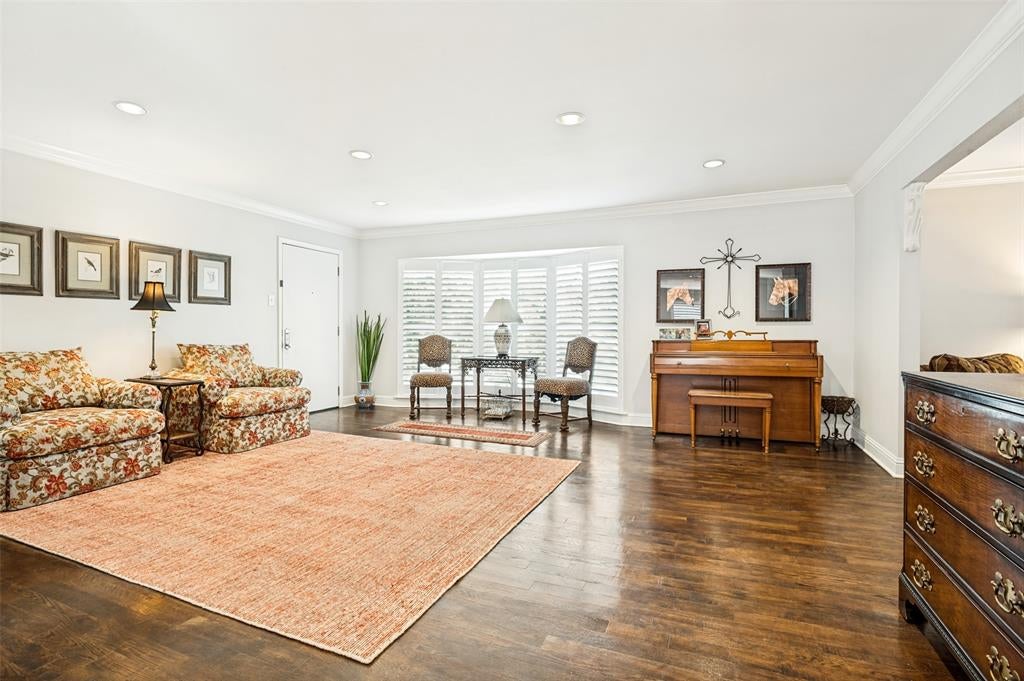
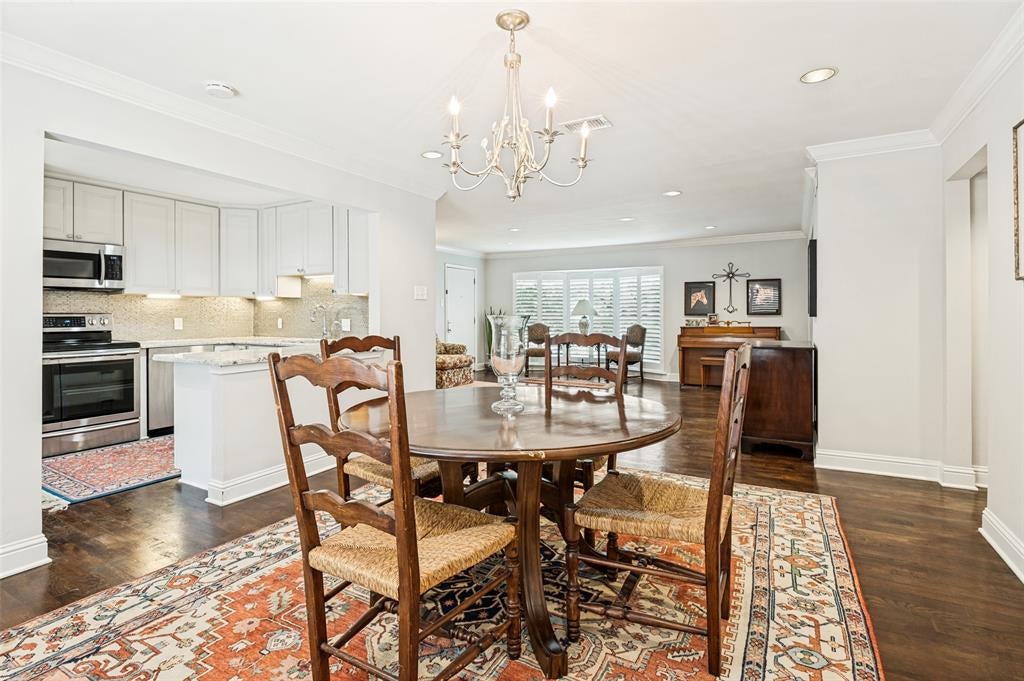
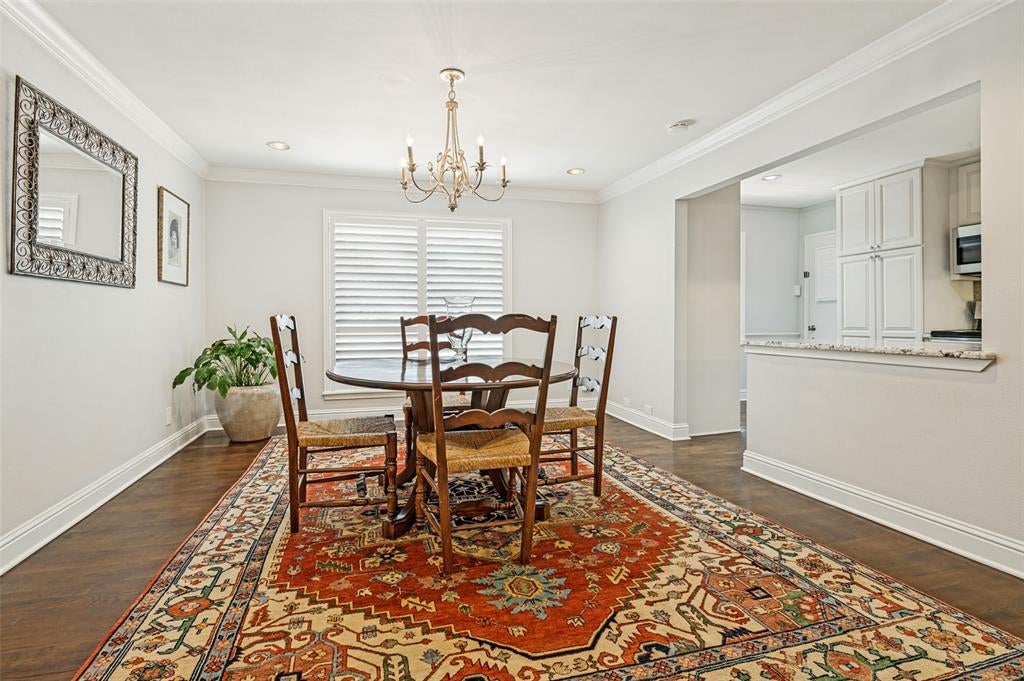
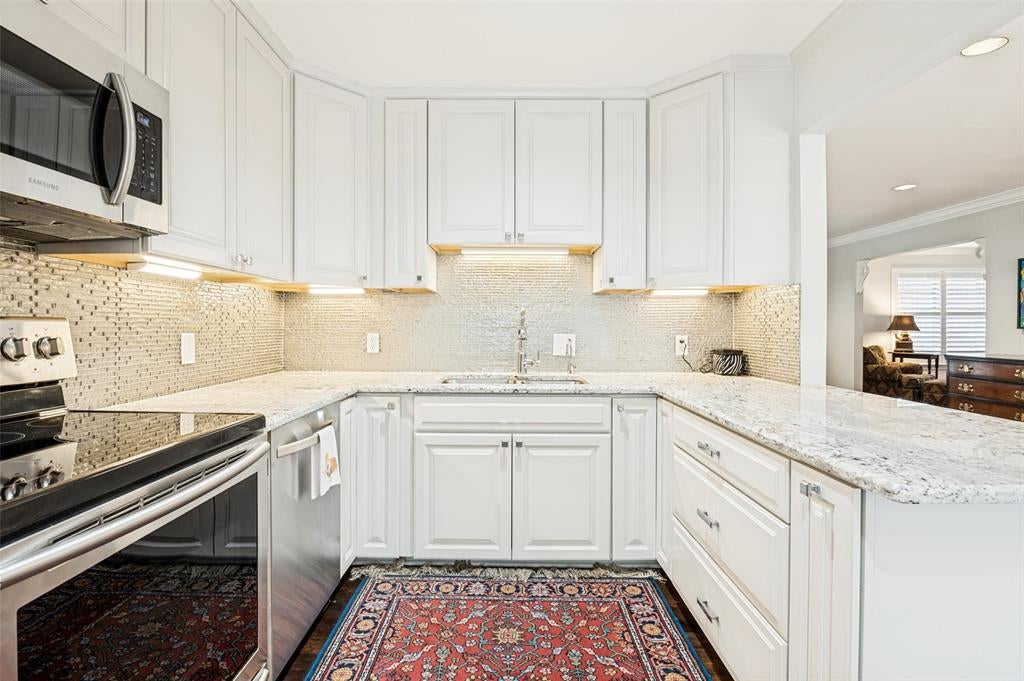
Updated condo in the CARLTON HOUSE Condominium complex just off Northwest Hwy near Preston Road. Neighborhood shopping, grocery, church, and hospitals. Easy access to DNT. Beautiful appointments have been added to this condo. Hardwoods are throughout. Pretty neutral tiles and paint, moldings and trims. Shutters throughout. Three Staircases. Staircase access to the front door; back door to covered parking area; and one to the pool with a gated courtyard. Private balcony off the Primary bedroom. Large spacious rooms for large pieces of furniture, accessories and wall art. Two large bedrooms and two updated bathrooms with showers. Walkin closets. Large second living room could be a study. Kitchen with updated cabinets, hardware and fixtures. Stacked washer and dryer in the utility closet will remain. Two carport spaces are included. Enjoy an area for walking to nearby Preston Center and well known restaurants for dining out.

Save
Ask
Tour
Hide
Share
Listing Snapshot
PriceĀ 
$433,000
Days On SiteĀ 
46 Days
BedroomsĀ 
2
Inside Area (SqFt)Ā 
1,641 sqft
Total BathsĀ 
2
Full BathsĀ 
2
Partial BathsĀ 
N/A
Lot SizeĀ 
0.903 Acres
Year BuiltĀ 
1960
MLSĀ® NumberĀ 
21350417
StatusĀ 
Active
Property TaxĀ 
$9,358
HOA/Condo/Coop FeesĀ 
$1,150 monthly
Sq Ft SourceĀ 
N/A
Friends & Family
Recent Activity
yesterdayListing updated with changes from the MLSĀ®
2 months agoListing first seen on site
General Features
AcresĀ 
0.903
CarportĀ 
2
LevelsĀ 
One
Number Of StoriesĀ 
2
ParkingĀ 
Alley AccessAssigned
Property Sub TypeĀ 
Condominium
SewerĀ 
Public Sewer
Special CircumstancesĀ 
Standard
StyleĀ 
Traditional
UtilitiesĀ 
Cable AvailableElectricity Connected
Water SourceĀ 
Public
Interior Features
AppliancesĀ 
DishwasherDisposalElectric RangeMicrowave
CoolingĀ 
Central Air
FlooringĀ 
Wood
HeatingĀ 
CentralElectric
InteriorĀ 
Granite CountersHigh Speed Internet
Window FeaturesĀ 
Shutters
BedroomĀ 
Dimensions - 12 x 13Level - First
Dining RoomĀ 
Dimensions - 12 x 14Level - First
Family RoomĀ 
Dimensions - 13 x 14Level - First
KitchenĀ 
Dimensions - 8 x 13Level - First
Living RoomĀ 
Dimensions - 18 x 15Level - First
Master BedroomĀ 
Dimensions - 15 x 17Level - FirstFeatures - Walk-In Closet(s)
Save
Ask
Tour
Hide
Share
Exterior Features
Construction DetailsĀ 
Wood SidingBrick
ExteriorĀ 
Balcony
RoofĀ 
Composition
Windows/DoorsĀ 
Shutters
Community Features
Association FeeĀ 
$1150.0
Association Fee FrequencyĀ 
Monthly
School DistrictĀ 
Dallas ISD
Schools
School District
Dallas ISD
Elementary School
Prestonhol
Middle School
Benjamin Franklin
High School
Hillcrest
Listing courtesy of Patricia Massey of Dave Perry Miller Real Estate patriciamassey@daveperrymiller.com


Ā© 2020 North Texas Real Estate Information Systems. All rights reserved. Information is deemed reliable but is not guaranteed accurate by the MLS or NTREIS. The information being provided is for the consumer's personal, non-commercial use, and may not be reproduced, redistributed, or used for any purpose other than to identify prospective properties consumers may be interested in purchasing.
Last checked: 2026-09-21 03:10 PM CDT

Neighborhood & Commute
Source: Walkscore
Save
Ask
Tour
Hide
Share