Search Dallas Homes For Sale

- Search Dallas Homes For Sale
Save
Ask
Tour
Hide
Share
$565,000
10 Days On Site

6803 Fernshaw Drive
Dallas, TX 75248

For Sale|Single Family Residence|Active
3
Beds
3
Total Baths
2
Full Baths
1
Partial Bath
2,333
SqFt
$242
/SqFt
1978
Built
Subdivision:
Preston Green North Second Sec
County:
Collin
Upcoming Open Houses
Sat, Sep 26, 1:00 PM - 3:00 PM
6803 Fernshaw Drive6803 Fernshaw Drive6803 Fernshaw Drive6803 Fernshaw Drive
Save
Ask
Tour
Hide
Share

Mortgage Calculator

Monthly Payment (Est.)

Enter an interest rate to see your estimated monthly payment.
Calculator powered by Showcase IDX, a Constellation1 Company. Copyright ©2026 Information is deemed reliable but not guaranteed.

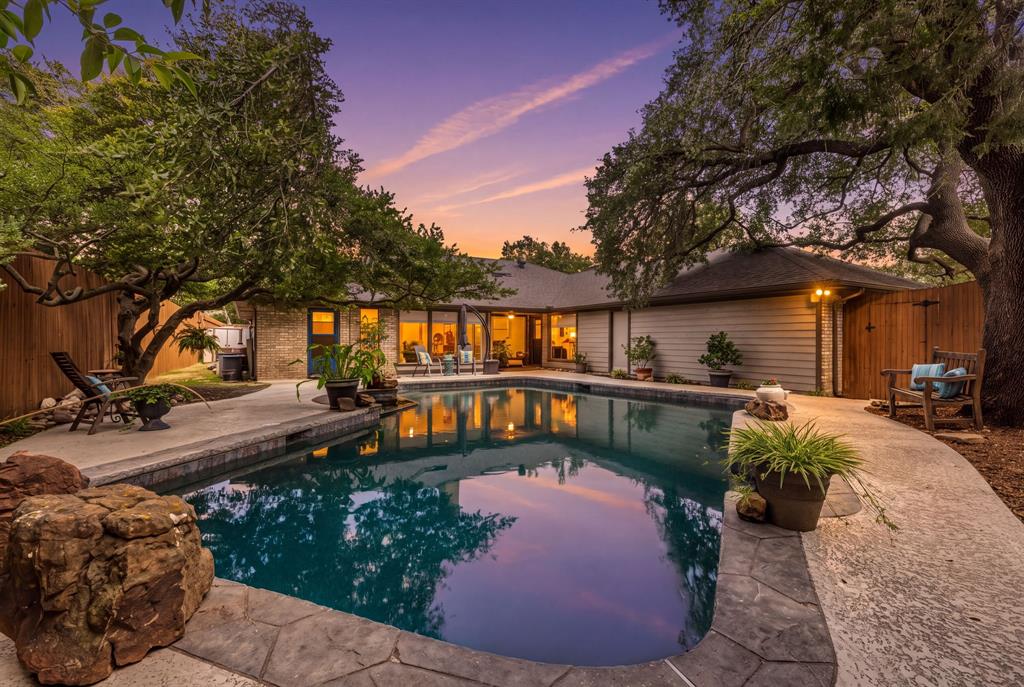
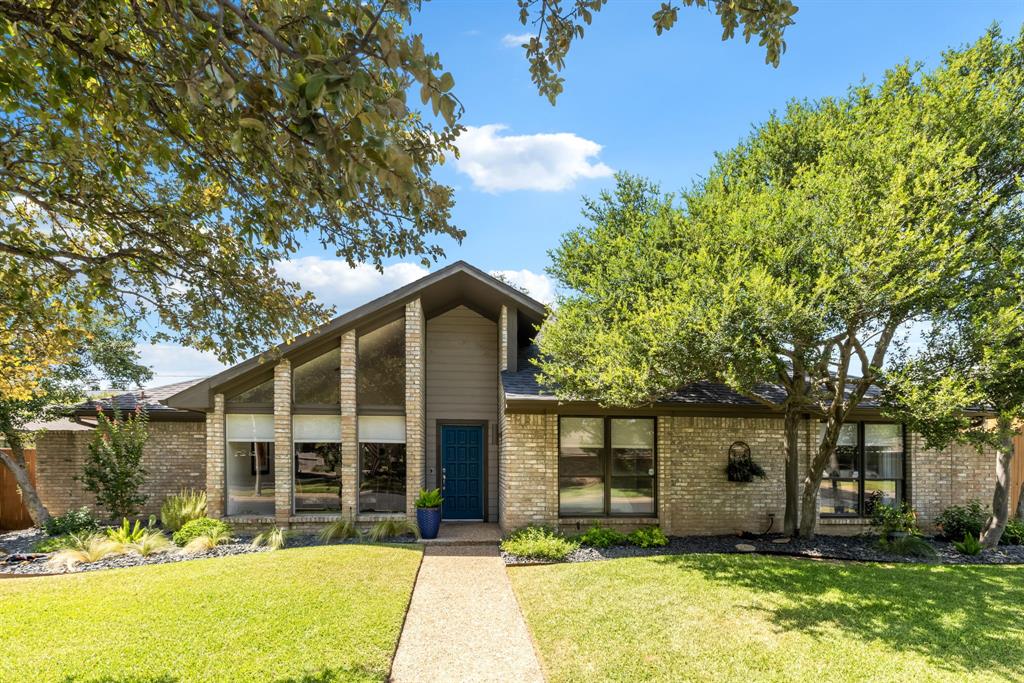
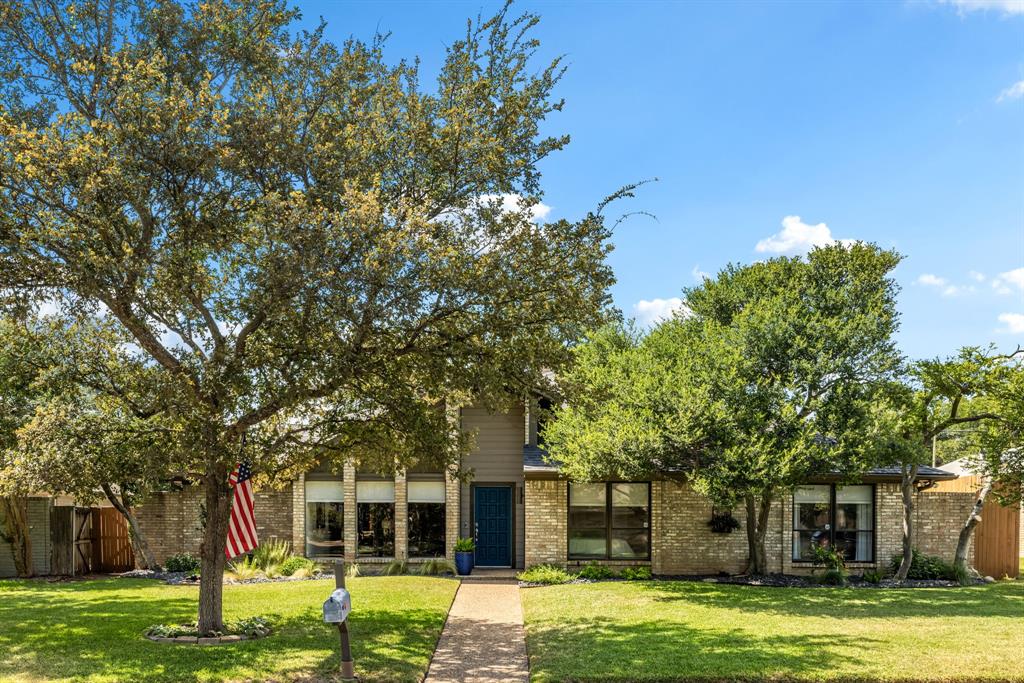
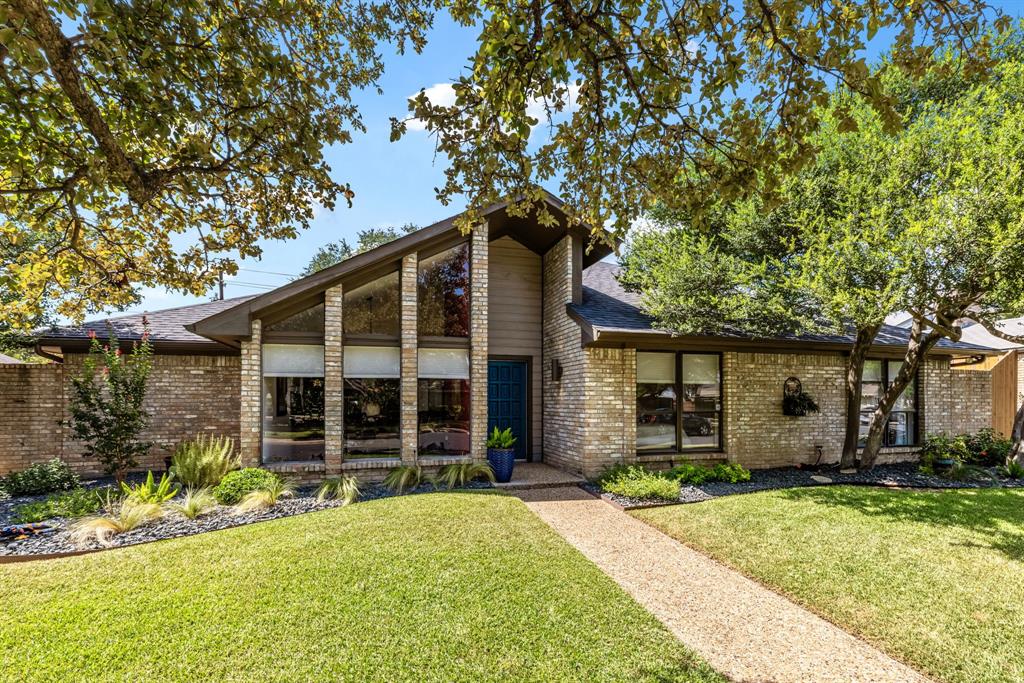
Welcome home to this beautifully maintained North Dallas gem, where inviting curb appeal, abundant natural light, and a sparkling backyard pool set the tone. Expansive windows throughout the main living spaces frame picturesque pool views and fill the home with sunlight. The spacious living room features custom built-ins, a wet bar, a striking brick fireplace, and exposed brick accents, while the formal dining room is ideal for entertaining. The kitchen connects to the breakfast area and an additional living space overlooking the backyard oasis. The private primary suite offers peaceful pool views and an ensuite bath, while two additional bedrooms provide flexibility for family and guests. Outside, enjoy a meticulously maintained pool surrounded by mature trees offering shade and privacy. Located in the desirable Plano West attendance area near parks, shopping, dining, and recreation.

Save
Ask
Tour
Hide
Share
Listing Snapshot
PriceĀ 
$565,000
Days On SiteĀ 
10 Days
BedroomsĀ 
3
Inside Area (SqFt)Ā 
2,333 sqft
Total BathsĀ 
3
Full BathsĀ 
2
Partial BathsĀ 
1
Lot SizeĀ 
0.2 Acres
Year BuiltĀ 
1978
MLSĀ® NumberĀ 
21351148
StatusĀ 
Active
Property TaxĀ 
N/A
HOA/Condo/Coop FeesĀ 
N/A
Sq Ft SourceĀ 
N/A
Friends & Family
Recent Activity
11 hours agoListing updated with changes from the MLSĀ®
a week agoListing first seen on site
General Features
AcresĀ 
0.2
Attached GarageĀ 
Yes
FoundationĀ 
Slab
GarageĀ 
Yes
Garage SpacesĀ 
2
LevelsĀ 
One
ParkingĀ 
Alley AccessDrivewayGarageGarage Door OpenerGarage Faces RearLightedOn StreetWorkshop in GarageAttached
Property Sub TypeĀ 
Single Family Residence
SecurityĀ 
Fire AlarmSmoke Detector(s)
SewerĀ 
Public Sewer
Special CircumstancesĀ 
Standard
StyleĀ 
Ranch
UtilitiesĀ 
Cable AvailableElectricity AvailableElectricity ConnectedNatural Gas AvailablePhone Available
Water SourceĀ 
Public
Interior Features
AppliancesĀ 
DishwasherDisposalDryerElectric CooktopElectric OvenGas Water Heater
CoolingĀ 
Attic FanCeiling Fan(s)Central AirRoof Turbine(s)
FireplaceĀ 
Yes
Fireplace FeaturesĀ 
DenGasGreat RoomWood Burning
FireplacesĀ 
1
FlooringĀ 
CarpetCeramic TileSimulated WoodVinyl
HeatingĀ 
CentralFireplace(s)Natural Gas
InteriorĀ 
Built-in FeaturesCathedral Ceiling(s)ChandelierGranite CountersOpen FloorplanPantryWalk-In Closet(s)Wet BarHigh Speed Internet
Laundry FeaturesĀ 
Electric Dryer HookupWasher Hookup
Bath-FullĀ 
Dimensions - 10 x 5Level - First
Bath-HalfĀ 
Dimensions - 6 x 7Level - First
BedroomĀ 
Dimensions - 11 x 12Level - FirstFeatures - Ceiling Fan(s), Walk-In Closet(s)
Dining RoomĀ 
Dimensions - 9 x 10Level - First
KitchenĀ 
Dimensions - 24 x 10Level - FirstFeatures - Breakfast Bar, Eat-in Kitchen, Pantry
Living RoomĀ 
Dimensions - 22 x 16Level - First
Master BathroomĀ 
Dimensions - 12 x 11Level - First
Master BedroomĀ 
Dimensions - 25 x 13Level - FirstFeatures - Walk-In Closet(s)
Utility RoomĀ 
Dimensions - 6 x 9Level - First
Save
Ask
Tour
Hide
Share
Exterior Features
Construction DetailsĀ 
Brick
FencingĀ 
Back YardFencedWood
Lot FeaturesĀ 
Landscaped
Other StructuresĀ 
Shed(s)
Pool FeaturesĀ 
FiberglassGuniteIn GroundPool/Spa ComboPrivateSalt Water
Private PoolĀ 
Yes
RoofĀ 
ConcreteShingle
Community Features
Community FeaturesĀ 
CurbsParkPlaygroundSidewalks
School DistrictĀ 
Plano ISD
Financing Terms AvailableĀ 
CashConventionalFHAVA Loan
Schools
School District
Plano ISD
Elementary School
Haggar
Middle School
Frankford
High School
Shepton
Listing courtesy of Katie Weiss of Burt Ladner Real Estate LLC katie@burtladner.com


Ā© 2020 North Texas Real Estate Information Systems. All rights reserved. Information is deemed reliable but is not guaranteed accurate by the MLS or NTREIS. The information being provided is for the consumer's personal, non-commercial use, and may not be reproduced, redistributed, or used for any purpose other than to identify prospective properties consumers may be interested in purchasing.
Last checked: 2026-09-24 08:54 PM CDT

Neighborhood & Commute
Source: Walkscore
Save
Ask
Tour
Hide
Share