
6405 Del Norte LaneDallas, TX 75225
Mortgage Calculator
Monthly Payment (Est.)
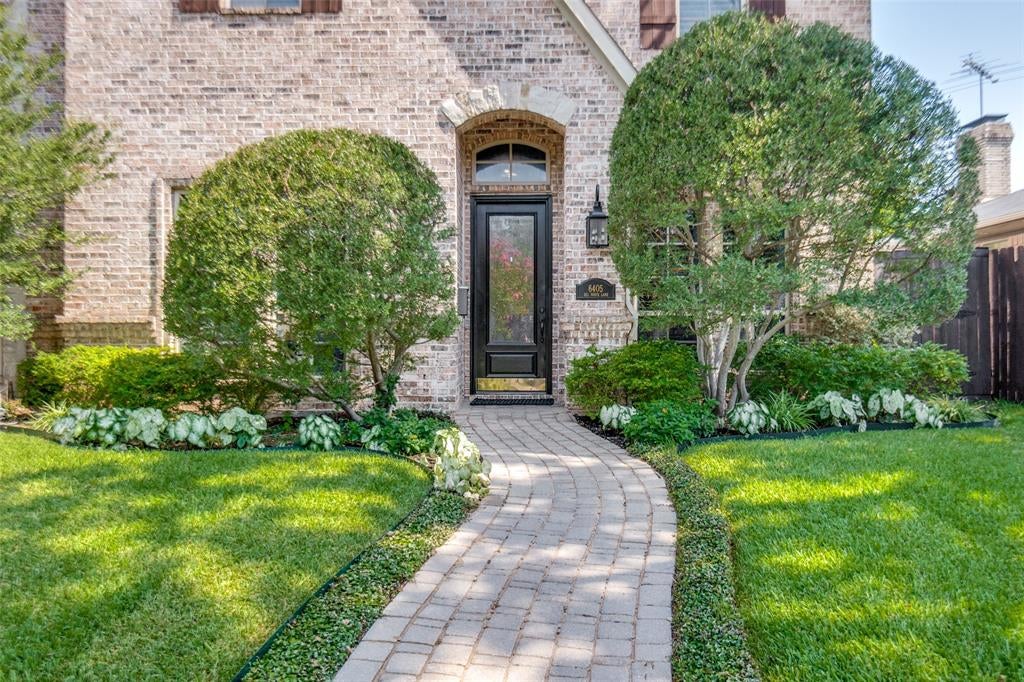
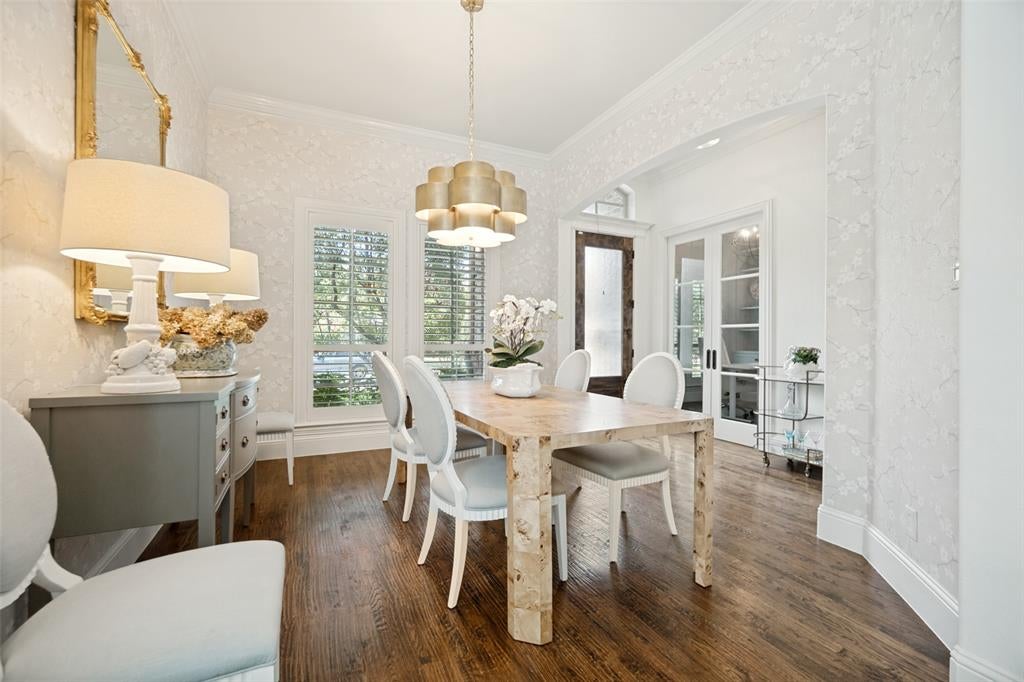
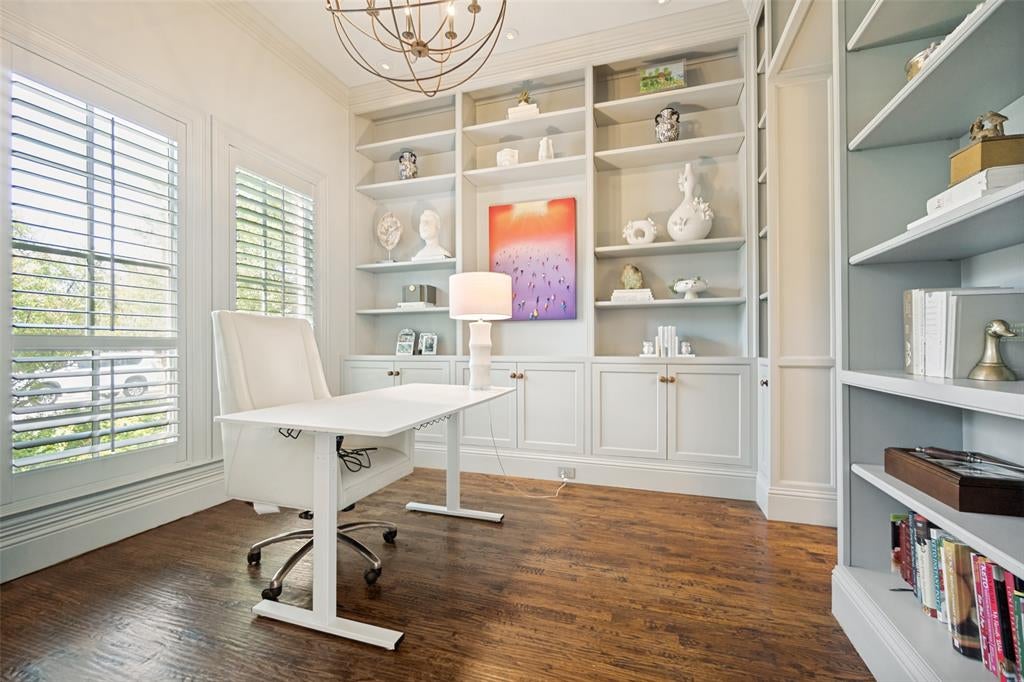
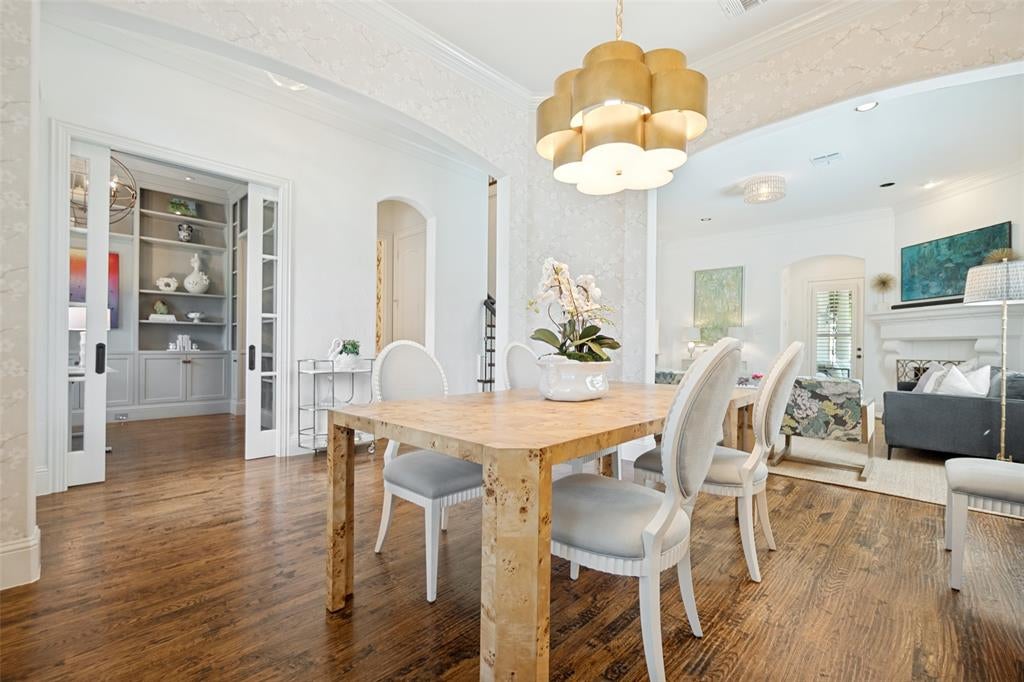
Enter an interest rate to see your estimated monthly payment.Sophisticated, move-in-ready attached SFA offering low-maintenance living in Preston Hollow. Built in 2008, this 2-story traditional home features 2,755 SF, 3 bedrooms, 3 full baths, 2 living areas, a downstairs study or optional 4th bedroom, and an attached 2-car garage with extensive built-in storage. The open floor plan is ideal for entertaining, with the main living room, formal dining room and kitchen flowing seamlessly together. Interior highlights include hand-scraped hardwood floors, tall ceilings, plantation shutters, designer lighting, Thibaut wallpaper and a cast-stone fireplace. The gourmet kitchen features quartzite countertops and slab backsplash, JennAir double ovens and gas cooktop, KitchenAid dishwasher, wine refrigerator, breakfast bar and an oversized walk-in pantry with built-in storage. The downstairs study is adjacent to a full bath, making it well suited for guests. The upstairs primary suite features a vaulted ceiling, soaking tub, oversized shower, dual quartzite vanities and separate customized Elfa closets. Two secondary bedrooms with new carpet share a full bath, and a full laundry room is conveniently located on the same level. A large second living area provides flexible space for entertaining, relaxing or TV watching. Stacked elevator-ready closets serve both levels and offer flexibility for a future elevator installation. The private, low-maintenance backyard includes a covered patio with fans, freestanding wood-burning fireplace and built-in cooking area with Green Egg. Voluntary HOA provides additional security. Ideal for professionals, frequent travelers, or buyers seeking a stylish lock-and-leave lifestyle.
| 4 days ago | Listing updated with changes from the MLS® | |
| 4 days ago | Price changed to $1,199,000 | |
| a month ago | Listing first seen on site |

© 2020 North Texas Real Estate Information Systems. All rights reserved. Information is deemed reliable but is not guaranteed accurate by the MLS or NTREIS. The information being provided is for the consumer's personal, non-commercial use, and may not be reproduced, redistributed, or used for any purpose other than to identify prospective properties consumers may be interested in purchasing.
Last checked: 2026-09-21 03:10 PM CDT