Search Dallas Homes For Sale

- Search Dallas Homes For Sale
Save
Ask
Tour
Hide
Share
$850,000
47 Days On Site

9406 Arborhill Drive
Dallas, TX 75243

For Sale|Single Family Residence|Active
3
Beds
3
Total Baths
3
Full Baths
2,903
SqFt
$293
/SqFt
1970
Built
Subdivision:
Forest Meadows
County:
Dallas
9406 Arborhill Drive9406 Arborhill Drive9406 Arborhill Drive9406 Arborhill Drive
Save
Ask
Tour
Hide
Share

Mortgage Calculator

Monthly Payment (Est.)

Enter an interest rate to see your estimated monthly payment.
Calculator powered by Showcase IDX, a Constellation1 Company. Copyright ©2026 Information is deemed reliable but not guaranteed.

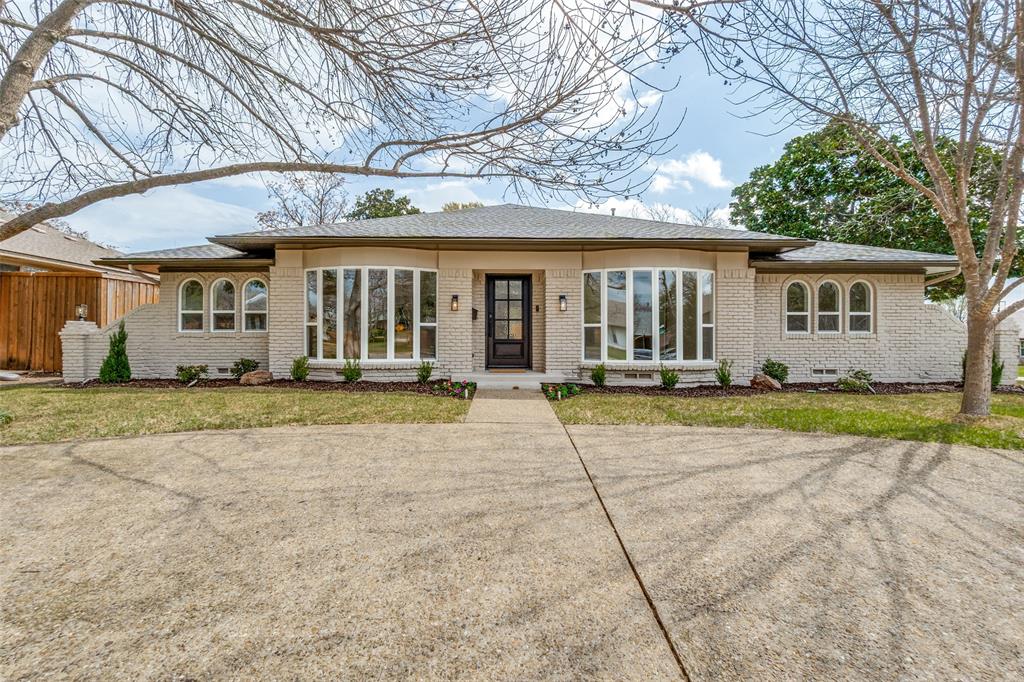
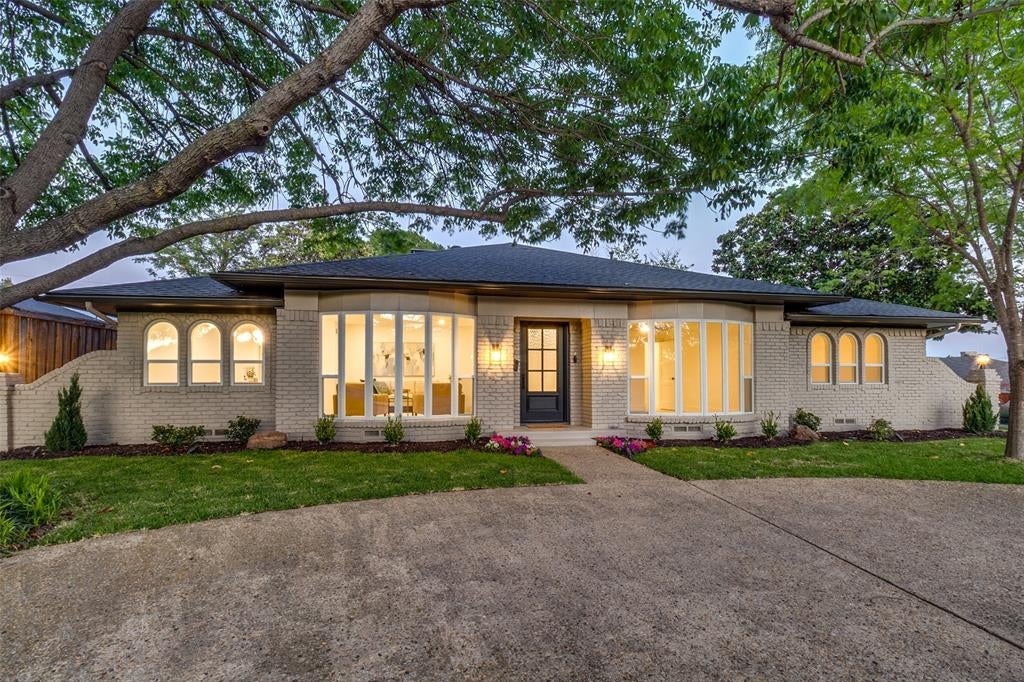
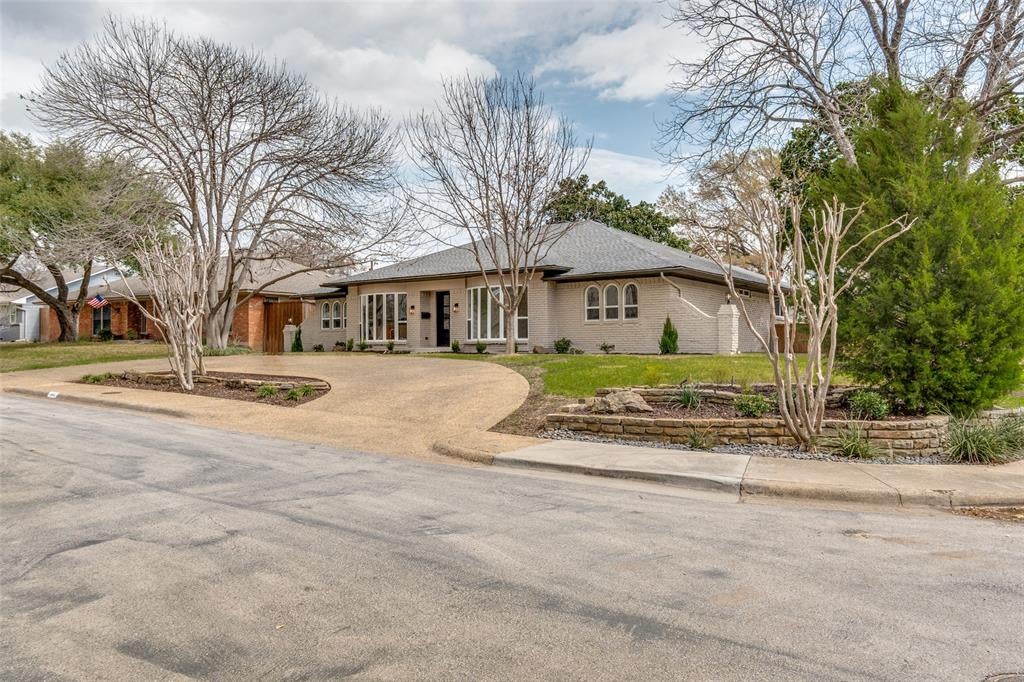
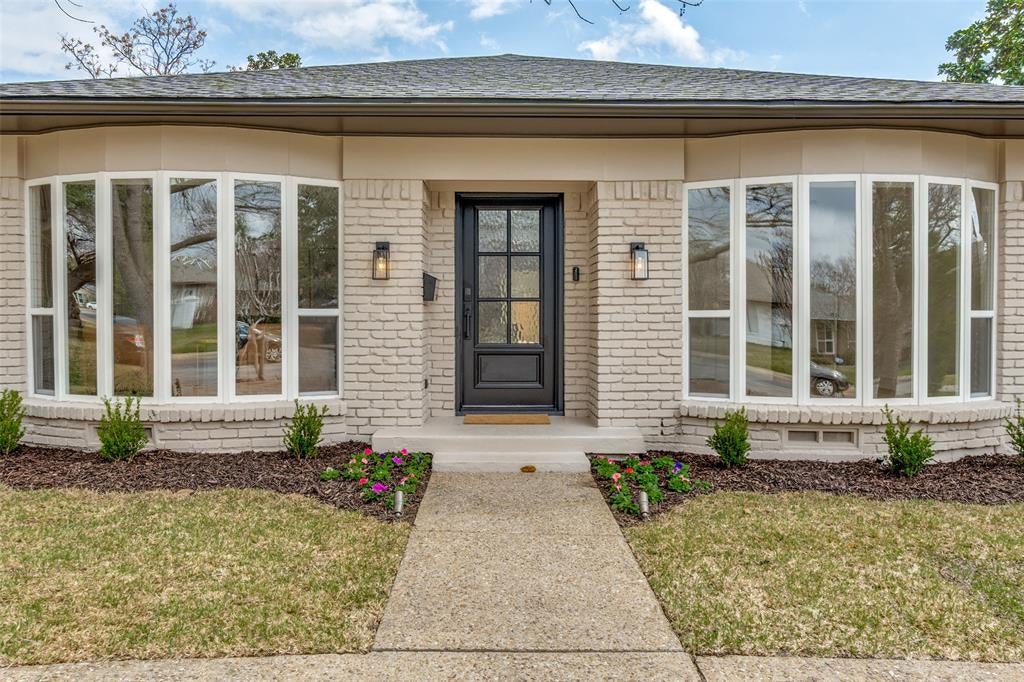
Nestled on a premier corner lot in desirable Forest Meadow, this completely reimagined turn-key residence offers a rare blend of timeless design and major system upgrades. Forest Meadow is celebrated for its tree-lined streets, vibrant community spirit, and widespread high-end renovations driving equity. Minutes from US-75, I-635, NorthPark Center, Preston Hollow, and Downtown Dallas. The open floor plan showcases custom cabinetry, Level 3 quartz countertops, LED lighting, solid-core shaker doors, and all-new Low-E windows throughout. A chef’s kitchen features new appliances, gas convection range, speed oven, custom vent hood, and panel-matched dishwasher. The spacious vaulted den includes a wet bar with wine fridge and a glass slider opening directly to your private pool oasis. Outdoors features dual driveways, a 10’ cedar privacy fence, and a renovated pool with new surface, tile, decking, and pump. Upgrades: 2024 foundation repair with transferable warranty, 2024 HVAC, 2019 roof. Zoned for Richardson ISD School Choice, including top-rated Moss Haven Elementary.

Save
Ask
Tour
Hide
Share
Listing Snapshot
Price 
$850,000
Days On Site 
47 Days
Bedrooms 
3
Inside Area (SqFt) 
2,903 sqft
Total Baths 
3
Full Baths 
3
Partial Baths 
N/A
Lot Size 
0.201 Acres
Year Built 
1970
MLS® Number 
21351962
Status 
Active
Property Tax 
$12,722
HOA/Condo/Coop Fees 
N/A
Sq Ft Source 
N/A
Friends & Family
Recent Activity
2 days agoListing updated with changes from the MLS®
4 weeks agoPrice changed to $850,000
2 months agoListing first seen on site
General Features
Acres 
0.201
Attached Garage 
Yes
Foundation 
Pillar/Post/Pier
Garage 
Yes
Garage Spaces 
2
Green Energy Efficient 
AppliancesThermostatWindows
Levels 
One
Parking 
Alley AccessGarageGarage Door OpenerGarage Faces RearOversizedAttached
Property Sub Type 
Single Family Residence
Security 
Carbon Monoxide Detector(s)Fire Alarm
Sewer 
Public Sewer
Special Circumstances 
Standard
Style 
Traditional
Utilities 
Cable AvailableUnderground Utilities
Water Source 
Public
Interior Features
Appliances 
DishwasherDisposalElectric OvenGas RangeMicrowaveConvection OvenRefrigeratorWine Cooler
Cooling 
Attic FanCeiling Fan(s)Central Air
Fireplace 
Yes
Fireplace Features 
GasGas StarterGas Log
Fireplaces 
1
Flooring 
TileVinyl
Heating 
Central
Interior 
Cathedral Ceiling(s)Eat-in KitchenOpen FloorplanPantryVaulted Ceiling(s)Walk-In Closet(s)
Bedroom 
Dimensions - 13 x 13Level - FirstFeatures - Ceiling Fan(s), Walk-In Closet(s)
Dining Room 
Dimensions - 19 x 11Level - First
Kitchen 
Dimensions - 19 x 18Level - FirstFeatures - Eat-in Kitchen, Kitchen Island
Living Room 
Dimensions - 24 x 19Level - FirstFeatures - Ceiling Fan(s)
Master Bedroom 
Dimensions - 19 x 14Level - FirstFeatures - Ceiling Fan(s), Walk-In Closet(s)
Office 
Dimensions - 24 x 9Level - FirstFeatures - Ceiling Fan(s)
Solarium/Sunrm 
Dimensions - 12 x 8Level - First
Save
Ask
Tour
Hide
Share
Exterior Features
Construction Details 
Wood SidingBrickFrame
Exterior 
Rain Gutters
Fencing 
Wood
Lot Features 
Corner LotFew Trees
Pool Features 
FencedGuniteHeatedIn GroundPool SweepPool/Spa Combo
Roof 
Composition
Community Features
School District 
Richardson ISD
Senior Community 
Yes
Financing Terms Available 
CashConventionalFHAVA Loan
Schools
School District
Richardson ISD
Elementary School
Skyview
Middle School
Forest Meadow
High School
Lake Highlands
Listing courtesy of Corey Martin of Ultima Real Estate coreymartinrealtor@gmail.com


© 2020 North Texas Real Estate Information Systems. All rights reserved. Information is deemed reliable but is not guaranteed accurate by the MLS or NTREIS. The information being provided is for the consumer's personal, non-commercial use, and may not be reproduced, redistributed, or used for any purpose other than to identify prospective properties consumers may be interested in purchasing.
Last checked: 2026-09-22 11:04 PM CDT

Neighborhood & Commute
Source: Walkscore
Save
Ask
Tour
Hide
Share