Search Dallas Homes For Sale

- Search Dallas Homes For Sale
Save
Ask
Tour
Hide
Share
$995,000
37 Days On Site

5604 Bent Creek Trail
Dallas, TX 75252

For Sale|Single Family Residence|Active
4
Beds
4
Total Baths
4
Full Baths
3,880
SqFt
$256
/SqFt
1985
Built
Subdivision:
Moss Creek Estates
County:
Collin
5604 Bent Creek Trail5604 Bent Creek Trail5604 Bent Creek Trail5604 Bent Creek Trail
Save
Ask
Tour
Hide
Share

Mortgage Calculator

Monthly Payment (Est.)

$4,540
Calculator powered by Showcase IDX, a Constellation1 Company. Copyright ©2026 Information is deemed reliable but not guaranteed.

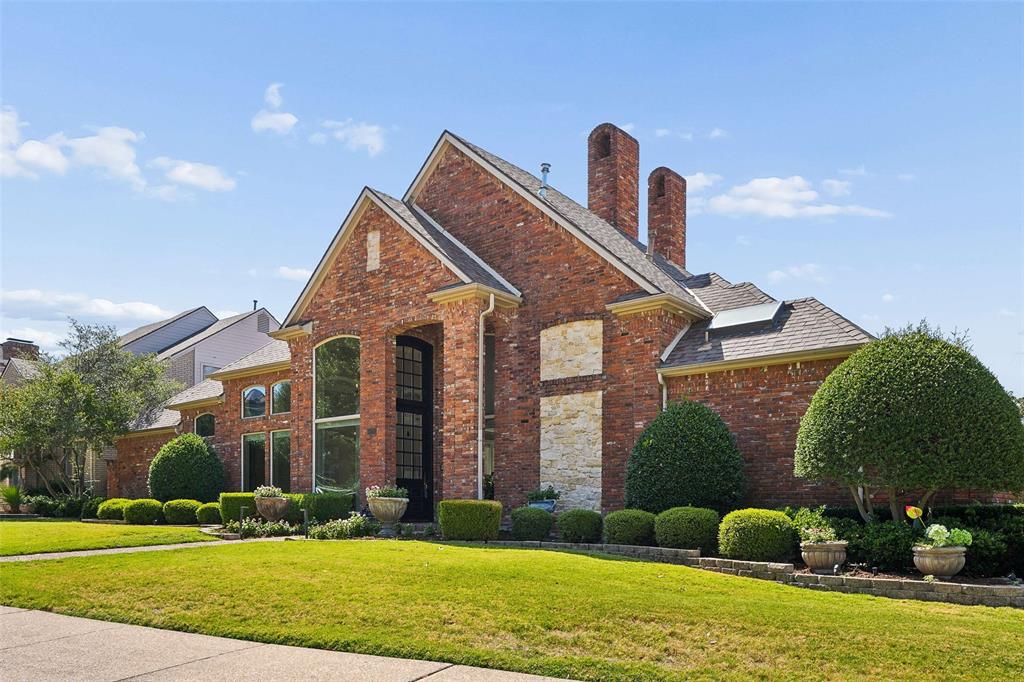
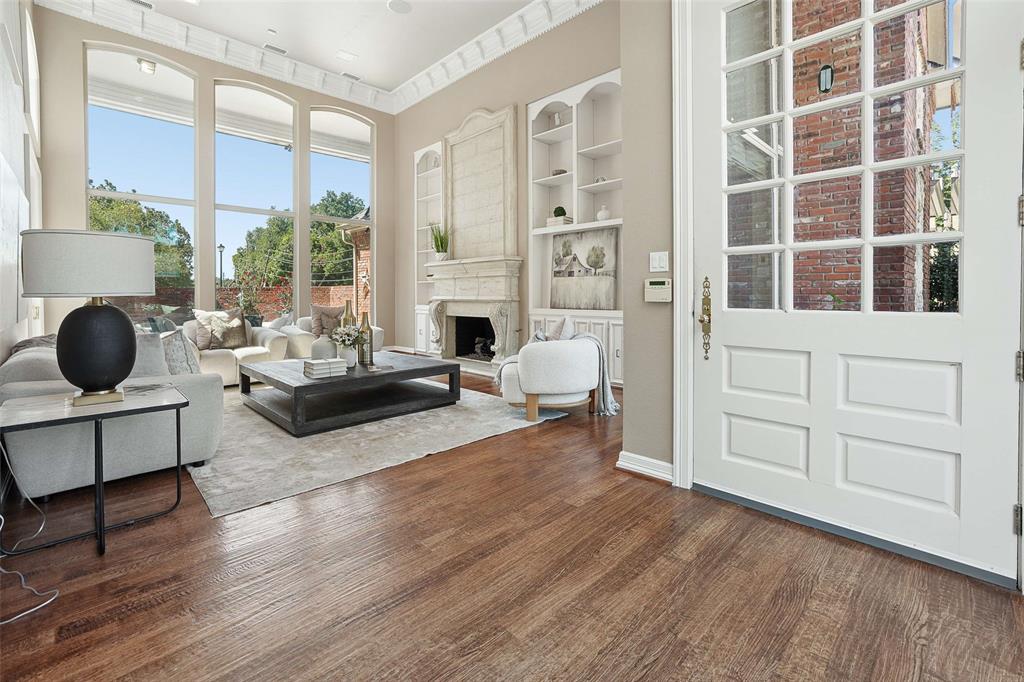
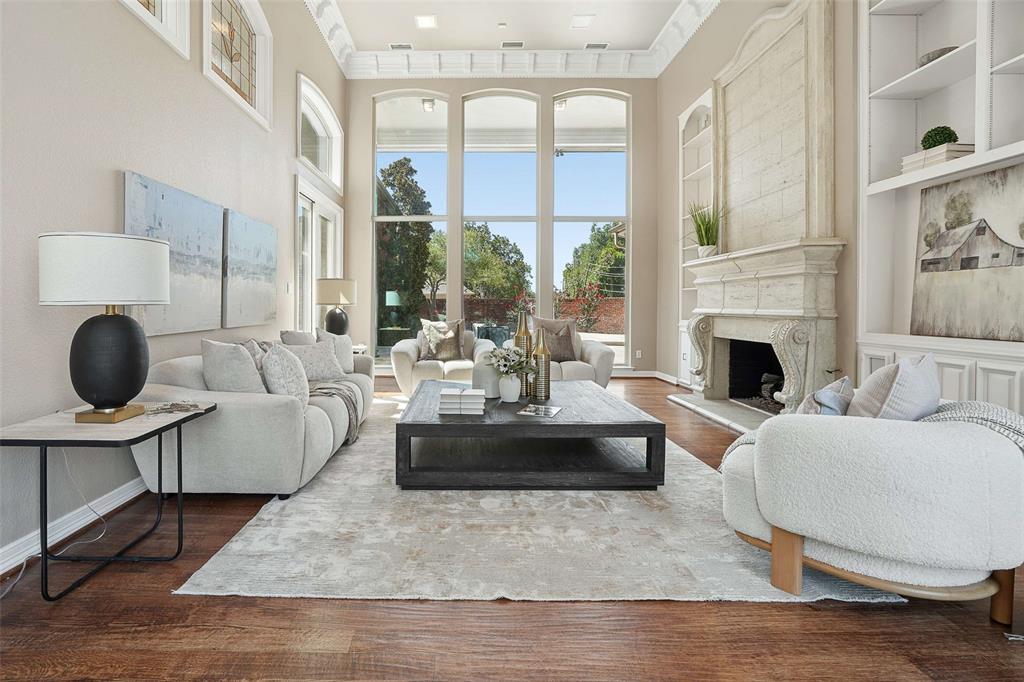
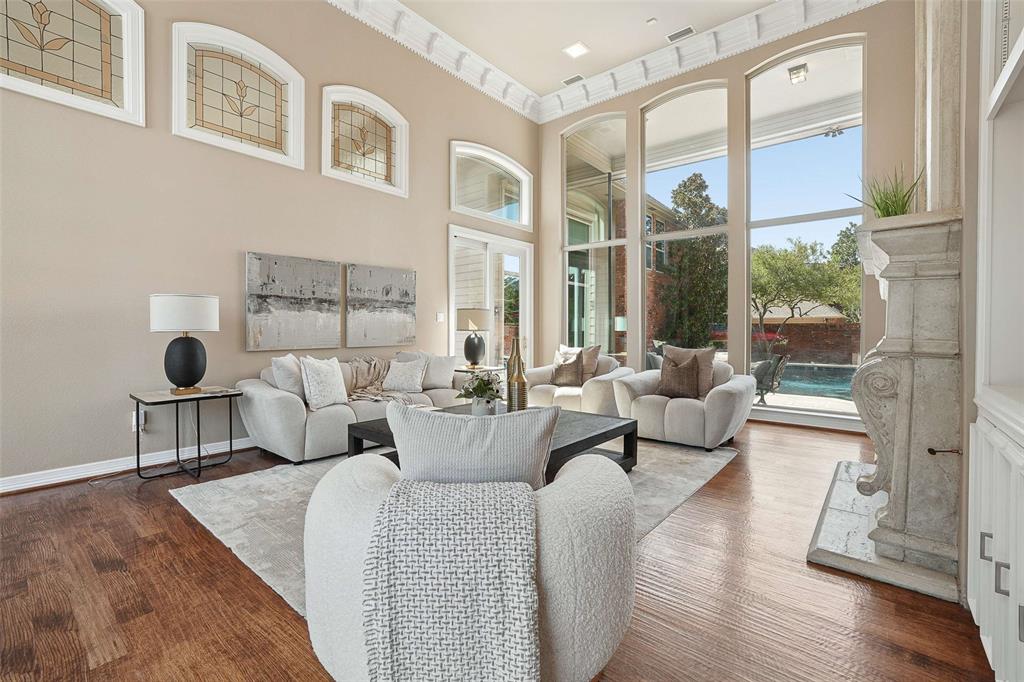
An exceptional second chance to own one of the area's most impressive homes. Situated on an oversized corner lot in the highly sought-after Plano West High School attendance zone, this former model home makes an unforgettable first impression with striking curb appeal, timeless architecture, and exceptional craftsmanship throughout. Designed for both everyday living and entertaining, the home showcases panoramic views of a private backyard retreat featuring a resort-style pool. Dramatic floor-to-ceiling windows flood the expansive living spaces with natural light, while soaring ceilings enhance the home's sense of scale and sophistication. The cook in the family will love the chef's kitchen appointed with custom maple cabinetry, built-in refrigeration, fabulous appliances, generous prep space, and premium finishes. Sleep in on the weekend and enjoy the secluded owner's suite offers a fireplace, private sitting area, and a spa-inspired bath with heated marble floors. Upstairs, a versatile loft provides the perfect work-from-home space or study retreat. Three spacious secondary bedrooms offer walk-in closets and access to well-appointed bathrooms. Auto enthusiasts will love the oversized three-car garage features epoxy flooring, with room for full-size SUVs, and exterior hot and cold water connections. Notable features include hardwood and break-front tile flooring, Low-E windows, a high-efficiency 20 SEER HVAC system with 10-zone climate control, new wall oven, new microwave, new ice maker, Toto washlets, instant hot water at the kitchen tap, central vacuum system, Leviton smart lighting, wireless pool controls, and whole-home sound and data wiring. Impeccably maintained and truly move-in ready, this exceptional residence blends luxury, comfort, technology, and thoughtful design in one remarkable package.

Save
Ask
Tour
Hide
Share
Listing Snapshot
PriceĀ 
$995,000
Days On SiteĀ 
37 Days
BedroomsĀ 
4
Inside Area (SqFt)Ā 
3,880 sqft
Total BathsĀ 
4
Full BathsĀ 
4
Partial BathsĀ 
N/A
Lot SizeĀ 
0.23 Acres
Year BuiltĀ 
1985
MLSĀ® NumberĀ 
21352240
StatusĀ 
Active
Property TaxĀ 
$16,211
HOA/Condo/Coop FeesĀ 
N/A
Sq Ft SourceĀ 
N/A
Friends & Family
Recent Activity
2 weeks agoListing updated with changes from the MLSĀ®
a month agoPrice changed to $995,000
a month agoListing first seen on site
General Features
AcresĀ 
0.23
Attached GarageĀ 
Yes
FoundationĀ 
Slab
GarageĀ 
Yes
Garage SpacesĀ 
3
LevelsĀ 
Two
ParkingĀ 
Alley AccessGarage Door OpenerGarage Faces RearOversizedSide By SideAttached
Property Sub TypeĀ 
Single Family Residence
SecurityĀ 
Security SystemSmoke Detector(s)
SewerĀ 
Public Sewer
Special CircumstancesĀ 
Standard
StyleĀ 
Traditional
UtilitiesĀ 
Cable AvailableElectricity AvailableNatural Gas AvailableSewer AvailableUnderground Utilities
Water SourceĀ 
Public
Interior Features
AppliancesĀ 
RefrigeratorTrash CompactorWater PurifierBuilt-In Gas RangeBuilt-In RefrigeratorDishwasherDisposalElectric OvenIce MakerMicrowaveConvection OvenTankless Water HeaterVented Exhaust FanWarming DrawerWine Cooler
CoolingĀ 
Ceiling Fan(s)Central AirElectricENERGY STAR Qualified EquipmentZoned
FireplaceĀ 
Yes
Fireplace FeaturesĀ 
BedroomGasLiving RoomGas Log
FireplacesĀ 
2
FlooringĀ 
Ceramic TileHardwoodStone
HeatingĀ 
Exhaust FanCentralFireplace(s)Natural GasZoned
InteriorĀ 
Built-in FeaturesCentral VacuumChandelierEat-in KitchenGranite CountersKitchen IslandPantryVaulted Ceiling(s)Walk-In Closet(s)Wet BarWired for DataHigh Speed InternetSmart HomeWired for Sound
Save
Ask
Tour
Hide
Share
Exterior Features
Construction DetailsĀ 
StoneBrick
ExteriorĀ 
Gas GrillRain GuttersLighting
FencingĀ 
Brick
Lot FeaturesĀ 
Corner LotFew TreesLandscapedSubdivided
Pool FeaturesĀ 
GuniteHeatedIn GroundOutdoor PoolPool/Spa ComboPrivateWaterfall
Private PoolĀ 
Yes
RoofĀ 
CompositionShingle
Community Features
School DistrictĀ 
Plano ISD
Financing Terms AvailableĀ 
CashConventional
Schools
School District
Plano ISD
Elementary School
Haggar
Middle School
Frankford
High School
Shepton
Listing courtesy of Mary Jensen of Compass RE Texas, LLC mary.jensen@compass.com


Ā© 2020 North Texas Real Estate Information Systems. All rights reserved. Information is deemed reliable but is not guaranteed accurate by the MLS or NTREIS. The information being provided is for the consumer's personal, non-commercial use, and may not be reproduced, redistributed, or used for any purpose other than to identify prospective properties consumers may be interested in purchasing.
Last checked: 2026-09-20 03:14 PM CDT

Neighborhood & Commute
Source: Walkscore
Save
Ask
Tour
Hide
Share