
Save
Ask
Tour
Hide
$435,000
52 Days On Site
709 Lexington DriveIrving, TX 75061
For Sale|Single Family Residence|Active
4
Beds
3
Total Baths
3
Full Baths
2,799
SqFt
$155
/SqFt
1963
Built
Subdivision:
Pilgrim Park
County:
Dallas
Save
Ask
Tour
Hide
Mortgage Calculator
Monthly Payment (Est.)
Enter an interest rate to see your estimated monthly payment.Calculator powered by Showcase IDX, a Constellation1 Company. Copyright ©2026 Information is deemed reliable but not guaranteed.
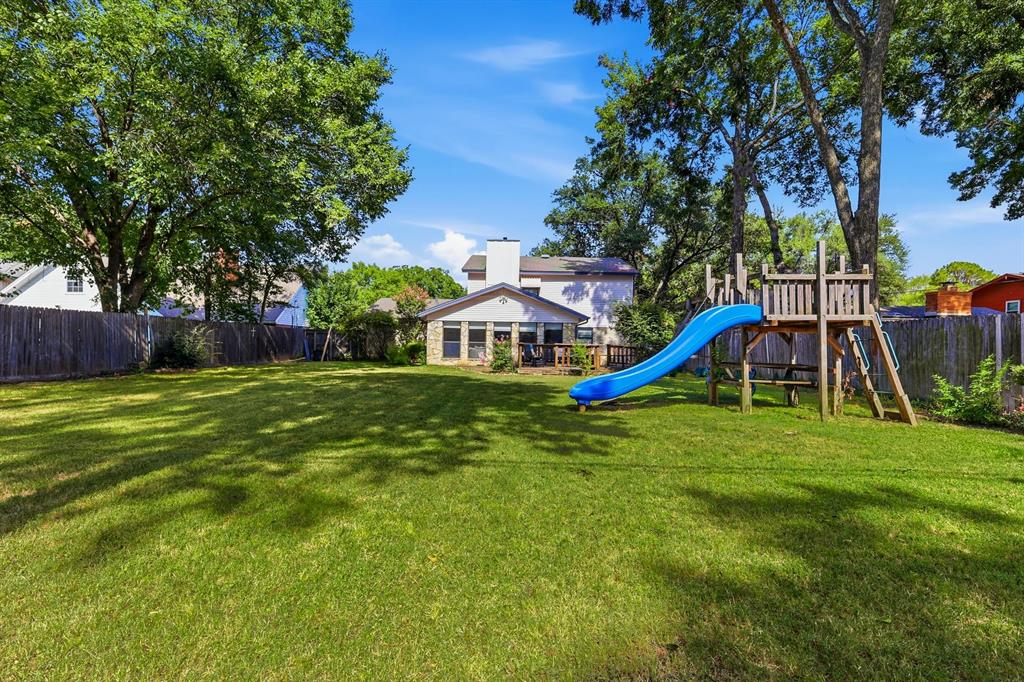
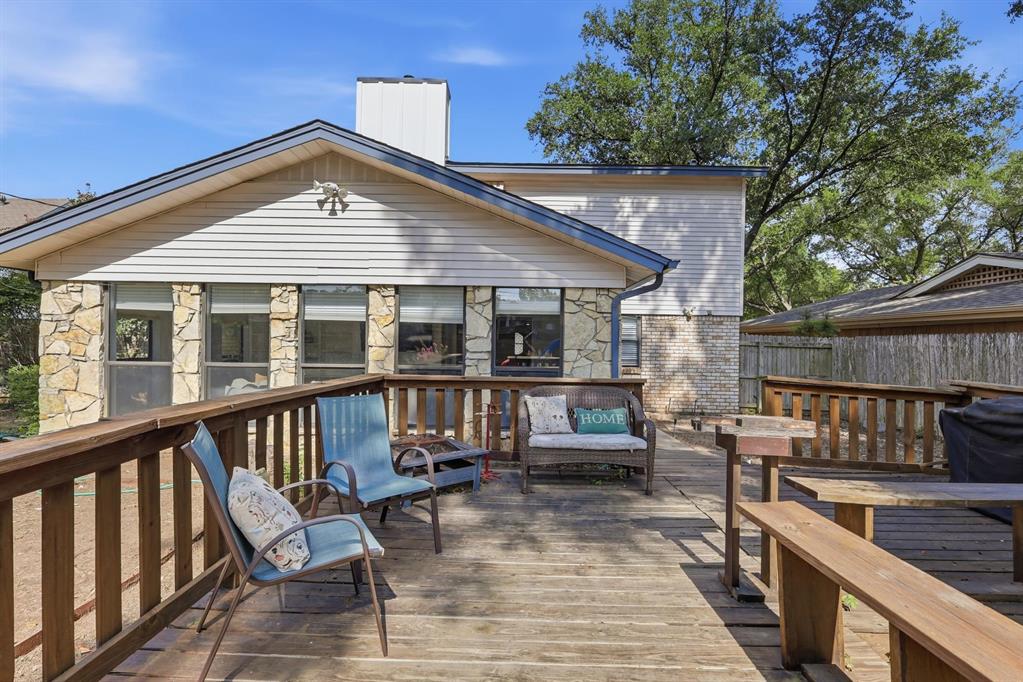
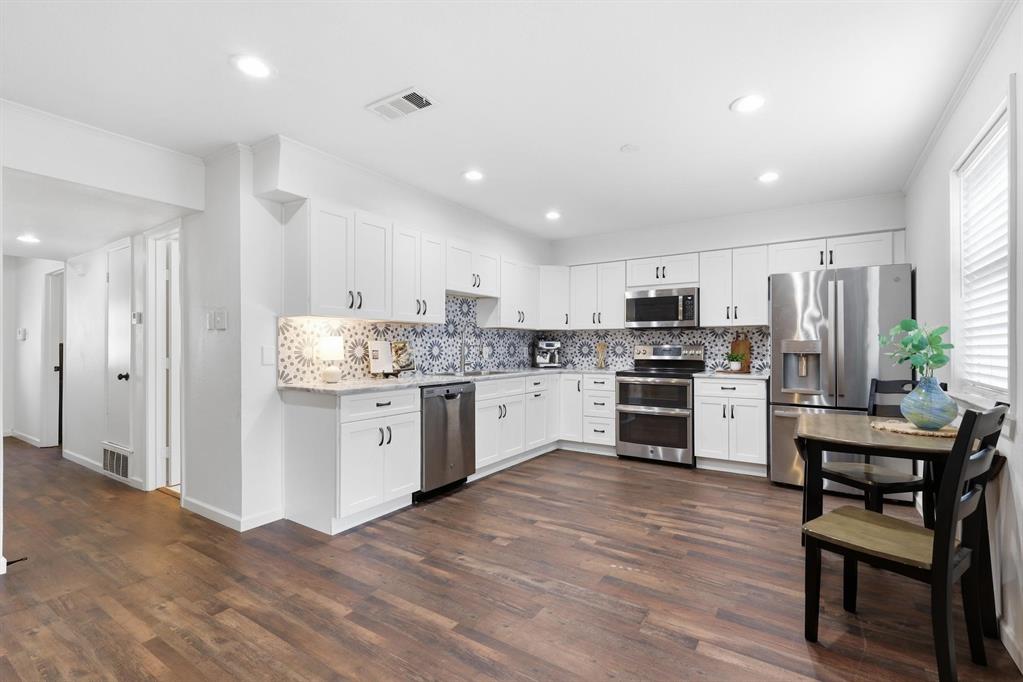
** 1% Lender credit up to $4000.00 offered using preferred lender for this home!**** Use however you like** rate buydown** closing costs** This beautifully updated home in the heart of Irving. This spacious home features an open interior with large family room, cozy living room, and a game and theatre room with electric screen. First floor has extra bedroom and full bath. Beautiful updated kitchen! Upstairs boasts a large primary bedroom with ensuite bath, plus two more bedrooms and bathroom. Huge backyard with open deck! This home is perfect for entertaining indoors or out! This one is not to be missed!
Save
Ask
Tour
Hide
Listing Snapshot
Price
$435,000
Days On Site
52 Days
Bedrooms
4
Inside Area (SqFt)
2,799 sqft
Total Baths
3
Full Baths
3
Partial Baths
N/A
Lot Size
0.259 Acres
Year Built
1963
MLS® Number
21352388
Status
Active
Property Tax
$8,280
HOA/Condo/Coop Fees
N/A
Sq Ft Source
N/A
Friends & Family
Recent Activity
| 2 weeks ago | Listing updated with changes from the MLS® | |
| 4 weeks ago | Price changed to $435,000 | |
| 2 months ago | Listing first seen on site |
General Features
Acres
0.259
Carport
2
Foundation
Slab
Levels
Two
Parking
Attached CarportConverted Garage
Property Sub Type
Single Family Residence
Sewer
Public Sewer
Special Circumstances
Standard
Water Source
Public
Interior Features
Appliances
DishwasherElectric RangeMicrowave
Cooling
Central Air
Fireplace
Yes
Fireplace Features
Living Room
Fireplaces
1
Heating
Central
Interior
Double VanityOpen FloorplanWalk-In Closet(s)
Bath-Full
Dimensions - 12 x 4Level - First
Bedroom
Dimensions - 12 x 12Level - Second
Dining Room
Dimensions - 11 x 14Level - First
Family Room
Dimensions - 21 x 14Level - First
Game Room
Dimensions - 18 x 17Level - First
Kitchen
Dimensions - 12 x 12Level - First
Laundry
Dimensions - 7 x 5Level - First
Living Room
Dimensions - 16 x 18Level - FirstFeatures - Ceiling Fan(s)
Master Bathroom
Dimensions - 12 x 10Level - Second
Master Bedroom
Dimensions - 16 x 13Level - SecondFeatures - Walk-In Closet(s)
Save
Ask
Tour
Hide
Exterior Features
Fencing
Wood
Patio And Porch
Deck
Roof
Composition
Community Features
School District
Irving ISD
Schools
School District
Irving ISD
Elementary School
Barton
Middle School
Crockett
High School
Irving
Listing courtesy of Lysa Tynes of Compass RE Texas, LLC tynesntx@gmail.com

© 2020 North Texas Real Estate Information Systems. All rights reserved. Information is deemed reliable but is not guaranteed accurate by the MLS or NTREIS. The information being provided is for the consumer's personal, non-commercial use, and may not be reproduced, redistributed, or used for any purpose other than to identify prospective properties consumers may be interested in purchasing.
Last checked: 2026-09-28 04:22 PM CDT
© 2020 North Texas Real Estate Information Systems. All rights reserved. Information is deemed reliable but is not guaranteed accurate by the MLS or NTREIS. The information being provided is for the consumer's personal, non-commercial use, and may not be reproduced, redistributed, or used for any purpose other than to identify prospective properties consumers may be interested in purchasing.
Last checked: 2026-09-28 04:22 PM CDT
Neighborhood & Commute
Source: Walkscore
Save
Ask
Tour
Hide