Search Dallas Homes For Sale

- Search Dallas Homes For Sale
Save
Ask
Tour
Hide
Share
$1,049,000
28 Days On Site

4004 Cedar Bayou Drive
Dallas, TX 75244

For Sale|Single Family Residence|Active
4
Beds
4
Total Baths
3
Full Baths
1
Partial Bath
3,024
SqFt
$347
/SqFt
1967
Built
Subdivision:
Glen Cove Inst 03
County:
Dallas
4004 Cedar Bayou Drive4004 Cedar Bayou Drive4004 Cedar Bayou Drive4004 Cedar Bayou Drive
Save
Ask
Tour
Hide
Share

Mortgage Calculator

Monthly Payment (Est.)

$4,786
Calculator powered by Showcase IDX, a Constellation1 Company. Copyright ©2026 Information is deemed reliable but not guaranteed.

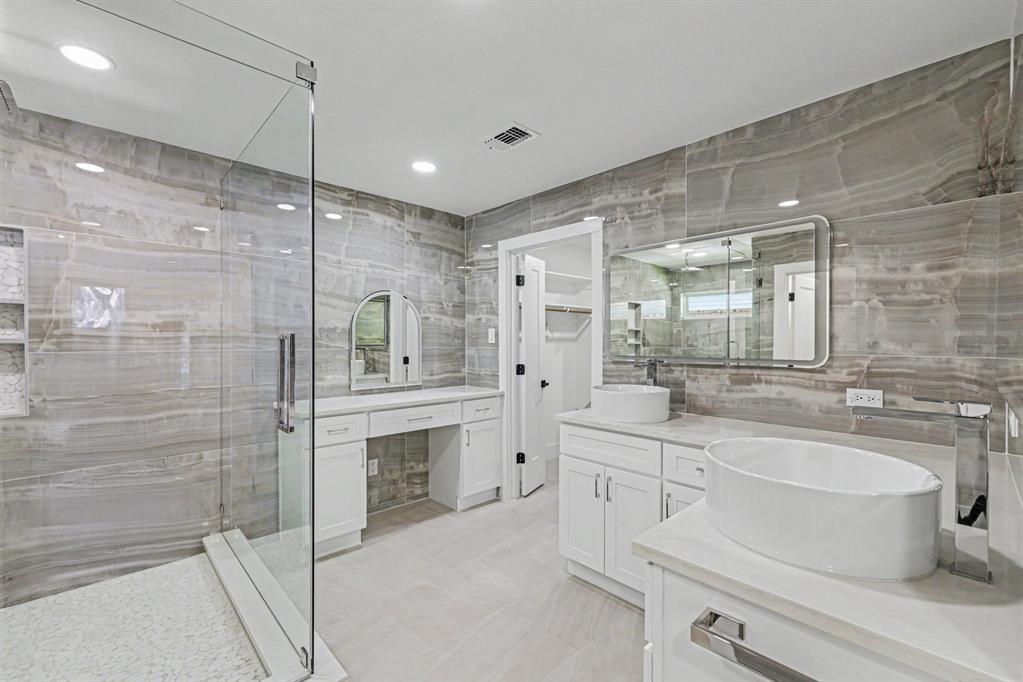
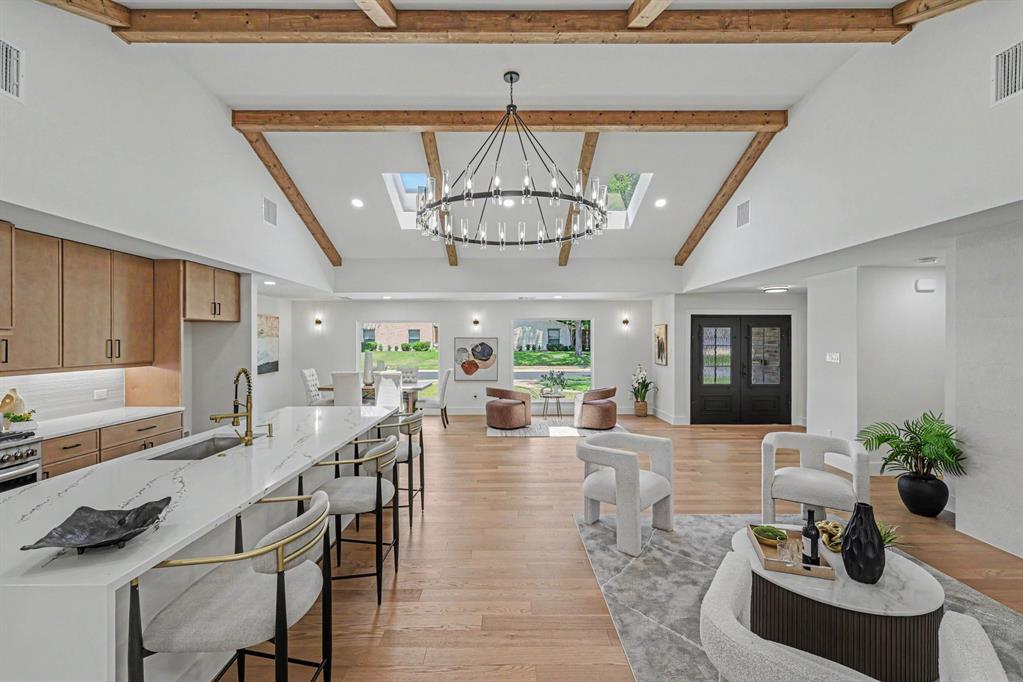
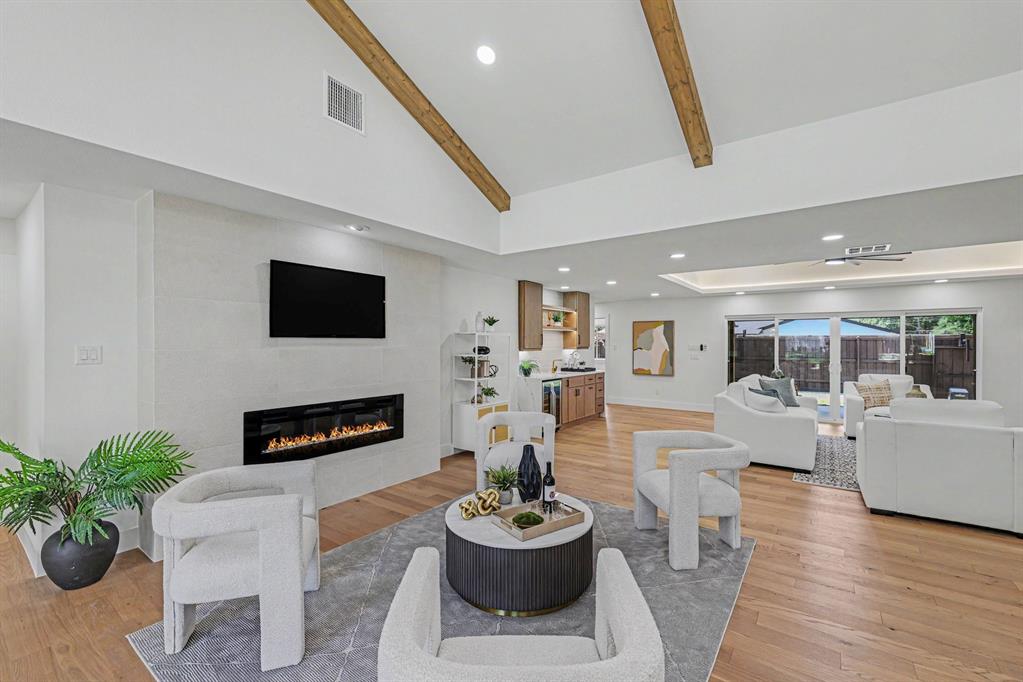
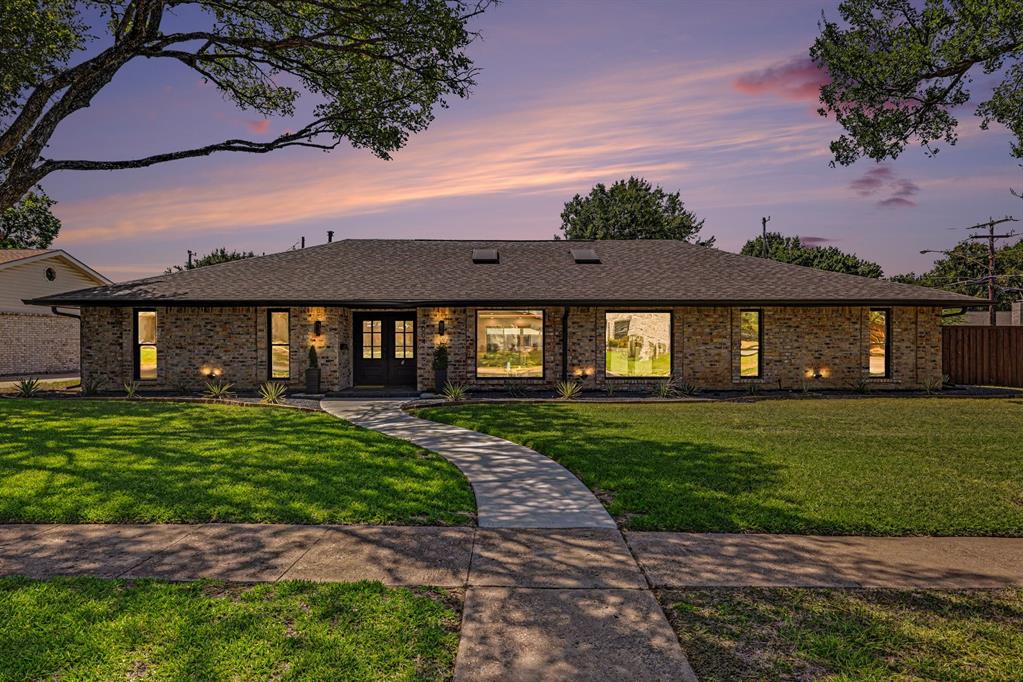
Welcome home to your stunning transformation, taken completely down to the studs & reimagined from the ground up, where no detail was left untouched & no corner left unturned. A masterfully designed addition further elevates the layout, creating an impressive blend of space, style, & function with its open concept design. Striking double iron entry doors open to soaring cathedral ceilings accented by gorgeous wood beams, beautiful hardwood floors, & a decorative fireplace anchoring the main living space, all bathed in abundant natural light. A sophisticated wet bar with sink adds the perfect touch for entertaining or unwinding. The beautifully redesigned kitchen features quartz countertops, plenty of cabinetry, modern gold-accented high-end fixtures, & high-end stainless appliances designed for both style & efficiency. The spacious primary suite feels like a private retreat, with a spa-inspired bath showcasing dual vanities, oversized mirrors, custom tilework, generous cabinetry, & a large walk-in shower. The custom walk-in closet adds built-in shelving & ample storage. A primary-like bedroom with en-suite bath provides exceptional flexibility, while two additional guest bedrooms & a versatile flex space offer room for an office, workout room, or whatever fits your lifestyle. The flex space conveniently leads to the back patio. Renovated secondary baths continue the home's elevated design, while the dedicated laundry room delivers exceptional function with custom cabinetry, shelving, hanging space, & a utility sink. Outside, the expansive covered patio provides the perfect setting to dine, relax, & entertain, overlooking a Texas-sized fenced backyard with an electric gate. The garage features an epoxy floor. Completely transformed, thoughtfully expanded, & meticulously finished, this is a home where character meets comfort, style meets substance, & every detail makes an impression. Schedule your private tour today & come see it for yourself!

Save
Ask
Tour
Hide
Share
Listing Snapshot
PriceĀ 
$1,049,000
Days On SiteĀ 
28 Days
BedroomsĀ 
4
Inside Area (SqFt)Ā 
3,024 sqft
Total BathsĀ 
4
Full BathsĀ 
3
Partial BathsĀ 
1
Lot SizeĀ 
0.285 Acres
Year BuiltĀ 
1967
MLSĀ® NumberĀ 
21352465
StatusĀ 
Active
Property TaxĀ 
$13,897
HOA/Condo/Coop FeesĀ 
N/A
Sq Ft SourceĀ 
N/A
Friends & Family
Recent Activity
2 weeks agoListing updated with changes from the MLSĀ®
2 weeks agoPrice changed to $1,049,000
4 weeks agoListing first seen on site
General Features
AcresĀ 
0.285
Attached GarageĀ 
Yes
FoundationĀ 
Slab
GarageĀ 
Yes
Garage SpacesĀ 
2
LevelsĀ 
One
ParkingĀ 
Alley AccessCoveredDrivewayElectric GateGarageAttached
Property Sub TypeĀ 
Single Family Residence
SecurityĀ 
Smoke Detector(s)
SewerĀ 
Public Sewer
Special CircumstancesĀ 
Standard
StyleĀ 
Traditional
UtilitiesĀ 
Cable Available
Water SourceĀ 
Public
Interior Features
AppliancesĀ 
DishwasherDisposalElectric OvenGas RangeMicrowaveWine Cooler
CoolingĀ 
Ceiling Fan(s)Central AirElectric
FireplaceĀ 
Yes
Fireplace FeaturesĀ 
DecorativeElectric
FireplacesĀ 
1
FlooringĀ 
Wood
HeatingĀ 
Central
InteriorĀ 
Built-in FeaturesCathedral Ceiling(s)ChandelierDouble VanityEat-in KitchenKitchen IslandOpen FloorplanPantryVaulted Ceiling(s)Walk-In Closet(s)Wet BarHigh Speed InternetSmart HomeIn-Law Floorplan
Laundry FeaturesĀ 
Washer Hookup
Window FeaturesĀ 
Skylight(s)
Bath-FullĀ 
Dimensions - 9 x 9Level - First
Bath-HalfĀ 
Dimensions - 7 x 5Level - First
BedroomĀ 
Dimensions - 11 x 11Level - First
DenĀ 
Dimensions - 14 x 27Level - First
Dining RoomĀ 
Dimensions - 25 x 8Level - First
KitchenĀ 
Dimensions - 9 x 16Level - FirstFeatures - Eat-in Kitchen, Kitchen Island, Pantry
LaundryĀ 
Dimensions - 12 x 7Level - First
Living RoomĀ 
Dimensions - 25 x 32Level - First
Master BathroomĀ 
Dimensions - 10 x 12Level - First
Master BedroomĀ 
Dimensions - 19 x 12Level - FirstFeatures - Walk-In Closet(s)
OfficeĀ 
Dimensions - 6 x 8Level - First
Save
Ask
Tour
Hide
Share
Exterior Features
Construction DetailsĀ 
Brick
FencingĀ 
Back YardElectricFencedWood
Lot FeaturesĀ 
Corner LotLandscapedMany TreesSubdivided
Patio And PorchĀ 
CoveredPatio
RoofĀ 
Composition
Windows/DoorsĀ 
Skylight(s)
Community Features
School DistrictĀ 
Dallas ISD
Financing Terms AvailableĀ 
CashConventionalFHAVA Loan
Schools
School District
Dallas ISD
Elementary School
Gooch
Middle School
Marsh
High School
White
Listing courtesy of Daniel Fainshtein of Coldwell Banker Realty Plano daniel.fainshtein@cbrealty.com


Ā© 2020 North Texas Real Estate Information Systems. All rights reserved. Information is deemed reliable but is not guaranteed accurate by the MLS or NTREIS. The information being provided is for the consumer's personal, non-commercial use, and may not be reproduced, redistributed, or used for any purpose other than to identify prospective properties consumers may be interested in purchasing.
Last checked: 2026-09-10 01:33 AM CDT

Neighborhood & Commute
Source: Walkscore
Save
Ask
Tour
Hide
Share