
8091 Sunflower LaneDallas, TX 75252
Mortgage Calculator
Monthly Payment (Est.)
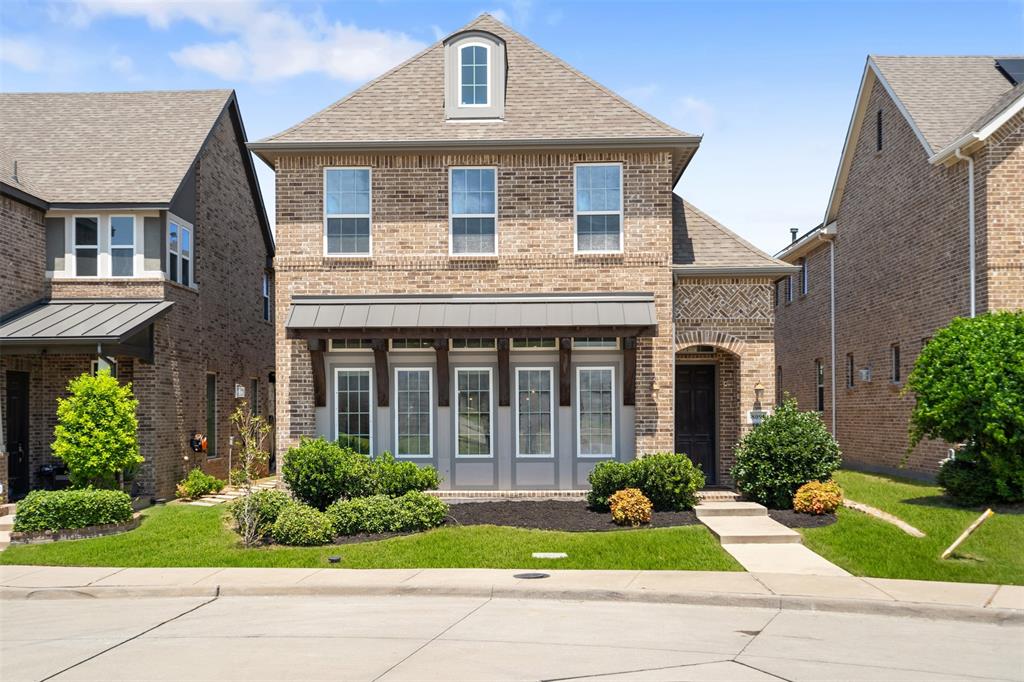
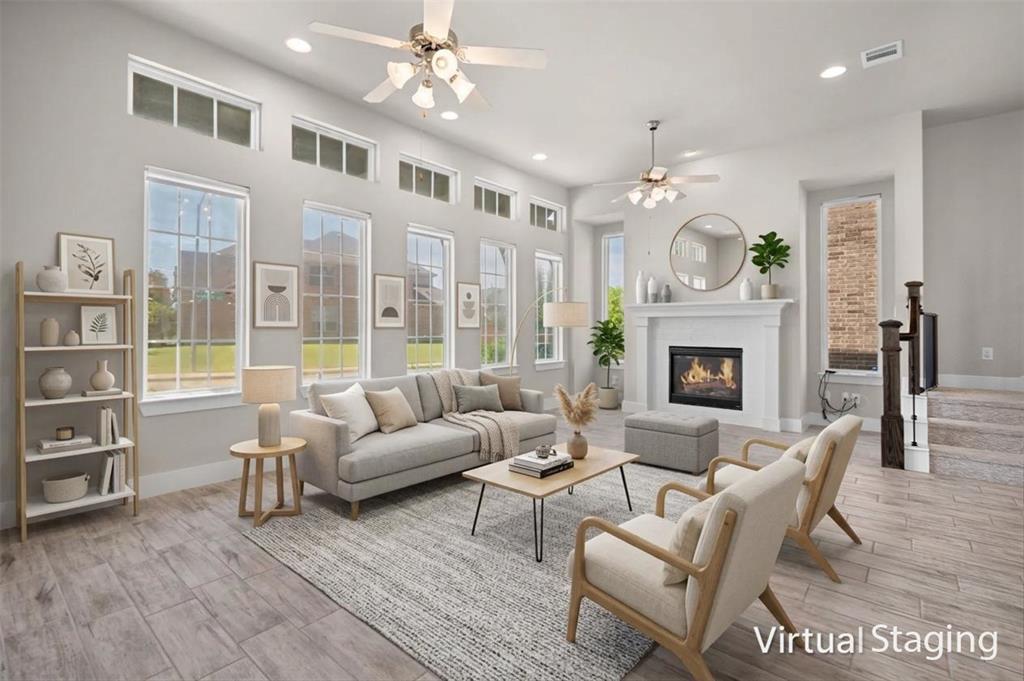
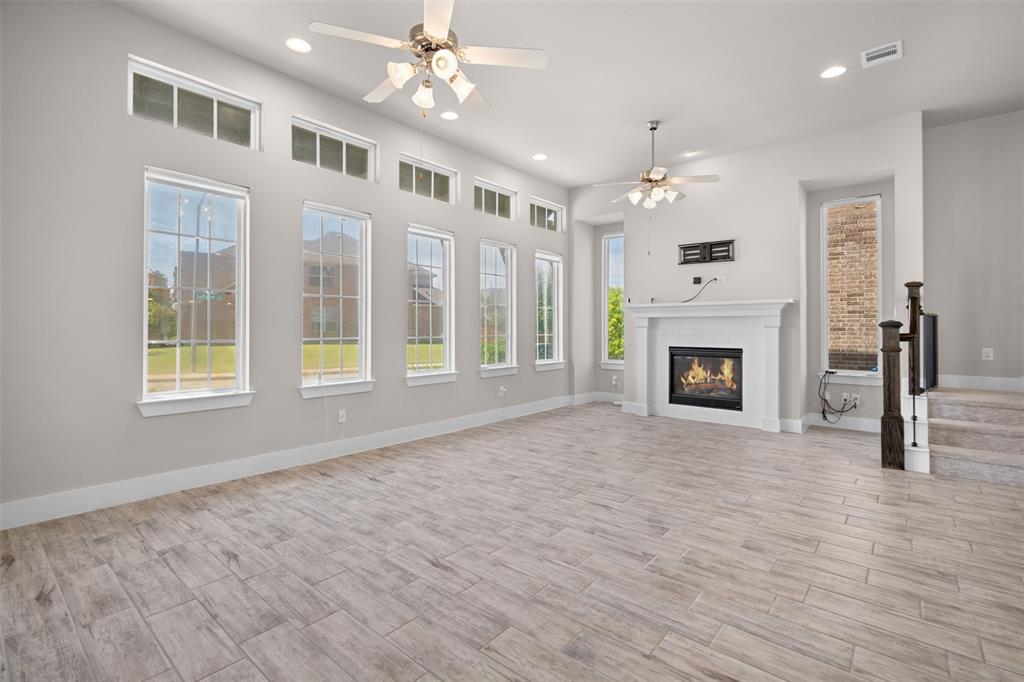
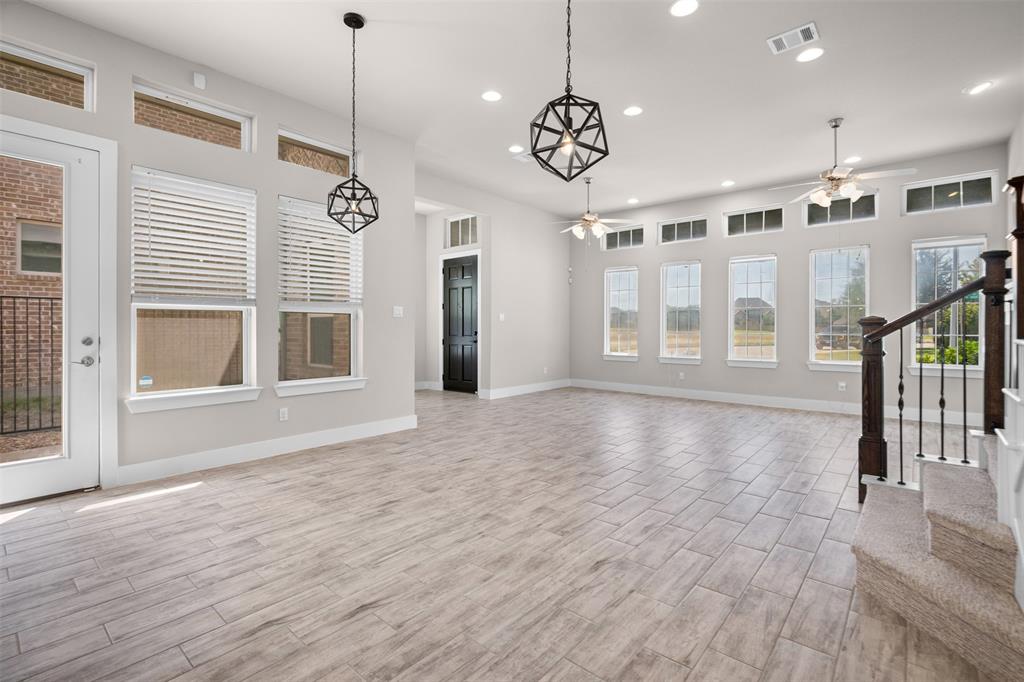
$3,331Located in the desirable University Place community, this beautifully maintained 4-bedroom, 3.5-bath home offers over 3,000 square feet of light-filled living space with soaring high ceilings that create an open, airy feel throughout. An impressive wall of windows fills the main living area with natural light, while the fireplace creates a warm focal point and the open-concept design flows seamlessly into the kitchen and dining areas. The chef’s kitchen boasts over 55 crisp white cabinets, quartz countertops, a five-burner gas cooktop, matching stainless steel appliances with two included refrigerators, and a striking navy island with hidden storage. A large walk-in pantry tucked under the stairs adds additional storage. The primary suite is a private downstairs retreat, separated from the other bedrooms upstairs for maximum privacy, and features a massive, spa-inspired shower with a rainfall showerhead, four body sprays, and the Moen U true-temp shower system, upgraded lighting, and an expansive walk-in closet with extra ceiling storage. Each of the three bedrooms upstairs has its own walk-in closet. Two share a jack-and-jill bathroom, and the third has French doors and an ensuite bathroom, flexing as a home office or guest room. The showstopping home theater features black matte walls, sound treatments, a 120-inch screen, a projector, and Dolby surround sound for a true cinema experience. Additional highlights include a utility room with room for a full-size washer and dryer, a built-in mudroom, dual-zone app-controlled HVAC, double-paned windows, and motorized blinds on the largest windows for year-round efficiency, all on a low-maintenance zero-lot homesite. University Place residents enjoy a pool, fitness center, amenity center, walking trails, dog park, and playground, in a convenient North Dallas location near shopping, dining, major thoroughfares, and Richardson ISD.
| 2 weeks ago | Listing updated with changes from the MLS® | |
| a month ago | Listing first seen on site |

© 2020 North Texas Real Estate Information Systems. All rights reserved. Information is deemed reliable but is not guaranteed accurate by the MLS or NTREIS. The information being provided is for the consumer's personal, non-commercial use, and may not be reproduced, redistributed, or used for any purpose other than to identify prospective properties consumers may be interested in purchasing.
Last checked: 2026-09-20 03:14 PM CDT