
Save
Ask
Tour
Hide
$334,500
66 Days On Site
3532 W Jefferson BoulevardDallas, TX 75211
For Sale|Single Family Residence|Active Under Contract
4
Beds
2
Total Baths
2
Full Baths
2,184
SqFt
$153
/SqFt
2006
Built
Subdivision:
Irwindell
County:
Dallas
Save
Ask
Tour
Hide
Mortgage Calculator
Monthly Payment (Est.)
Enter an interest rate to see your estimated monthly payment.Calculator powered by Showcase IDX, a Constellation1 Company. Copyright ©2026 Information is deemed reliable but not guaranteed.
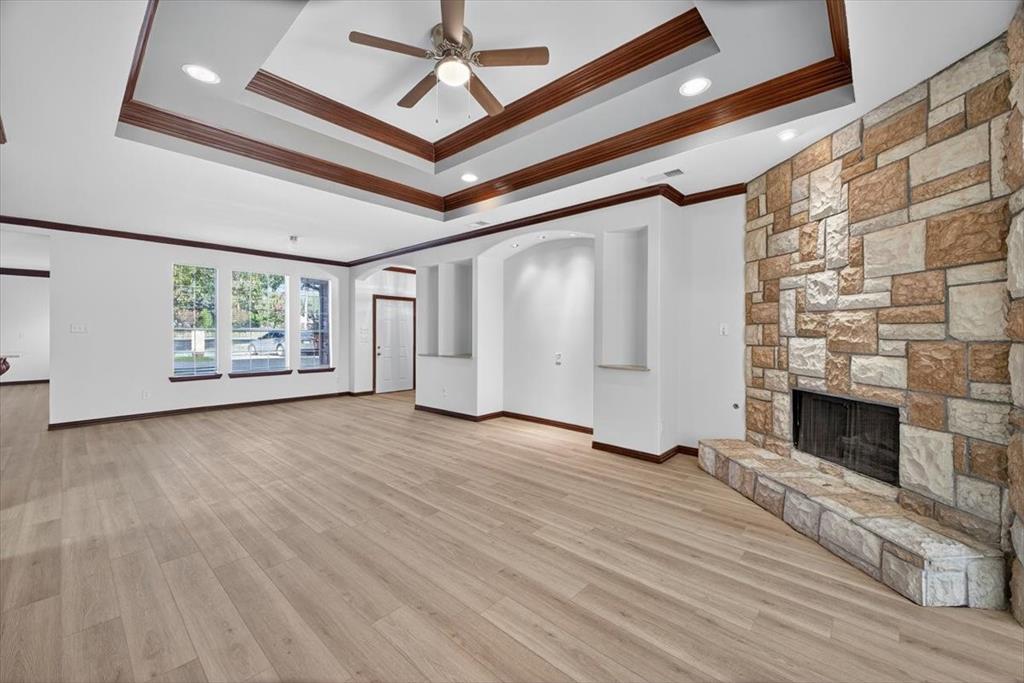
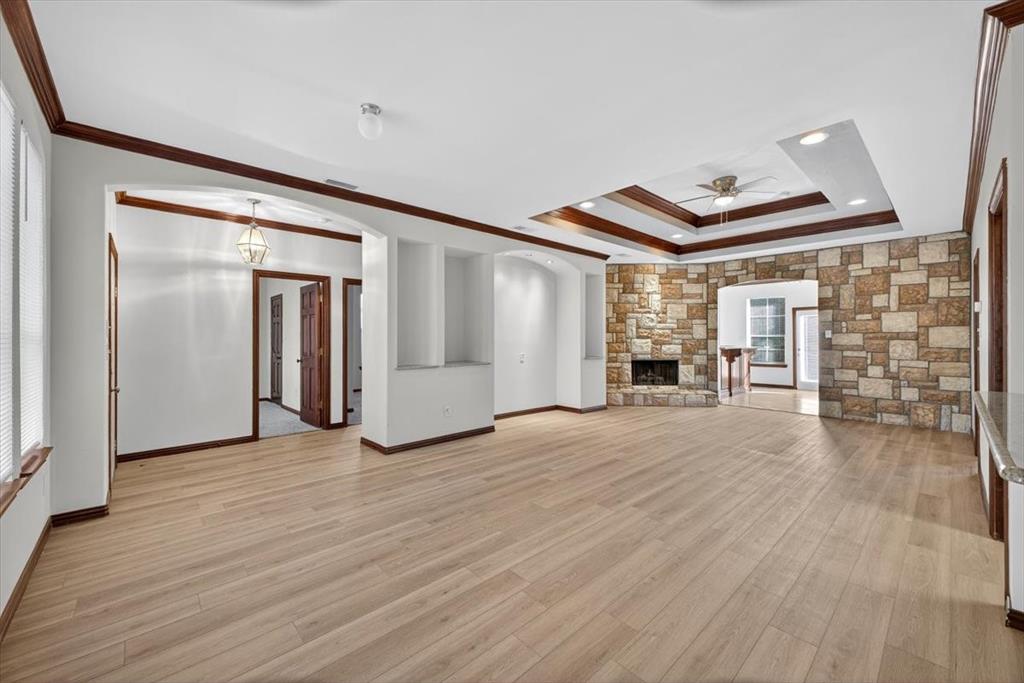
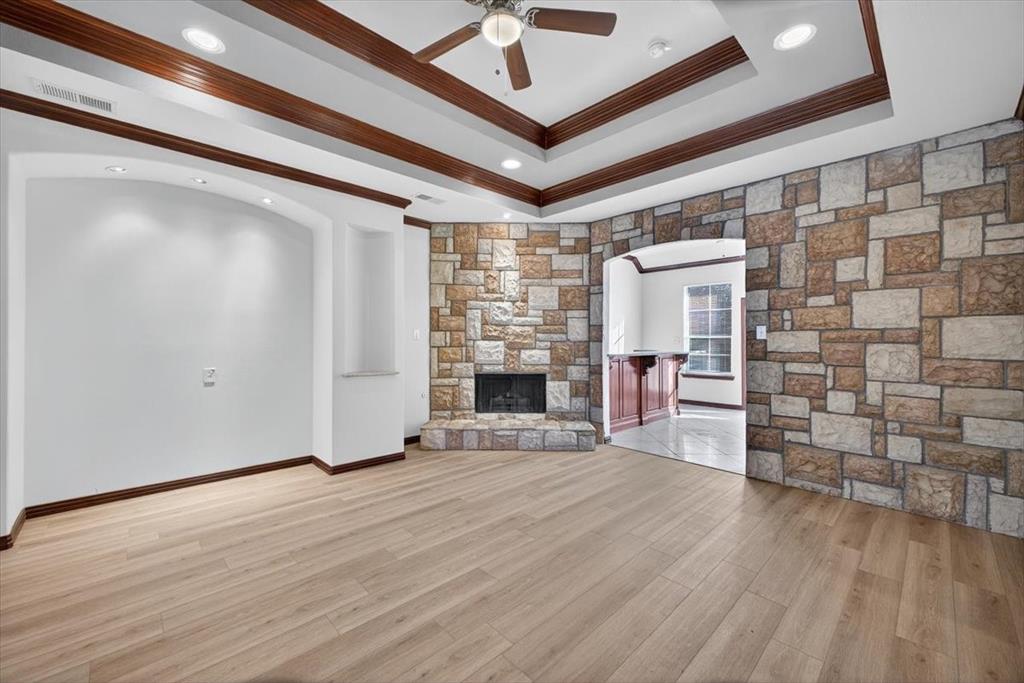
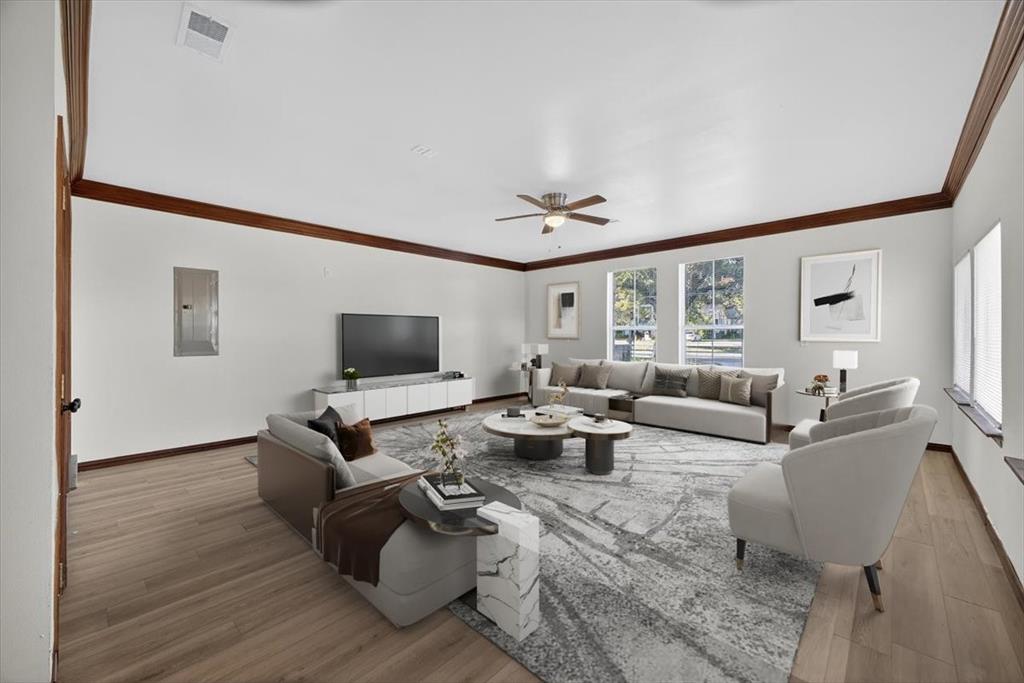
Beautiful 4bd 2 bath home built in 2006. This spacious 2,184 sq ft home offers a perfect blend of comfort and style. Freshly painted interior, recently installed carpet and flooring. This home features two living areas, a cozy fireplace, and a separate bar area, perfect for entertaining. The kitchen is a dream with a commercial grade stove, dishwasher, marble countertops and abundant cabinetry plus a pantry. Enjoy a large backyard, a circular driveway, and a recently added fence for privacy. The primary suite is a true retreat with a garden tub, separate stand up shower and a walk-in closet. Plus a separate utility room with a sink, cabinets and ample linen storage. All of this just minutes away from shopping, top rated schools, and parks.
Save
Ask
Tour
Hide
Listing Snapshot
Price
$334,500
Days On Site
66 Days
Bedrooms
4
Inside Area (SqFt)
2,184 sqft
Total Baths
2
Full Baths
2
Partial Baths
N/A
Lot Size
0.312 Acres
Year Built
2006
MLS® Number
21354490
Status
Active Under Contract
Property Tax
$9,004
HOA/Condo/Coop Fees
N/A
Sq Ft Source
N/A
Friends & Family
Recent Activity
| 2 days ago | Listing updated with changes from the MLS® | |
| 2 days ago | Status changed to Active Under Contract | |
| 3 weeks ago | Price changed to $334,500 | |
| 2 months ago | Listing first seen on site |
General Features
Acres
0.312
Foundation
Slab
Levels
One
Parking
Circular DrivewayConcreteDriveway
Property Sub Type
Single Family Residence
Security
Smoke Detector(s)
Sewer
Public Sewer
Special Circumstances
Standard
Water Source
Public
Interior Features
Appliances
DishwasherDisposal
Cooling
Ceiling Fan(s)Central Air
Fireplace
Yes
Fireplace Features
Masonry
Fireplaces
1
Flooring
Combination
Heating
Central
Interior
Built-in FeaturesDry BarGranite CountersPantryWalk-In Closet(s)
Living Room
Dimensions - 28 x 15Level - FirstFeatures - Ceiling Fan(s)
Save
Ask
Tour
Hide
Exterior Features
Construction Details
StoneStone Veneer
Fencing
Fenced
Roof
Composition
Community Features
School District
Dallas ISD
Financing Terms Available
CashConventionalFHAVA Loan
Schools
School District
Dallas ISD
Elementary School
Celestino Mauricio Soto
Middle School
Stockard
High School
Molina
Listing courtesy of Gracie Jaimes of CENTURY 21 Judge Fite Co. graciejaimes@judgefite.com

© 2020 North Texas Real Estate Information Systems. All rights reserved. Information is deemed reliable but is not guaranteed accurate by the MLS or NTREIS. The information being provided is for the consumer's personal, non-commercial use, and may not be reproduced, redistributed, or used for any purpose other than to identify prospective properties consumers may be interested in purchasing.
Last checked: 2026-10-15 06:38 PM CDT
© 2020 North Texas Real Estate Information Systems. All rights reserved. Information is deemed reliable but is not guaranteed accurate by the MLS or NTREIS. The information being provided is for the consumer's personal, non-commercial use, and may not be reproduced, redistributed, or used for any purpose other than to identify prospective properties consumers may be interested in purchasing.
Last checked: 2026-10-15 06:38 PM CDT
Neighborhood & Commute
Source: Walkscore
Save
Ask
Tour
Hide