
5835 Waggoner DriveDallas, TX 75230
Mortgage Calculator
Monthly Payment (Est.)
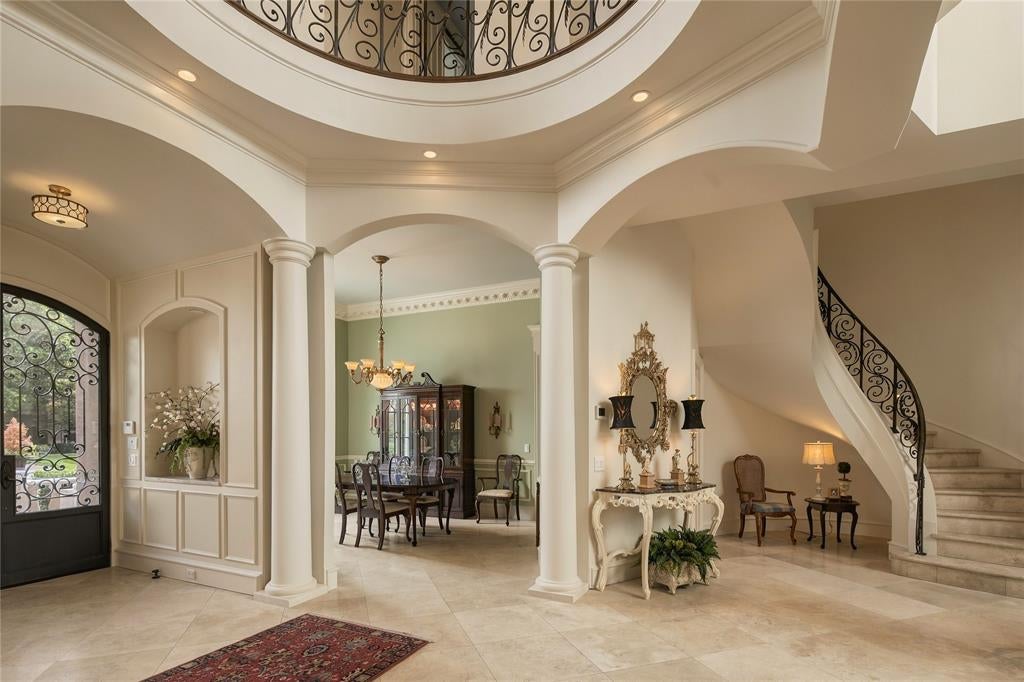
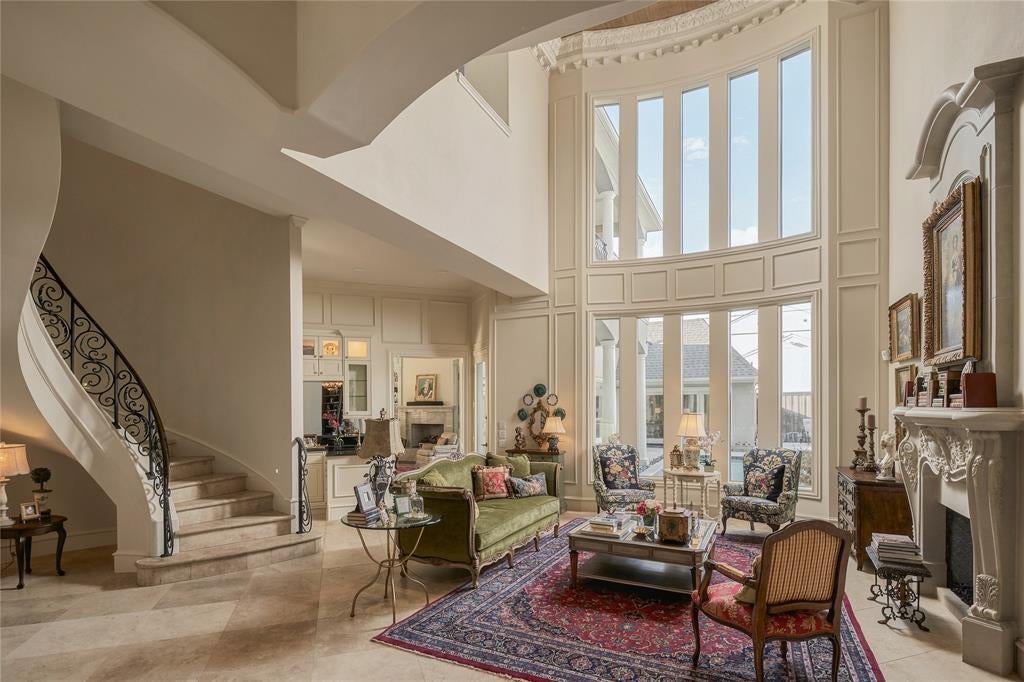
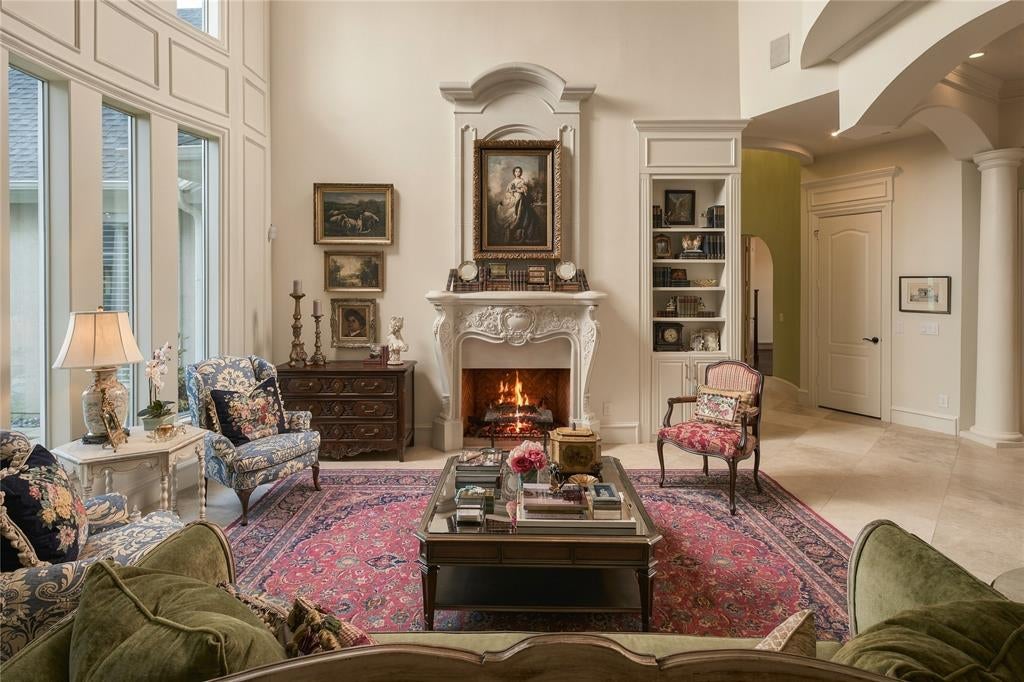
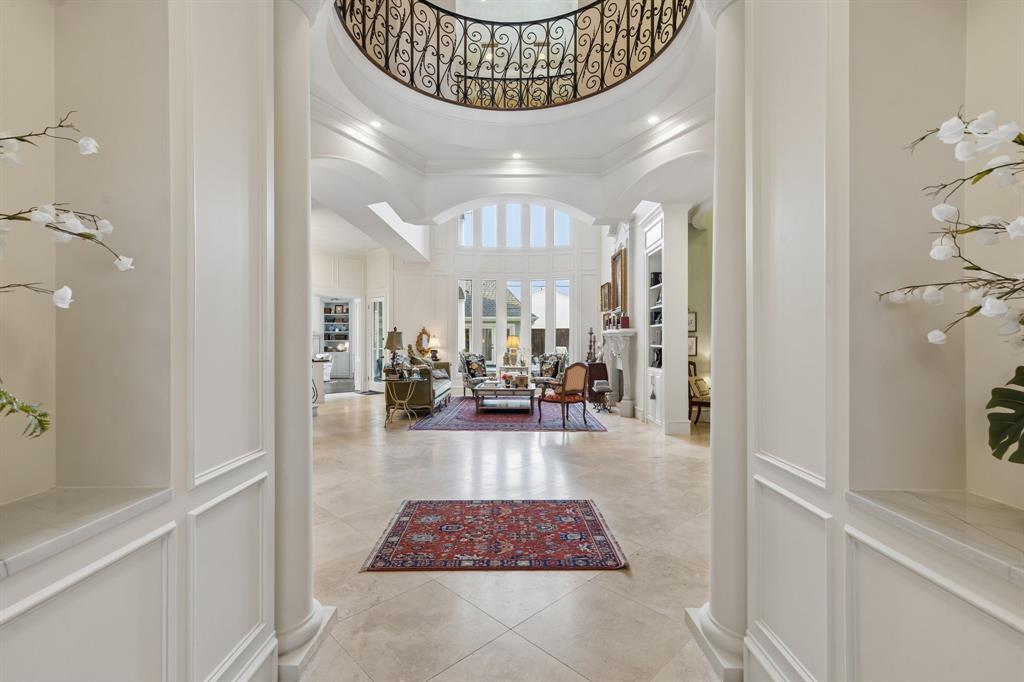
Enter an interest rate to see your estimated monthly payment.A mature, French-inspired reimagined estate, thoughtfully transformed for today’s lifestyle and set on a secluded, low-traffic street south of Royal Lane. Approximately 7,317 square feet, with nearly $500,000 in renovations completed over two years, this exceptional residence combines architectural scale, sophisticated entertaining spaces and comfortable everyday living. The home’s extraordinary open living space is the architectural centerpiece, with dramatic volume, two enormous domes and two Juliet balconies creating a spectacular setting for living and entertaining. Concealed engineered steel beams were used to remove columns and open the interior, producing exceptional flow between the major living spaces. The kitchen and adjoining bar are designed for serious entertaining, with a new Sub-Zero refrigerator, new Wolf vent hood, second dishwasher, multiple ice makers, mini refrigerators, cooling and warming drawers, and a large wine cooler. The home also offers multiple living areas, a second-floor living room, starlit media room, whole-home audio and an additional bonus room ideal for a gym, playroom or private retreat. The primary suite is a private retreat with fireplace, wet bar, sitting area and custom closet, while the additional first-floor bedroom offers valuable flexibility for guests, staff or multigenerational living. All five bedrooms have en-suite bathrooms. Outside, the resort-like setting includes a pool and spa, attached cabana with bath and mature landscaping. An enormous circular drive creates an impressive arrival, with additional parking at the rear near the garage. With mature architecture, substantial reimagining, generous scale, sophisticated amenities, and privacy, this home is a rare combination of style, size and lifestyle amenities at this price point.
| 2 days ago | Listing updated with changes from the MLS® | |
| 2 weeks ago | Price changed to $4,495,000 | |
| a month ago | Listing first seen on site |

© 2020 North Texas Real Estate Information Systems. All rights reserved. Information is deemed reliable but is not guaranteed accurate by the MLS or NTREIS. The information being provided is for the consumer's personal, non-commercial use, and may not be reproduced, redistributed, or used for any purpose other than to identify prospective properties consumers may be interested in purchasing.
Last checked: 2026-09-28 04:07 PM CDT
Did you know? You can invite friends and family to your search. They can join your search, rate and discuss listings with you.