
8506 Londonderry LaneDallas, TX 75228
Mortgage Calculator
Monthly Payment (Est.)
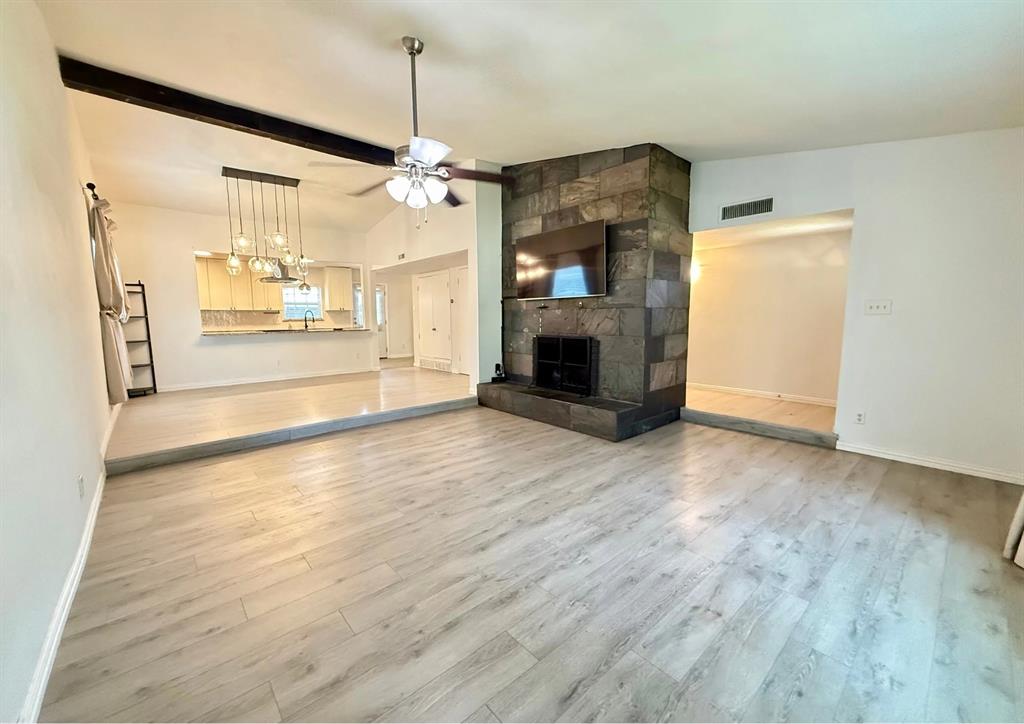
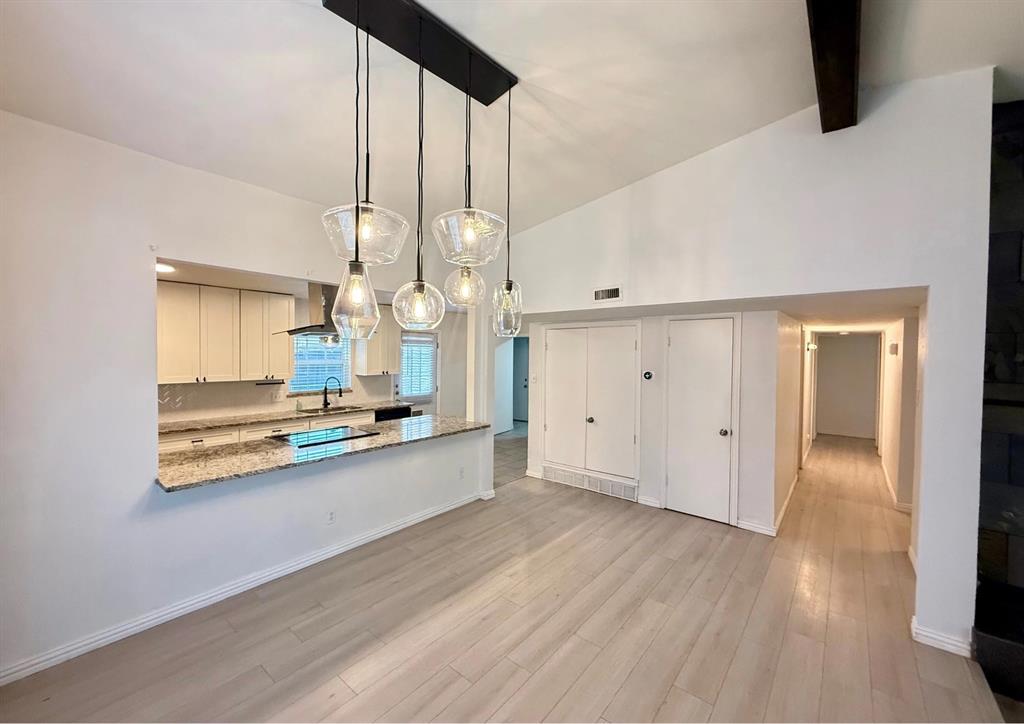
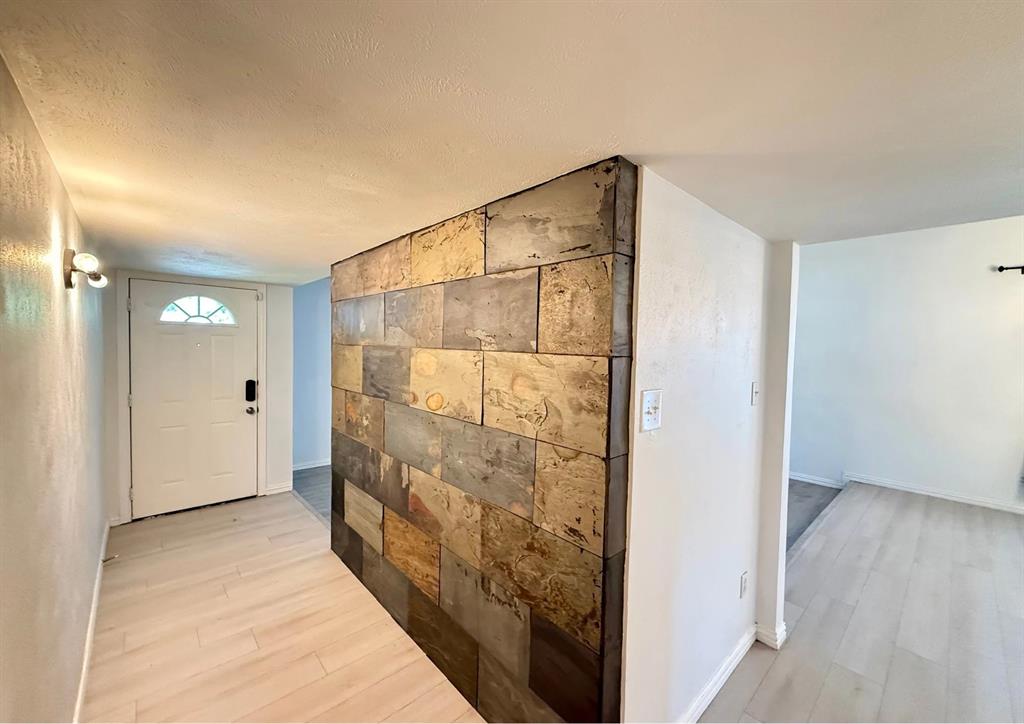
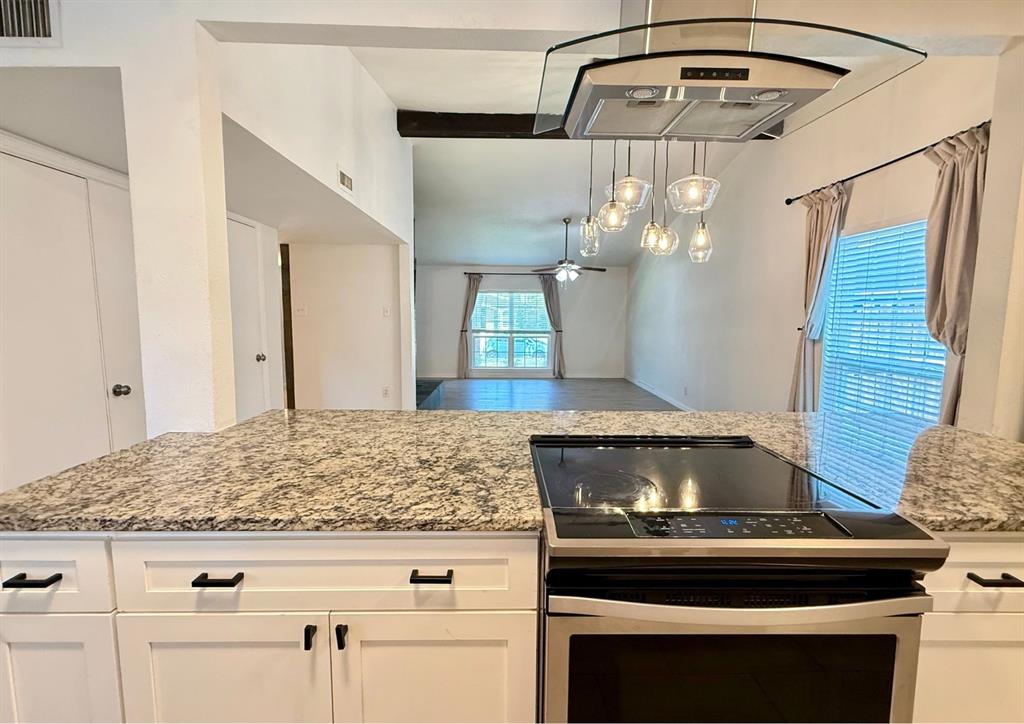
Enter an interest rate to see your estimated monthly payment.Welcome to a home designed for comfortable living, entertaining, and flexibility. This well-maintained 4 bedroom, 2 full-bath home offers a thoughtful floor plan with the main living spaces and 3 bedrooms conveniently located on the first level, plus a large second-story bedroom that can easily serve as a home office, game room, media room, hobby space, or second living area. The heart of the home is the large, open great room, featuring a beautiful slate fireplace and an inviting flow into the dining area and kitchen. The open design creates an ideal gathering space for everyday living or entertaining family and friends. The spacious primary suite offers a comfortable retreat with an updated shower, while the additional bedrooms provide flexibility for family, guests, or a dedicated office. Convenience is built into the layout with an inside laundry room and direct garage access. Upstairs, the oversized bonus room gives you valuable space without sacrificing the functionality of the main floor. Step outside to a generous backyard with a concrete patio and mature shade tree — a great setting for morning coffee, weekend gatherings, outdoor dining, or simply enjoying your own private space. Location adds even more appeal. Enjoy easy access to Lakeland Hills Park and White Rock Lake, with downtown Dallas just a few exits away. Whether you’re looking for outdoor recreation, convenient city access, or a home that offers room to spread out, this property delivers a versatile layout in a desirable location. Four bedrooms. Two full baths. A spacious open living area. This is a home that gives you the flexibility to live the way you want.
| 2 weeks ago | Listing updated with changes from the MLS® | |
| 2 weeks ago | Price changed to $465,000 | |
| 2 months ago | Listing first seen on site |

© 2020 North Texas Real Estate Information Systems. All rights reserved. Information is deemed reliable but is not guaranteed accurate by the MLS or NTREIS. The information being provided is for the consumer's personal, non-commercial use, and may not be reproduced, redistributed, or used for any purpose other than to identify prospective properties consumers may be interested in purchasing.
Last checked: 2026-10-13 08:03 PM CDT
Did you know? You can invite friends and family to your search. They can join your search, rate and discuss listings with you.