Search Dallas Homes For Sale

- Search Dallas Homes For Sale
Save
Ask
Tour
Hide
Share
$2,399,000
26 Days On Site

12023 Fieldwood Lane
Dallas, TX 75244

For Sale|Single Family Residence|Active
5
Beds
6
Total Baths
5
Full Baths
1
Partial Bath
4,559
SqFt
$526
/SqFt
1959
Built
Subdivision:
Forestcrest Estates
County:
Dallas
Upcoming Open Houses
Sun, Sep 13, 2:00 PM - 4:00 PM
12023 Fieldwood Lane12023 Fieldwood Lane12023 Fieldwood Lane12023 Fieldwood Lane
Save
Ask
Tour
Hide
Share

Mortgage Calculator

Monthly Payment (Est.)

$10,945
Calculator powered by Showcase IDX, a Constellation1 Company. Copyright ©2026 Information is deemed reliable but not guaranteed.

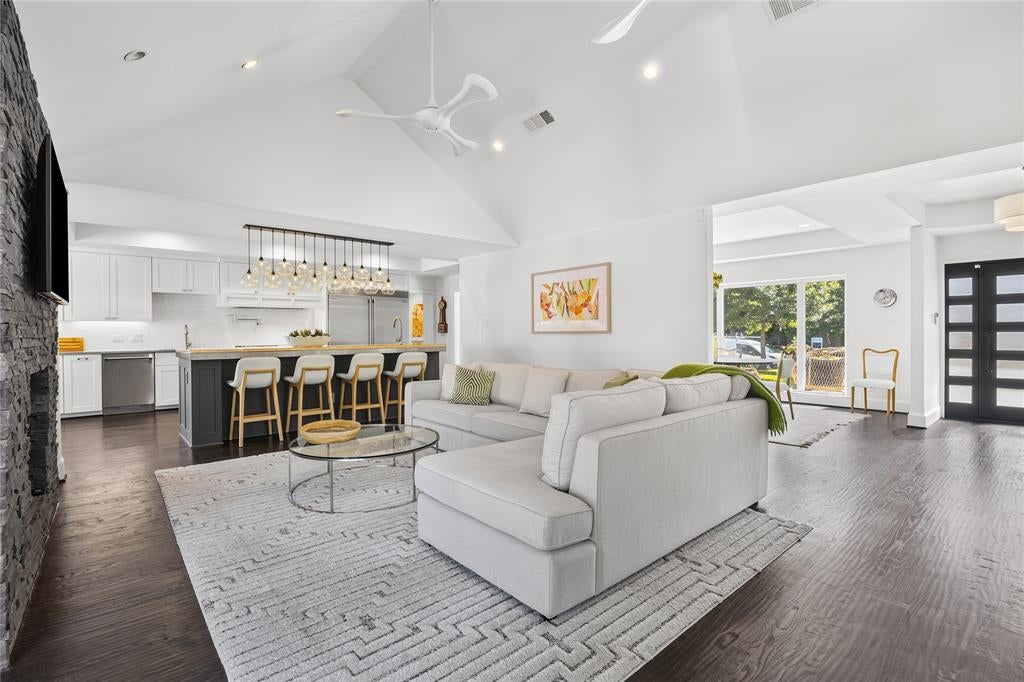
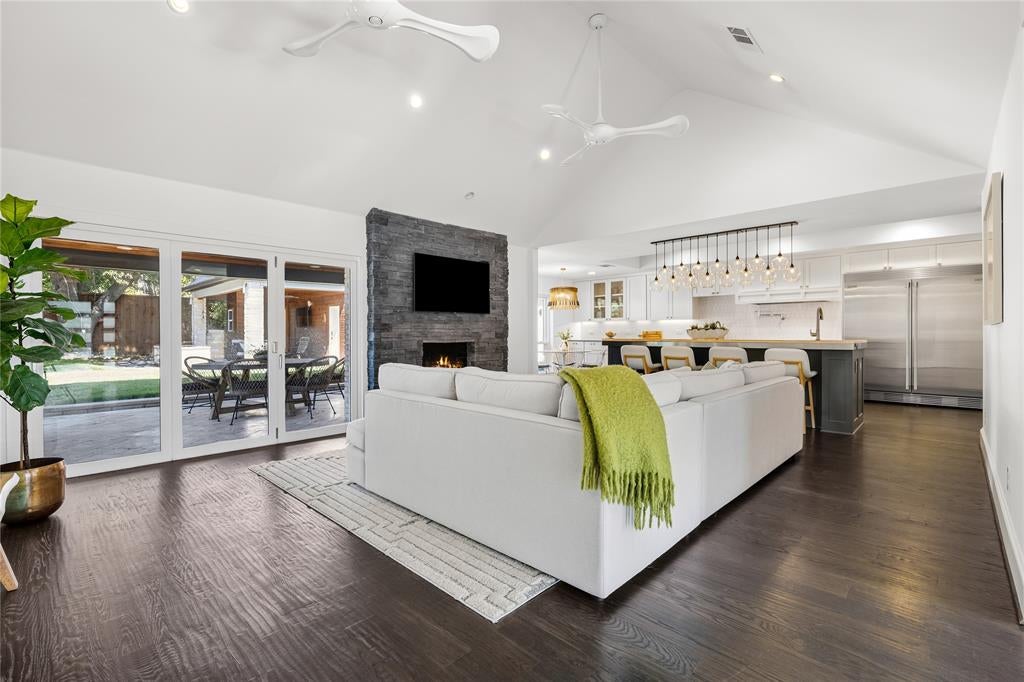
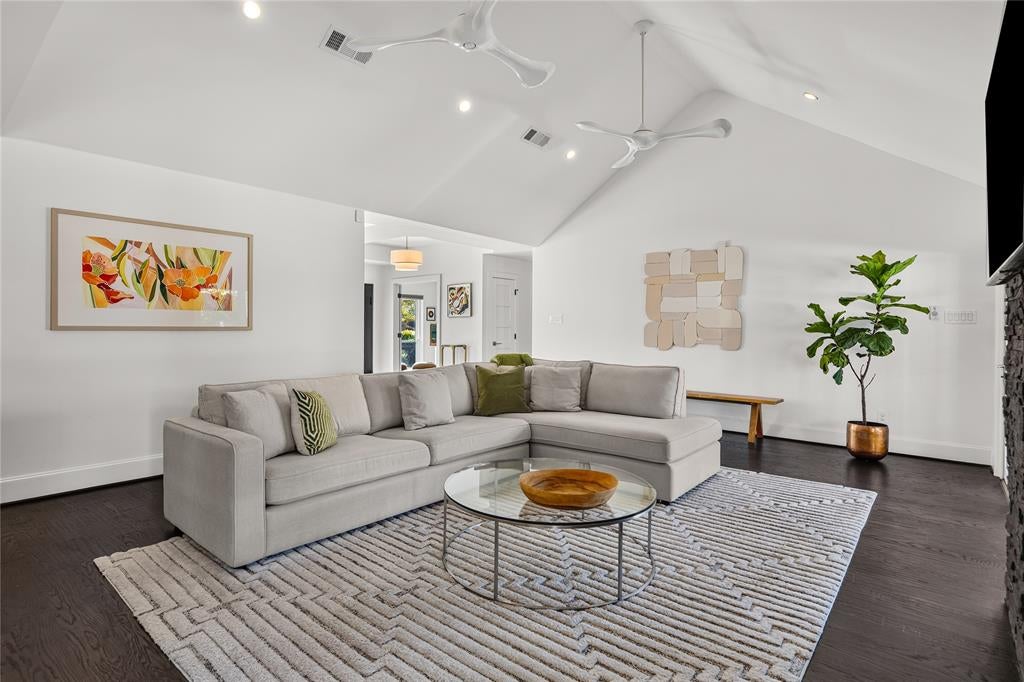
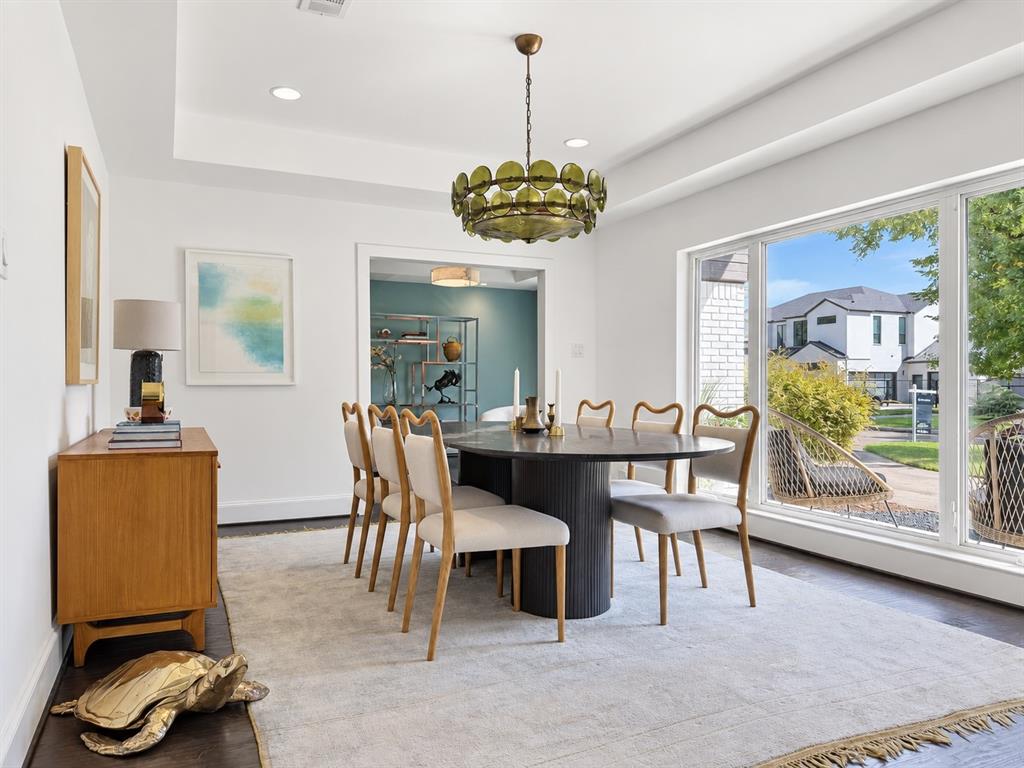
The house that truly has it all! 12023 Fieldwood offers exceptional design, thoughtful amenities, and an incredible indoor-outdoor lifestyle. The first-floor primary suite features a wall of windows, spa-like bath with oversized shower, generous closet, and secondary laundry room. A flexible office or bedroom with ensuite bath adds versatility. The stunning chef’s kitchen is centered around a custom backlit Luminex resin island and opens to the spacious family room overlooking the backyard oasis. A second flex space is perfect for a playroom, office, bar, or music room. Three additional spacious bedrooms are all ensuite. Upstairs game room features a kitchenette and large balcony overlooking the backyard. The resort-style backyard boasts a heated and cooled pool, spa, fountains, firepit, covered patios, outdoor kitchen and dining, bathroom, and mosquito misting system. Oversized 3-car garage with HVAC and an additional game room or office above. Additional features include two tankless water heaters, spray foam insulation, and Green Certificate. Walk to St. Rita and Jesuit, with easy access to private schools, dining, shopping, and major thoroughfares. A truly special home with something to offer everyone!

Save
Ask
Tour
Hide
Share
Listing Snapshot
Price 
$2,399,000
Days On Site 
26 Days
Bedrooms 
5
Inside Area (SqFt) 
4,559 sqft
Total Baths 
6
Full Baths 
5
Partial Baths 
1
Lot Size 
0.38 Acres
Year Built 
1959
MLS® Number 
21354845
Status 
Active
Property Tax 
N/A
HOA/Condo/Coop Fees 
N/A
Sq Ft Source 
N/A
Friends & Family
Recent Activity
yesterdayListing updated with changes from the MLS®
4 weeks agoListing first seen on site
General Features
Acres 
0.38
Foundation 
Slab
Garage 
Yes
Garage Spaces 
3
Levels 
Two
Parking 
Alley AccessCircular DrivewayDrive ThroughDrivewayElectric GateElectric Vehicle Charging Station(s)Garage Door OpenerHeated GarageOversized
Property Sub Type 
Single Family Residence
Security 
Carbon Monoxide Detector(s)Fire AlarmPrewiredSecurity ServiceSecurity System Owned
Sewer 
Public Sewer
Special Circumstances 
Standard
Style 
Other
Utilities 
Cable AvailableElectricity AvailableElectricity Connected
Water Source 
Public
Interior Features
Appliances 
RefrigeratorBuilt-In RefrigeratorDishwasherDisposalElectric OvenGas CooktopGas Water HeaterIce MakerMicrowaveTankless Water HeaterVented Exhaust Fan
Cooling 
Central AirElectric
Fireplace 
Yes
Fireplace Features 
GasOther
Fireplaces 
1
Flooring 
TileWood
Heating 
Exhaust FanCentralFireplace(s)Natural Gas
Interior 
ChandelierDouble VanityEat-in KitchenKitchen IslandOpen FloorplanPantryVaulted Ceiling(s)Walk-In Closet(s)High Speed Internet
Laundry Features 
Laundry Chute
Window Features 
Window Coverings
Bedroom 
Dimensions - 15 x 12Level - SecondFeatures - Walk-In Closet(s)
Breakfast Room 
Dimensions - 13 x 8Level - First
Dining Room 
Dimensions - 13 x 12Level - First
Family Room 
Dimensions - 19 x 16Level - First
Game Room 
Dimensions - 21 x 18Level - Second
Kitchen 
Dimensions - 19 x 13Level - FirstFeatures - Eat-in Kitchen, Kitchen Island, Pantry
Living Room 
Dimensions - 16 x 12Level - First
Master Bathroom 
Dimensions - 17 x 16Level - First
Master Bedroom 
Dimensions - 16 x 14Level - FirstFeatures - Walk-In Closet(s)
Utility Room 
Dimensions - 9 x 6Level - First
Save
Ask
Tour
Hide
Share
Exterior Features
Construction Details 
Brick
Exterior 
Fire PitOutdoor GrillOutdoor Kitchen
Fencing 
ElectricWood
Lot Features 
Interior Lot
Patio And Porch 
Covered
Pool Features 
GuniteIn GroundOutdoor PoolPool SweepPool/Spa ComboWaterfall
Roof 
Metal
Windows/Doors 
Window Coverings
Community Features
School District 
Dallas ISD
Financing Terms Available 
CashConventional
Schools
School District
Dallas ISD
Elementary School
Nathan Adams
Middle School
Walker
High School
White
Listing courtesy of Julie Rado of Compass RE Texas, LLC. julie.rado@compass.com


© 2020 North Texas Real Estate Information Systems. All rights reserved. Information is deemed reliable but is not guaranteed accurate by the MLS or NTREIS. The information being provided is for the consumer's personal, non-commercial use, and may not be reproduced, redistributed, or used for any purpose other than to identify prospective properties consumers may be interested in purchasing.
Last checked: 2026-09-10 01:33 AM CDT

Neighborhood & Commute
Source: Walkscore
Save
Ask
Tour
Hide
Share