Search Dallas Homes For Sale

- Search Dallas Homes For Sale
Save
Ask
Tour
Hide
Share
$380,000
26 Days On Site

913 Rough Hollow Drive
McKinney, TX 75071

For Sale|Single Family Residence|Active
2
Beds
2
Total Baths
2
Full Baths
1,550
SqFt
$245
/SqFt
2019
Built
Subdivision:
Trinity Falls Planning Unit 3 Ph 5a
County:
Collin
913 Rough Hollow Drive913 Rough Hollow Drive913 Rough Hollow Drive913 Rough Hollow Drive
Save
Ask
Tour
Hide
Share

Mortgage Calculator

Monthly Payment (Est.)

$1,734
Calculator powered by Showcase IDX, a Constellation1 Company. Copyright ©2026 Information is deemed reliable but not guaranteed.

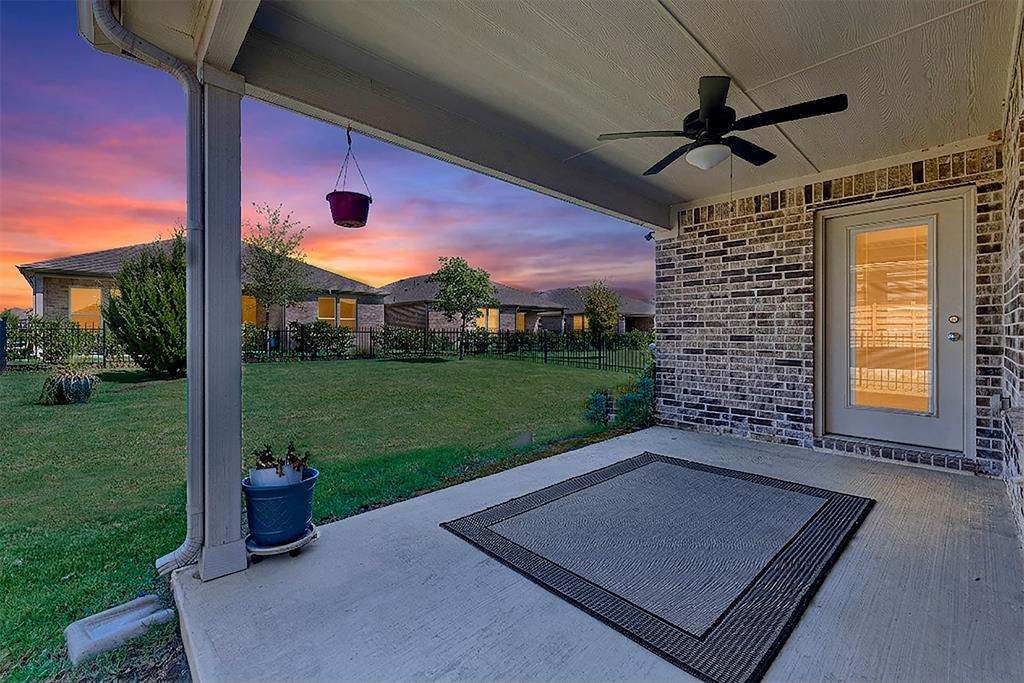
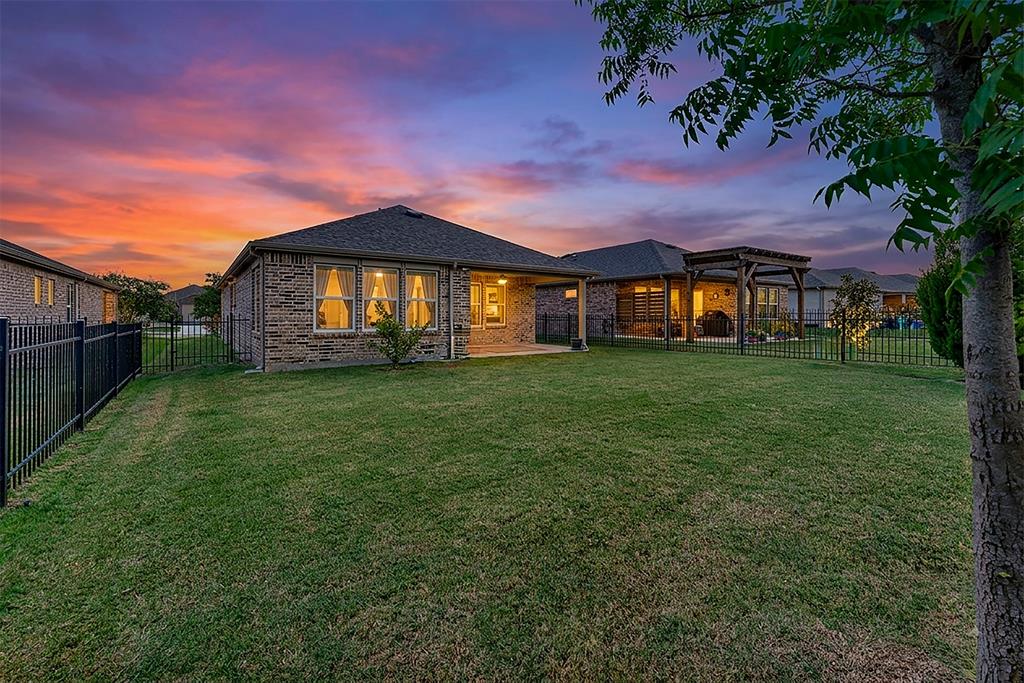
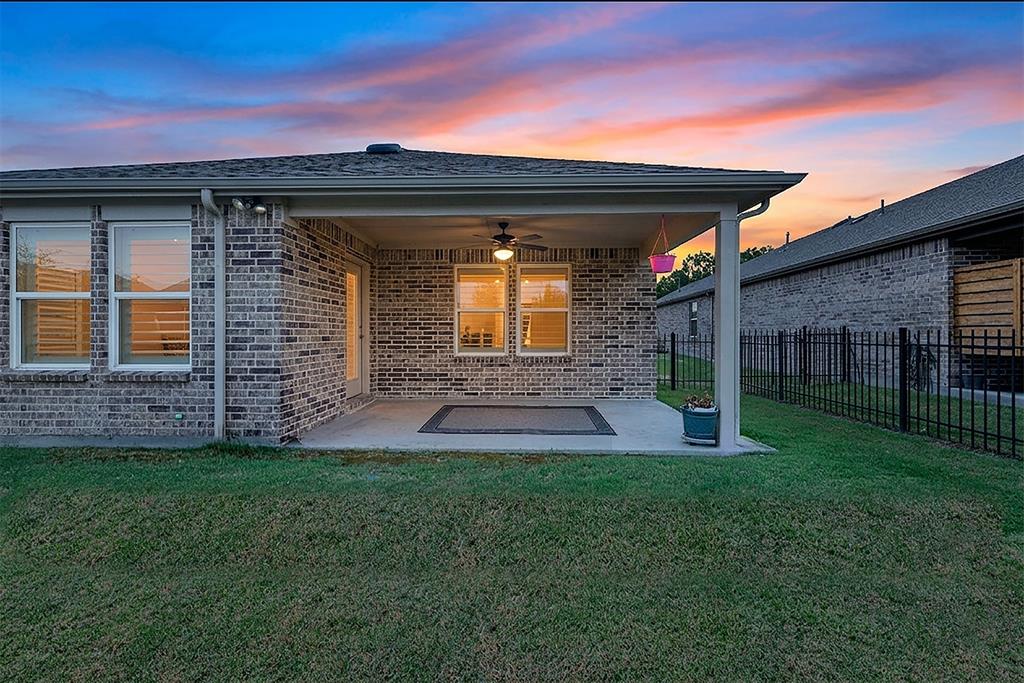
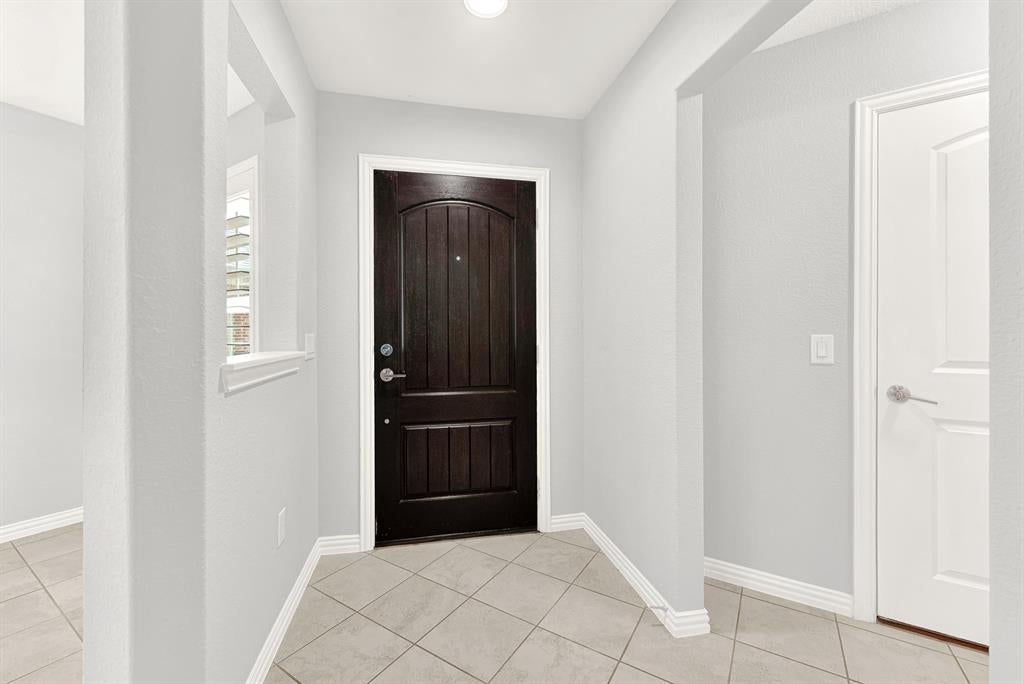
This gorgeous home offers beautiful upgrades, an expansive & open floor plan, is move-in ready & located in the sought-after Del Webb community in master-planned Trinity Falls! Upgrades & features are...luxurious plantation shutters throughout, a modern kitchen with rich granite, a spacious island & upgraded black farm sink, large pantry, painted cabs & hardware, a 5-burner gas cooktop, sunny breakfast area and is open to an expansive family room with engineered hardwoods. Also includes fresh & neutral tones throughout, a split & spacious primary suite with a backyard view & elegant bath with quartz counters, an oversized shower with striking tile, dual sinks & framed mirrors, a linen closet & large walk-in closet, a relaxing covered patio with a great yard & iron fence, a split guest suite, or study with a full bath & quartz counters, plush carpet (8-26), additional linen closet, designer lighting, Rainbird sprinkler system, front-entry garage & more. This exceptional home presents strong value & just move-in! #realtytown3

Save
Ask
Tour
Hide
Share
Listing Snapshot
PriceĀ 
$380,000
Days On SiteĀ 
26 Days
BedroomsĀ 
2
Inside Area (SqFt)Ā 
1,550 sqft
Total BathsĀ 
2
Full BathsĀ 
2
Partial BathsĀ 
N/A
Lot SizeĀ 
0.146 Acres
Year BuiltĀ 
2019
MLSĀ® NumberĀ 
21354964
StatusĀ 
Active
Property TaxĀ 
$5,216
HOA/Condo/Coop FeesĀ 
$178.33 monthly
Sq Ft SourceĀ 
N/A
Friends & Family
Recent Activity
2 weeks agoListing updated with changes from the MLSĀ®
4 weeks agoListing first seen on site
General Features
AcresĀ 
0.146
Attached GarageĀ 
Yes
FoundationĀ 
Slab
GarageĀ 
Yes
Garage SpacesĀ 
2
LevelsĀ 
One
ParkingĀ 
DrivewayGarageGarage Door OpenerGarage Faces FrontInside EntranceKitchen LevelLightedAttached
Property Sub TypeĀ 
Single Family Residence
SecurityĀ 
Smoke Detector(s)
SewerĀ 
Public Sewer
Special CircumstancesĀ 
Standard
StyleĀ 
Traditional
UtilitiesĀ 
Cable Available
Water SourceĀ 
Public
Interior Features
AppliancesĀ 
DishwasherDisposalGas CooktopGas Water HeaterMicrowave
CoolingĀ 
Central AirElectric
FlooringĀ 
CarpetCeramic TileWood
HeatingĀ 
CentralNatural Gas
InteriorĀ 
Eat-in KitchenGranite CountersPantryWalk-In Closet(s)High Speed Internet
Laundry FeaturesĀ 
Electric Dryer HookupWasher Hookup
Window FeaturesĀ 
ShuttersWindow Coverings
BedroomĀ 
Dimensions - 13 x 9Level - First
Breakfast RoomĀ 
Dimensions - 14 x 8Level - First
Dining RoomĀ 
Dimensions - 14 x 8Level - First
KitchenĀ 
Dimensions - 14 x 11Level - FirstFeatures - Eat-in Kitchen, Kitchen Island, Pantry
Living RoomĀ 
Dimensions - 14 x 13Level - First
Master BedroomĀ 
Dimensions - 14 x 12Level - FirstFeatures - Walk-In Closet(s)
Solarium/SunrmĀ 
Dimensions - 14 x 8Level - First
Utility RoomĀ 
Dimensions - 6 x 5Level - First
Save
Ask
Tour
Hide
Share
Exterior Features
Construction DetailsĀ 
Brick
ExteriorĀ 
Rain GuttersGarden
FencingĀ 
Back YardFencedGateWrought Iron
Lot FeaturesĀ 
Few TreesInterior Lot
Patio And PorchĀ 
CoveredPatio
RoofĀ 
Composition
Windows/DoorsĀ 
ShuttersWindow Coverings
Community Features
Association FeeĀ 
$2140.0
Association Fee FrequencyĀ 
Annually
School DistrictĀ 
McKinney ISD
Senior CommunityĀ 
Yes
Financing Terms AvailableĀ 
CashConventionalFHAVA Loan
Schools
School District
McKinney ISD
Elementary School
Ruth and Harold Frazier
Middle School
Johnson
High School
McKinney North
Listing courtesy of Jeff Jacobs of Keller Williams Frisco Stars jeff@myrealtytown.com


Ā© 2020 North Texas Real Estate Information Systems. All rights reserved. Information is deemed reliable but is not guaranteed accurate by the MLS or NTREIS. The information being provided is for the consumer's personal, non-commercial use, and may not be reproduced, redistributed, or used for any purpose other than to identify prospective properties consumers may be interested in purchasing.
Last checked: 2026-09-08 04:33 AM CDT

Neighborhood & Commute
Source: Walkscore
Save
Ask
Tour
Hide
Share