Search Dallas Homes For Sale

- Search Dallas Homes For Sale
Save
Ask
Tour
Hide
Share
$445,000
39 Days On Site

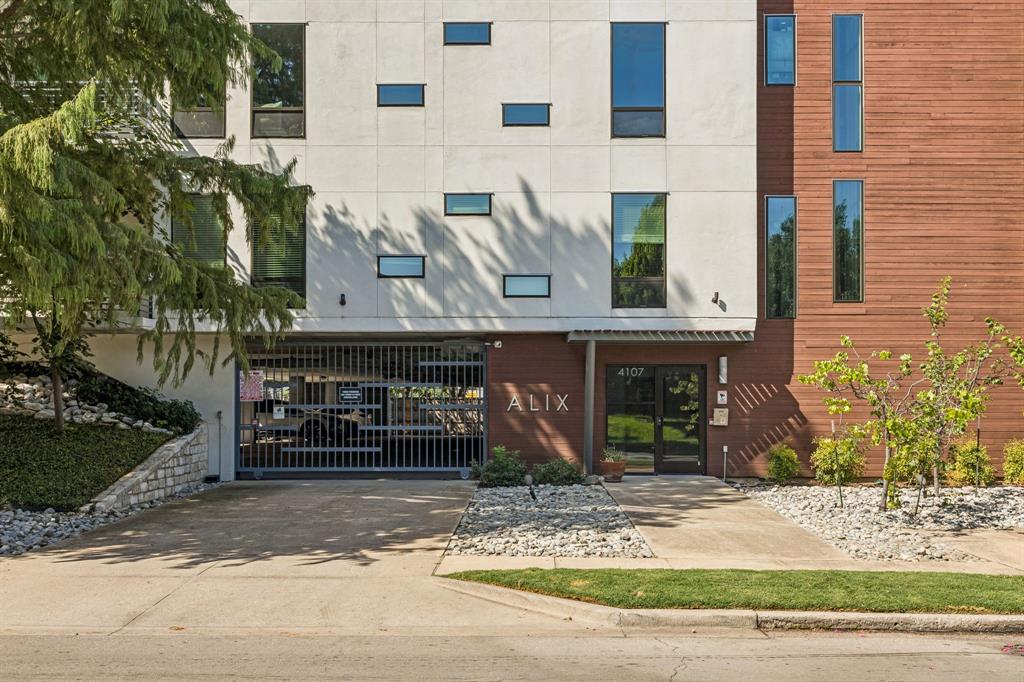
Alix Condominium
4107 Bowser Avenue 102
Dallas, TX 75219

For Sale|Condominium|Active
2
Beds
2
Total Baths
2
Full Baths
1,314
SqFt
$339
/SqFt
2008
Built
Subdivision:
Alix Condos
County:
Dallas
4107 Bowser Avenue 1024107 Bowser Avenue 1024107 Bowser Avenue 1024107 Bowser Avenue 102
Save
Ask
Tour
Hide
Share

Mortgage Calculator

Monthly Payment (Est.)

$2,030
Calculator powered by Showcase IDX, a Constellation1 Company. Copyright ©2026 Information is deemed reliable but not guaranteed.

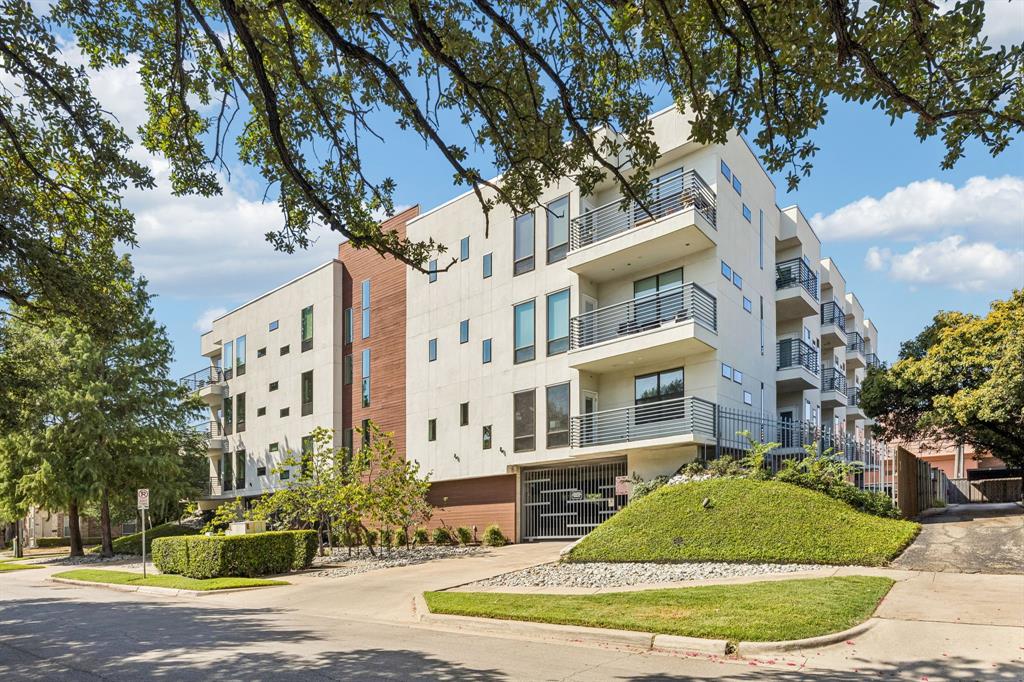
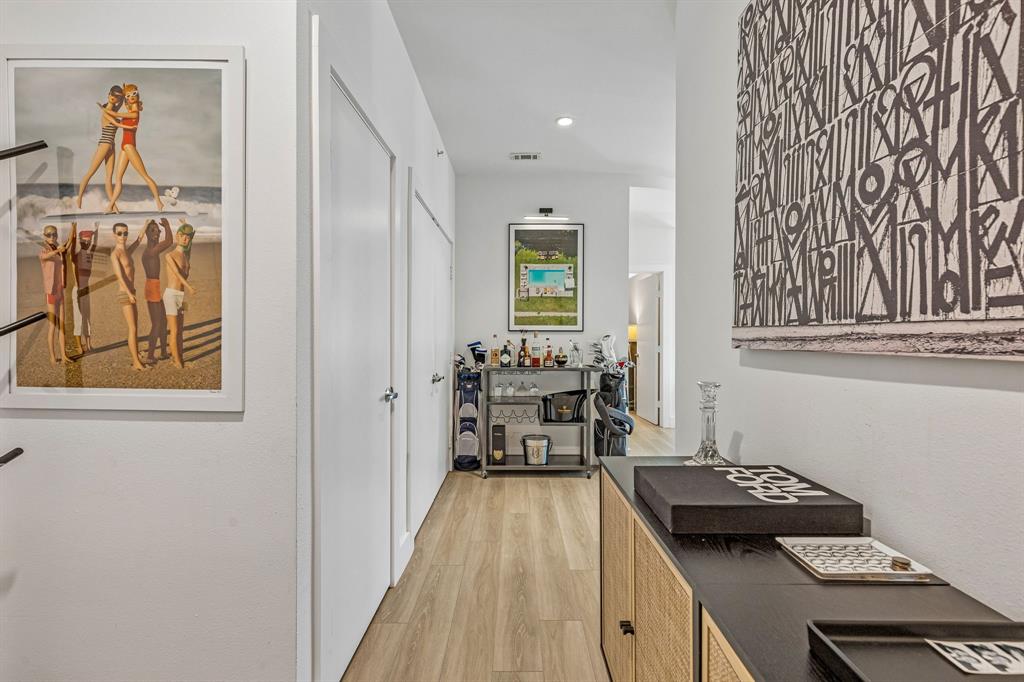
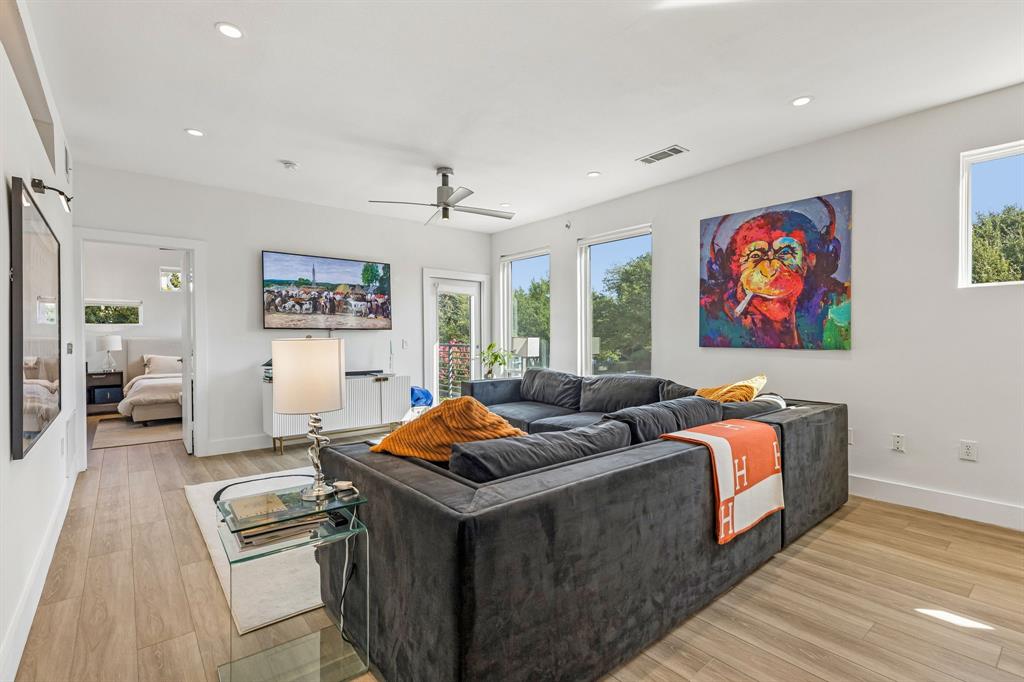
Don't miss this stunning, fully remodeled corner condo in one of Dallas's most vibrant and walkable neighborhoods. Renovated in 2023, this light-filled 2-bedroom, 2-bath residence is one of only six units facing the beautifully landscaped, heavily treed Bowser Avenue frontage, offering exceptional natural light, peaceful views, and added privacy. Designer finishes include waterfall quartz countertops, custom cabinetry, recessed dimmable LED lighting, modern vanities, and abundant storage. The luxurious primary suite features a spa-inspired bath with a freestanding soaking tub, oversized rainfall shower with handheld sprayer, dual vanities, and a large walk-in closet. Enjoy tree-top views from your private balcony, secure entry, elevator access, and two premium assigned parking spaces—the closest to the building entrance. Walk to Whole Foods, Mia's Tex-Mex, Gloria's, Stoneleigh P, CVS, and enjoy easy access to Highland Park, Oak Lawn, Uptown, and Turtle Creek.

Save
Ask
Tour
Hide
Share
Listing Snapshot
Price 
$445,000
Days On Site 
39 Days
Bedrooms 
2
Inside Area (SqFt) 
1,314 sqft
Total Baths 
2
Full Baths 
2
Partial Baths 
N/A
Lot Size 
0.55 Acres
Year Built 
2008
MLS® Number 
21355356
Status 
Active
Property Tax 
$8,865
HOA/Condo/Coop Fees 
$450 monthly
Sq Ft Source 
N/A
Friends & Family
Recent Activity
a week agoListing updated with changes from the MLS®
2 weeks agoPrice changed to $445,000
a month agoListing first seen on site
General Features
Acres 
0.55
Attached Garage 
Yes
Foundation 
Slab
Garage 
Yes
Garage Spaces 
2
Levels 
One
Parking 
ConcreteCoveredElectric GateAttached
Property Sub Type 
Condominium
Security 
Fire AlarmSecurity GateSecurity SystemSmoke Detector(s)
Sewer 
Public Sewer
Special Circumstances 
Standard
Utilities 
Electricity Available
Water Source 
Public
Interior Features
Appliances 
DishwasherDisposalElectric OvenElectric RangeElectric Water HeaterMicrowaveRefrigerator
Cooling 
Central AirElectric
Flooring 
Ceramic TileVinyl
Heating 
CentralElectric
Interior 
Double VanityKitchen IslandOpen FloorplanWalk-In Closet(s)ElevatorSmart Home
Laundry Features 
Electric Dryer Hookup
Window Features 
Window Coverings
Bedroom 
Dimensions - 12 x 12Level - First
Kitchen 
Dimensions - 10 x 10Level - FirstFeatures - Eat-in Kitchen, Kitchen Island
Living Room 
Dimensions - 15 x 12Level - FirstFeatures - Ceiling Fan(s)
Master Bedroom 
Dimensions - 14 x 12Level - First
Save
Ask
Tour
Hide
Share
Exterior Features
Exterior 
Balcony
Patio And Porch 
Covered
Roof 
Flat
Windows/Doors 
Window Coverings
Community Features
Association Fee 
$450.0
Association Fee Frequency 
Monthly
School District 
Dallas ISD
Schools
School District
Dallas ISD
Elementary School
Milam
Middle School
Spence
High School
North Dallas
Listing courtesy of Carter Ullmann of Douglas Elliman Real Estate carter.ullmann@elliman.com


© 2020 North Texas Real Estate Information Systems. All rights reserved. Information is deemed reliable but is not guaranteed accurate by the MLS or NTREIS. The information being provided is for the consumer's personal, non-commercial use, and may not be reproduced, redistributed, or used for any purpose other than to identify prospective properties consumers may be interested in purchasing.
Last checked: 2026-09-20 07:09 PM CDT

Neighborhood & Commute
Source: Walkscore
Save
Ask
Tour
Hide
Share