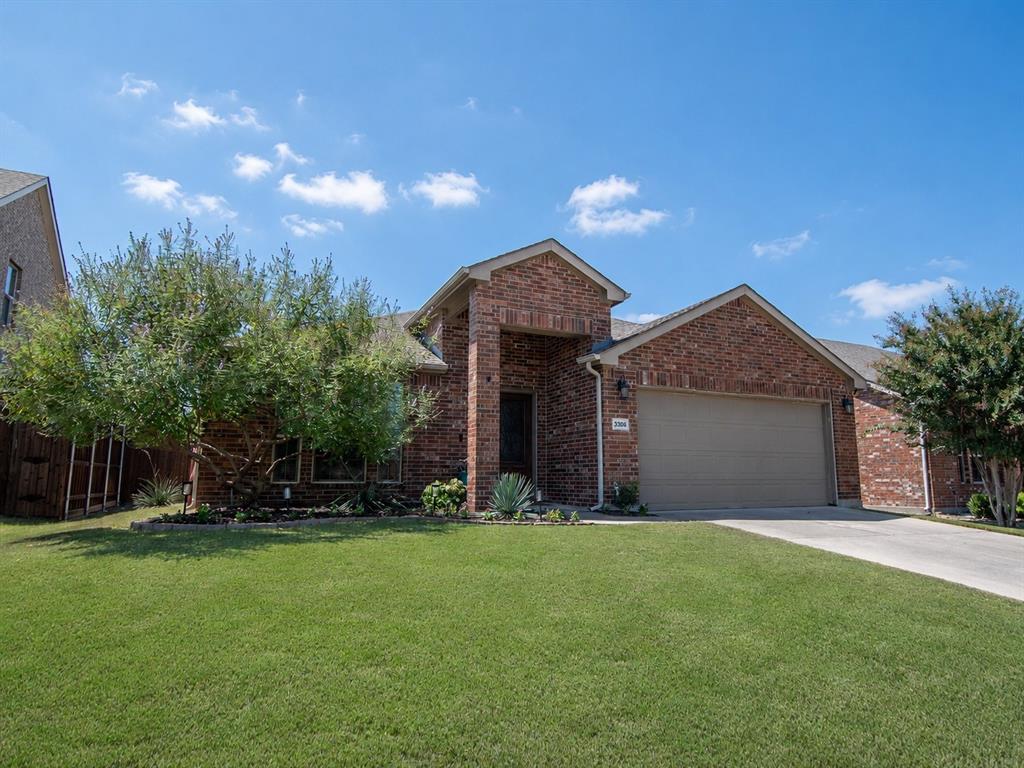
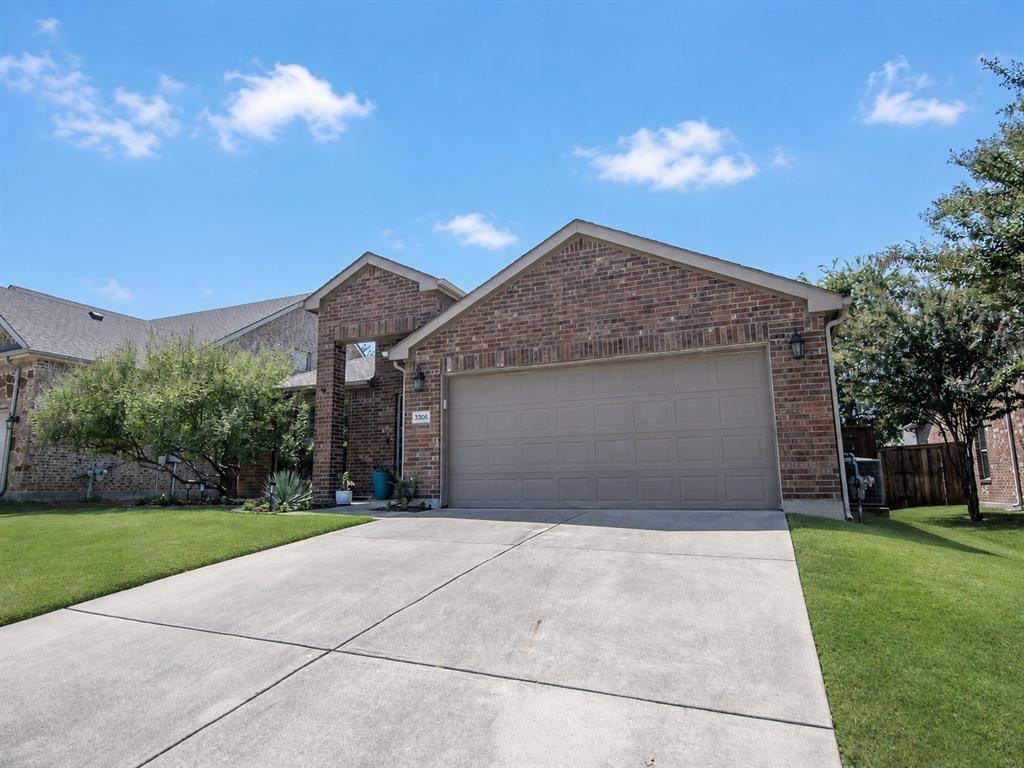
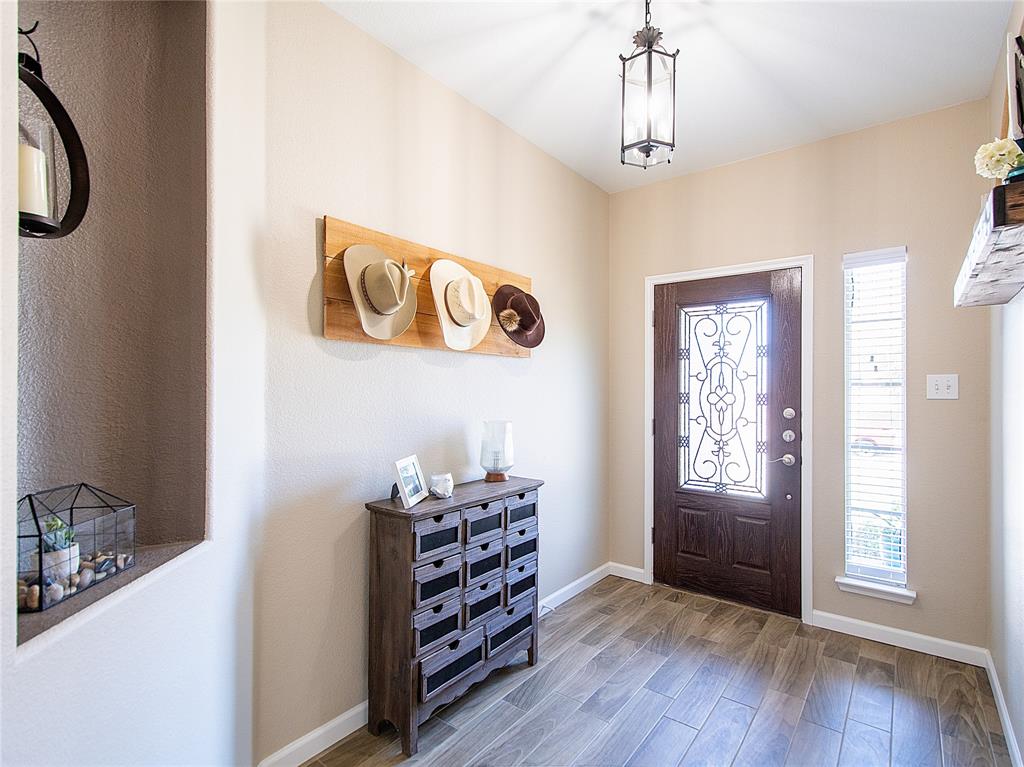
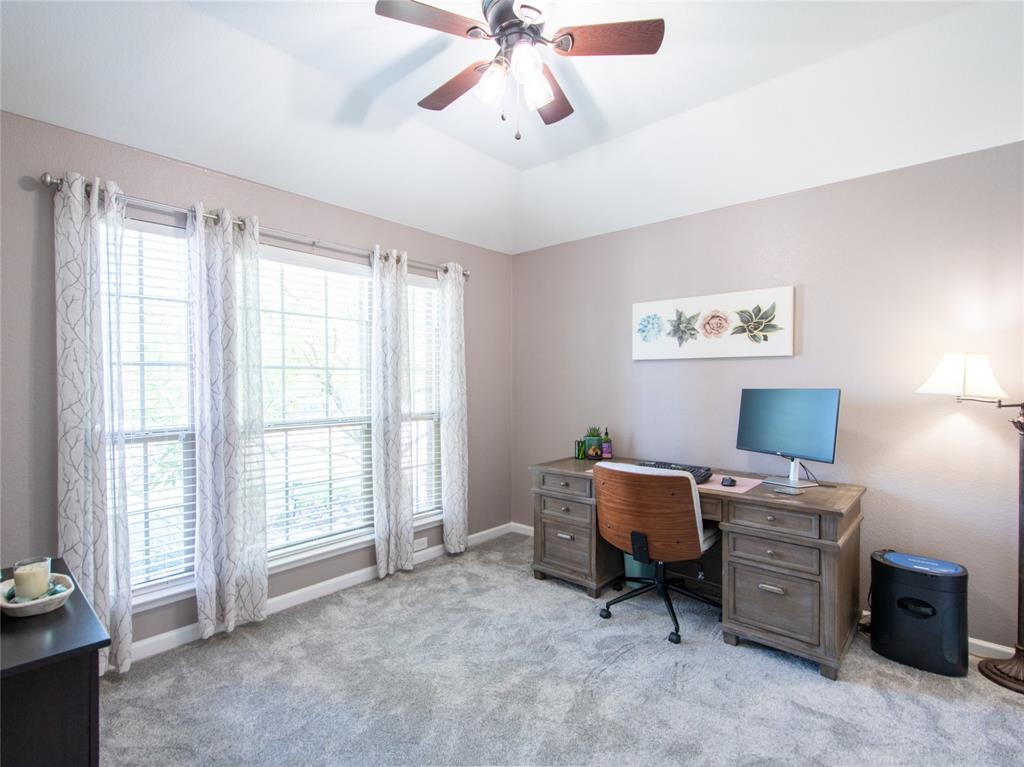
Charming, well-maintained home offering ample space, thoughtful updates, and added functionality throughout, all within Melissa ISD. The versatile fourth bedroom features double doors and abundant natural light, making it ideal for a home office, study, or flex space. The primary suite provides a relaxing retreat with a private ensuite bath featuring frameless shower glass installed in 2026. Recent improvements also include new carpet (2026), a kitchen sink and faucet (2026), floor tile (2025), and more. Enjoy outdoor living on the extended back patio—an inviting space for entertaining guests, dining outdoors, or relaxing beside the flower beds and raised garden. Additional features include LED lighting, a smart thermostat, Ring doorbell, extra attic decking, and added storage in the utility room and primary bath water closet. The kitchen LG refrigerator, Rubbermaid storage shed, TV mounts, curtains, and Ring doorbell convey with the property.
Listing Snapshot
Inside Area (SqFt)
2,045 sqft
Status
Active Under Contract
HOA/Condo/Coop Fees
$36.67 monthly
Recent Activity
| 2 days ago | | Listing updated with changes from the MLS® |
| 2 days ago | | Status changed to Active Under Contract |
| a month ago | | Price changed to $335,000 |
| 2 months ago | | Listing first seen on site |
General Features
Green Energy Efficient
LightingThermostat
Parking
DrivewayGarageGarage Faces FrontAttached
Property Sub Type
Single Family Residence
Security
Carbon Monoxide Detector(s)PrewiredSecurity SystemSmoke Detector(s)
Special Circumstances
Standard
Utilities
Cable AvailableElectricity AvailableNatural Gas AvailablePhone AvailableSewer Available
Interior Features
Appliances
Built-In Gas RangeDishwasherDisposalGas CooktopGas OvenGas Water HeaterMicrowaveRefrigerator
Cooling
Ceiling Fan(s)Central AirElectric
Fireplace Features
Gas StarterWood Burning
Flooring
CarpetCeramic Tile
Heating
CentralFireplace(s)Natural Gas
Interior
ChandelierDouble VanityEat-in KitchenOpen FloorplanPantryVaulted Ceiling(s)Walk-In Closet(s)High Speed Internet
Laundry Features
Electric Dryer HookupWasher Hookup
Window Features
Window Coverings
Bath-Full
Dimensions - 9 x 5Level - First
Bedroom
Dimensions - 10 x 12Level - First
Breakfast Room
Dimensions - 12 x 9Level - First
Dining Room
Dimensions - 11 x 9Level - First
Kitchen
Dimensions - 14 x 13Level - FirstFeatures - Eat-in Kitchen, Pantry
Laundry
Dimensions - 9 x 6Level - First
Living Room
Dimensions - 17 x 15Level - FirstFeatures - Ceiling Fan(s)
Master Bathroom
Dimensions - 9 x 11Level - First
Master Bedroom
Dimensions - 17 x 13Level - FirstFeatures - Ceiling Fan(s), Walk-In Closet(s)
Exterior Features
Construction Details
Brick
Exterior
Rain GuttersLightingPrivate YardStorageGarden
Fencing
Back YardPrivacyWood
Patio And Porch
CoveredRear Porch
Windows/Doors
Window Coverings
Community Features
Association Fee Frequency
Annually
Community Features
CurbsSidewalks
School District
Melissa ISD
Financing Terms Available
CashConventionalFHAVA Loan
Schools
School DistrictMelissa ISD
Elementary SchoolHarry Mckillop
Middle SchoolEast Cardinal
Listing courtesy of Cindy Coggins of Keller Williams Realty Allen cindycoggins@kw.com

© 2020 North Texas Real Estate Information Systems. All rights reserved. Information is deemed reliable but is not guaranteed accurate by the MLS or NTREIS. The information being provided is for the consumer's personal, non-commercial use, and may not be reproduced, redistributed, or used for any purpose other than to identify prospective properties consumers may be interested in purchasing.
Last checked: 2026-10-16 05:02 PM CDT
Source: Walkscore