
Save
Ask
Tour
Hide
$1,049,900
40 Days On Site
2716 Hibernia StreetDallas, TX 75204
For Sale|Condominium|Active
3
Beds
4
Total Baths
3
Full Baths
1
Partial Bath
2,475
SqFt
$424
/SqFt
2003
Built
Subdivision:
HIBERNIA TOWNHOMES
County:
Dallas
Save
Ask
Tour
Hide
Mortgage Calculator
Monthly Payment (Est.)
$4,790Calculator powered by Showcase IDX, a Constellation1 Company. Copyright ©2026 Information is deemed reliable but not guaranteed.
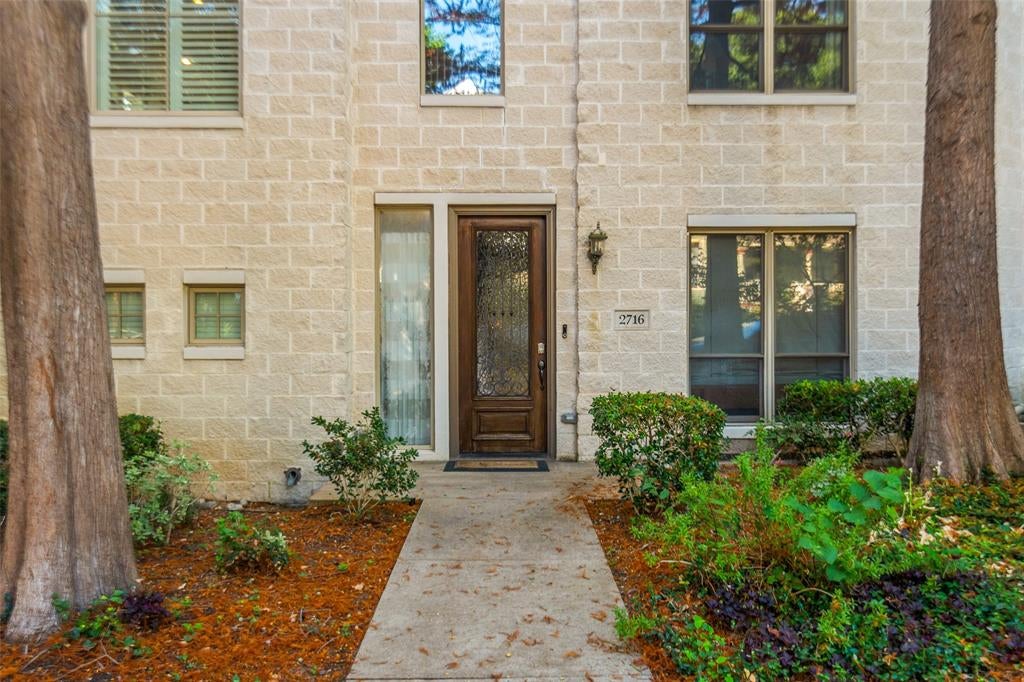
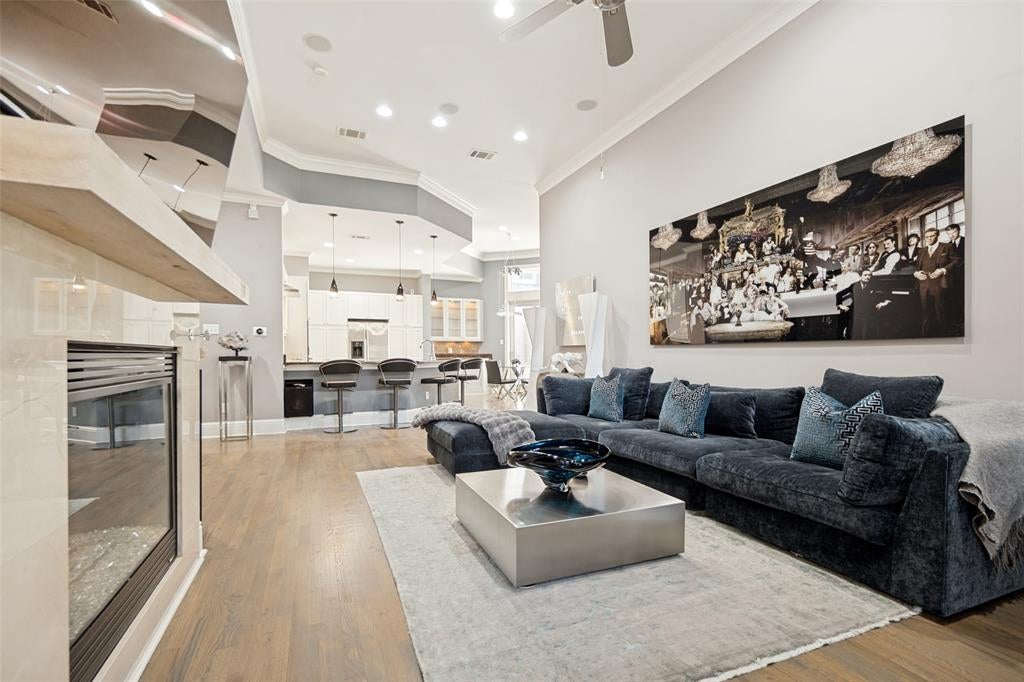
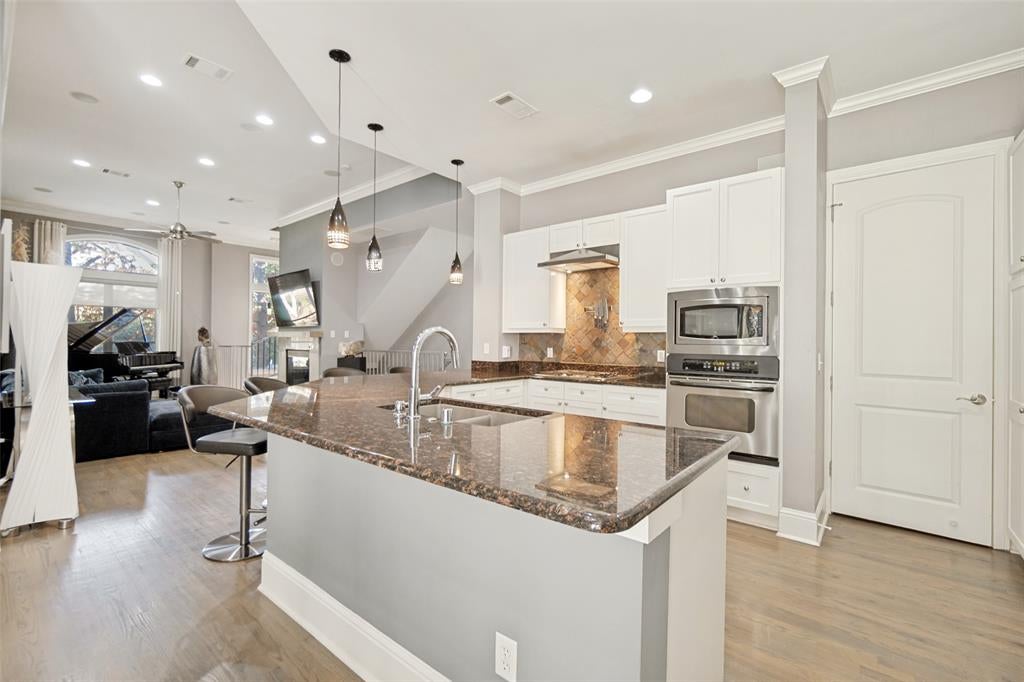
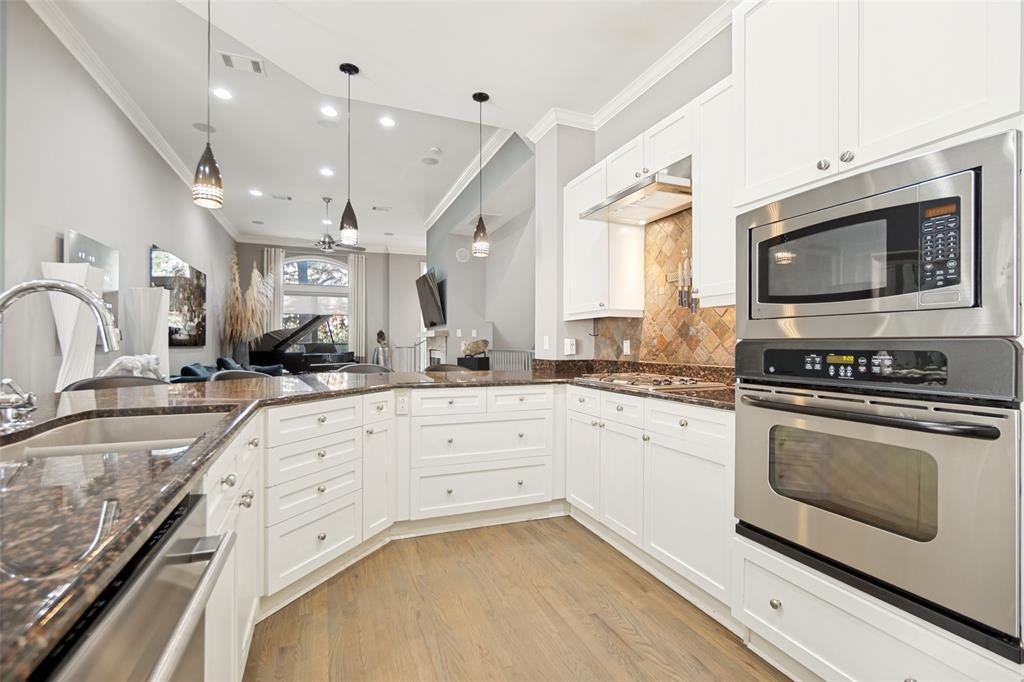
GREAT 3-STORY TOWNHOME IN THE HEART OF VIBRANT UPTOWN DALLAS! A beautiful two-story entry welcomes you with a grand staircase and hardwood floors. The second level features a spacious maple and granite kitchen with stainless steel appliances, opening seamlessly to expansive living and dining areas. The third-floor primary suite offers a private retreat with a fireplace and balcony. Abundant storage and closet space throughout. Thoughtfully updated floor plan includes an additional third-floor bathroom and convenient second-floor laundry. Experience a sophisticated Uptown lifestyle surrounded by exceptional dining, shopping and entertainment.
Save
Ask
Tour
Hide
Listing Snapshot
Price
$1,049,900
Days On Site
40 Days
Bedrooms
3
Inside Area (SqFt)
2,475 sqft
Total Baths
4
Full Baths
3
Partial Baths
1
Lot Size
0.04 Acres
Year Built
2003
MLS® Number
21355929
Status
Active
Property Tax
N/A
HOA/Condo/Coop Fees
$383 monthly
Sq Ft Source
N/A
Friends & Family
Recent Activity
| 18 hours ago | Listing updated with changes from the MLS® | |
| a month ago | Listing first seen on site |
General Features
Acres
0.04
Attached Garage
Yes
Foundation
Slab
Garage
Yes
Garage Spaces
2
Levels
Three Or More
Parking
On StreetAttached
Property Sub Type
Condominium
Security
Fire AlarmSecurity SystemSmoke Detector(s)
Sewer
Public Sewer
Special Circumstances
Standard
Style
FrenchTraditional
Utilities
Cable Available
Water Source
Public
Interior Features
Appliances
DishwasherDisposal
Cooling
Ceiling Fan(s)Central AirElectricZoned
Fireplace
Yes
Fireplace Features
GasLiving Room
Fireplaces
2
Flooring
Ceramic TileWood
Heating
CentralNatural GasZoned
Interior
ChandelierVaulted Ceiling(s)Wired for Sound
Window Features
Window Coverings
Living Room
Dimensions - 1 x 1Level - Second
Master Bedroom
Dimensions - 1 x 1Level - Third
Save
Ask
Tour
Hide
Exterior Features
Construction Details
Other
Exterior
Balcony
Roof
Metal
Windows/Doors
Window Coverings
Community Features
Association Fee
$383.0
Association Fee Frequency
Monthly
School District
Dallas ISD
Financing Terms Available
1031 ExchangeCashConventionalFHA
Schools
School District
Dallas ISD
Elementary School
Terry
Middle School
Rusk
High School
North Dallas
Listing courtesy of Roxanne Diamond of Dave Perry Miller Real Estate roxannediamond@daveperrymiller.com

© 2020 North Texas Real Estate Information Systems. All rights reserved. Information is deemed reliable but is not guaranteed accurate by the MLS or NTREIS. The information being provided is for the consumer's personal, non-commercial use, and may not be reproduced, redistributed, or used for any purpose other than to identify prospective properties consumers may be interested in purchasing.
Last checked: 2026-09-20 06:00 AM CDT
© 2020 North Texas Real Estate Information Systems. All rights reserved. Information is deemed reliable but is not guaranteed accurate by the MLS or NTREIS. The information being provided is for the consumer's personal, non-commercial use, and may not be reproduced, redistributed, or used for any purpose other than to identify prospective properties consumers may be interested in purchasing.
Last checked: 2026-09-20 06:00 AM CDT
Neighborhood & Commute
Source: Walkscore
Save
Ask
Tour
Hide
Did you know? You can invite friends and family to your search. They can join your search, rate and discuss listings with you.