Search Dallas Homes For Sale

- Search Dallas Homes For Sale
Save
Ask
Tour
Hide
Share
$1,150,000
14 Days On Site

5610 Gaston Avenue
Dallas, TX 75214

For Sale|Single Family Residence|Active Under Contract
4
Beds
3
Total Baths
2
Full Baths
1
Partial Bath
2,915
SqFt
$395
/SqFt
1923
Built
Subdivision:
Munger Place 2nd Sec
County:
Dallas
5610 Gaston Avenue5610 Gaston Avenue5610 Gaston Avenue5610 Gaston Avenue
Save
Ask
Tour
Hide
Share

Mortgage Calculator

Monthly Payment (Est.)

Enter an interest rate to see your estimated monthly payment.
Calculator powered by Showcase IDX, a Constellation1 Company. Copyright ©2026 Information is deemed reliable but not guaranteed.

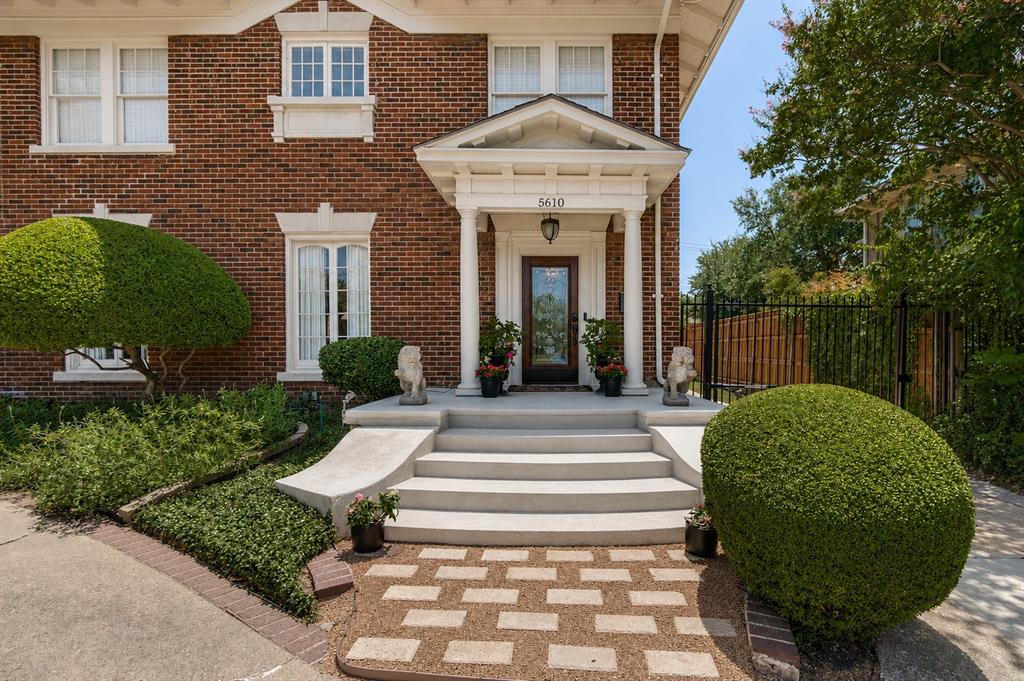
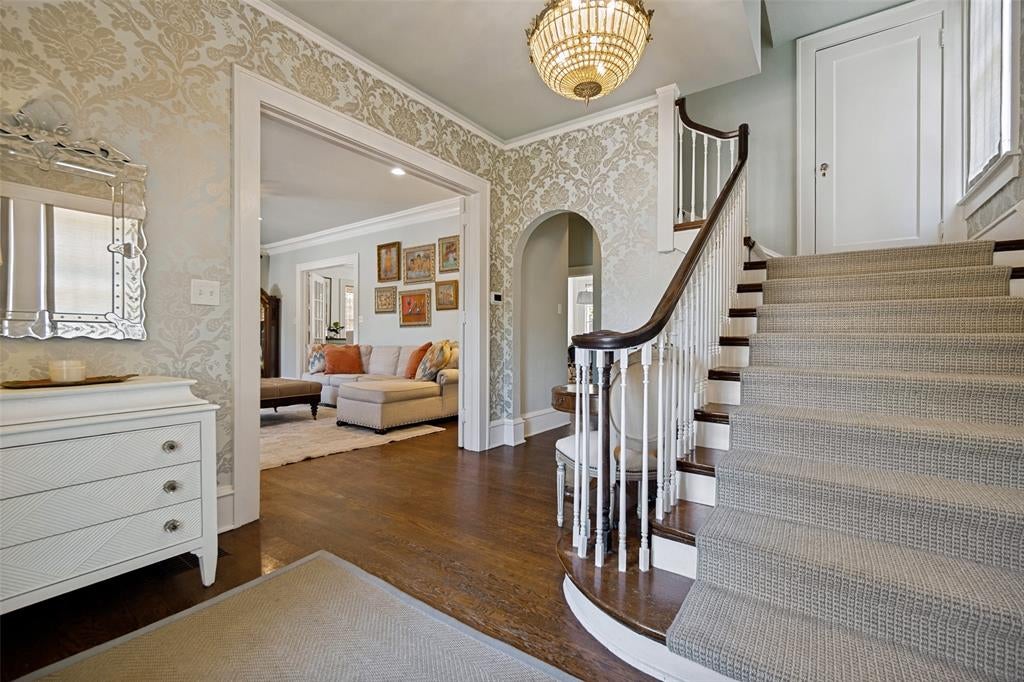
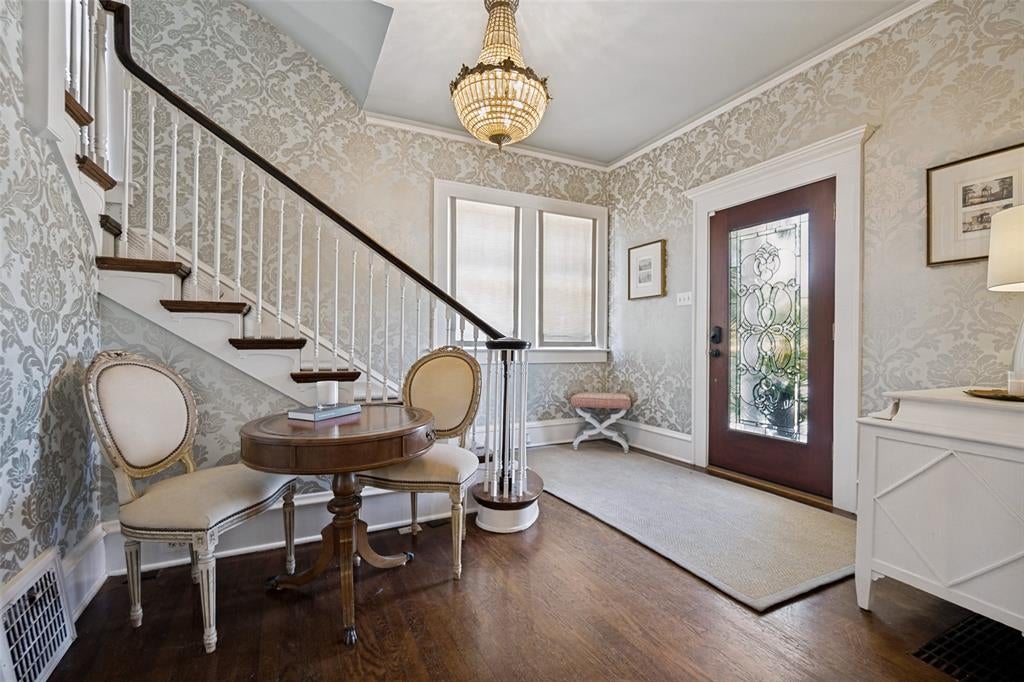
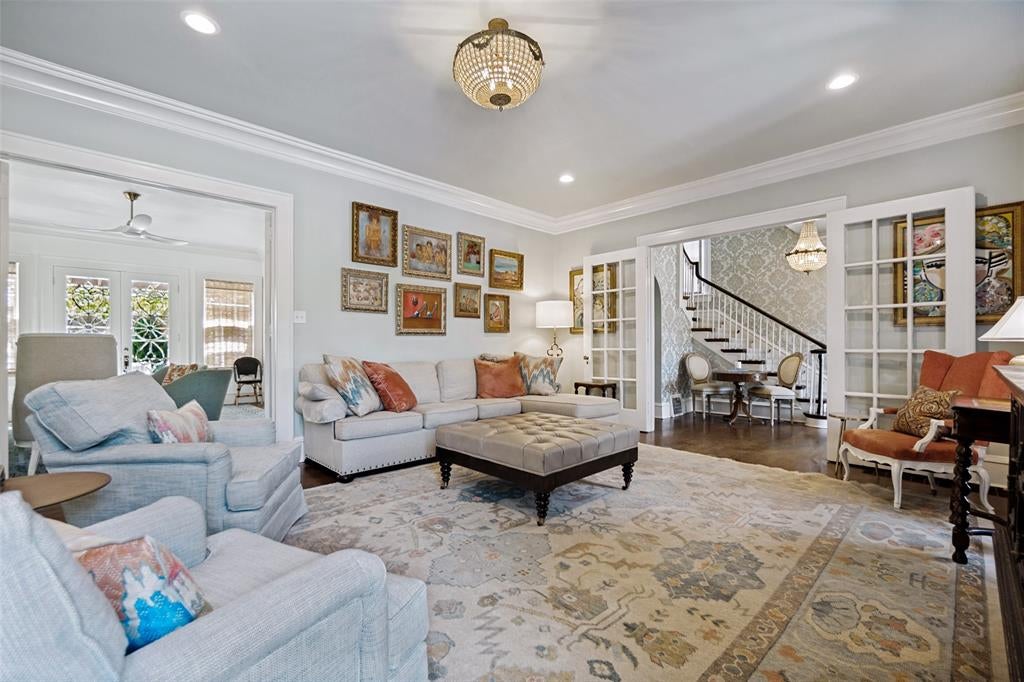
MULTIPLE OFFERS RECEIVED. SUBMIT YOUR HIGHEST AND BEST OFFER BY 5PM 9-13-2026. Located in Junius Heights, Dallas’ largest historic district, this stately 104-year-old residence offers the character and craftsmanship buyers love about a historic property—without the daunting restoration project. The entry features the home’s beautiful original staircase, along with many of the architectural details that have been preserved throughout, including original wood floors, leaded and stained glass, French doors and substantial millwork. Floors in the kitchen, breakfast room and living room have been refinished. French chandeliers brought to the home by the current owners complement the architecture, while three living areas provide flexible space. The freshly renovated, light-filled chef's kitchen features crisp white cabinetry, a generous island, walk-in pantry and eat-in banquette. A reclaimed side porch serves as a home office. Upstairs are four bedrooms with fantastic closets and two full baths. A jewel-box powder bath beneath the back staircase pairs marble tile floors with beautiful wallpaper. Especially important in a home of this age, all of the major infrastructure has already been addressed. HVAC systems, water heaters, plumbing and electrical have been replaced and updated. French doors open to a spectacular private oasis with a covered porch, patio, lawn and saltwater, heated sport pool with water features and hot tub. Set on nearly one-third acre, the fully fenced property with electric gate offers privacy and amazing outdoor space. An additional 852 SF of guest quarters with a full kitchen provides flexibility for guests or potential income-producing use. A true four-car garage with both alley and Gaston access is another rare and practical feature. Close to Baylor Medical Center and Downtown Dallas, this is a hard-to-find combination of authentic historic character, significant updates, generous grounds and move-in-ready living.

Save
Ask
Tour
Hide
Share
Listing Snapshot
Price 
$1,150,000
Days On Site 
14 Days
Bedrooms 
4
Inside Area (SqFt) 
2,915 sqft
Total Baths 
3
Full Baths 
2
Partial Baths 
1
Lot Size 
0.301 Acres
Year Built 
1923
MLS® Number 
21355957
Status 
Active Under Contract
Property Tax 
$14,474
HOA/Condo/Coop Fees 
N/A
Sq Ft Source 
N/A
Friends & Family
Recent Activity
a week agoListing updated with changes from the MLS®
a week agoStatus changed to Active Under Contract
2 weeks agoListing first seen on site
General Features
Acres 
0.301
Foundation 
Pillar/Post/Pier
Garage 
Yes
Garage Spaces 
4
Levels 
Two
Parking 
Additional ParkingAlley AccessCircular DrivewayDrive ThroughElectric GateGarage Faces FrontGarage Faces RearGuest
Property Sub Type 
Single Family Residence
Sewer 
Public Sewer
Special Circumstances 
Standard
Style 
Colonial
Water Source 
Public
Interior Features
Appliances 
RefrigeratorBuilt-In RefrigeratorDishwasherDisposalDryerGas CooktopGas OvenGas Water HeaterWasherWine Cooler
Cooling 
Ceiling Fan(s)Central Air
Fireplace 
Yes
Fireplace Features 
Gas StarterLiving RoomGas Log
Fireplaces 
1
Flooring 
HardwoodTile
Heating 
Natural Gas
Interior 
ChandelierKitchen IslandOpen FloorplanPantryWalk-In Closet(s)
Bath-Full 
Dimensions - 8 x 6Level - Second
Bath-Half 
Dimensions - 5 x 4Level - First
Bedroom 
Dimensions - 14 x 12Level - SecondFeatures - Ceiling Fan(s), Walk-In Closet(s)
Dining Room 
Dimensions - 11 x 8Level - First
Family Room 
Dimensions - 17 x 13Level - FirstFeatures - Ceiling Fan(s)
Kitchen 
Dimensions - 13 x 11Level - FirstFeatures - Breakfast Bar, Ceiling Fan(s), Eat-in Kitchen, Kitchen Island
Laundry 
Dimensions - 8 x 6Level - First
Living Room 
Dimensions - 22 x 16Level - FirstFeatures - Ceiling Fan(s)
Master Bathroom 
Dimensions - 15 x 11Level - Second
Master Bedroom 
Dimensions - 20 x 13Level - SecondFeatures - Ceiling Fan(s), Walk-In Closet(s)
Office 
Dimensions - 15 x 10Level - FirstFeatures - Ceiling Fan(s)
Save
Ask
Tour
Hide
Share
Exterior Features
Construction Details 
Wood SidingBrick
Exterior 
LightingPrivate EntrancePrivate Yard
Fencing 
Back YardElectricGatePrivacyWoodWrought Iron
Lot Features 
Few Trees
Other Structures 
Garage(s)Guest HouseShed(s)
Patio And Porch 
CoveredRear Porch
Pool Features 
In GroundSalt Water
Roof 
Composition
Community Features
School District 
Dallas ISD
Schools
School District
Dallas ISD
Elementary School
Lipscomb
Middle School
Long
High School
Woodrow Wilson
Listing courtesy of Diana Nelson of Allie Beth Allman & Associates diana.nelson@alliebeth.com


© 2020 North Texas Real Estate Information Systems. All rights reserved. Information is deemed reliable but is not guaranteed accurate by the MLS or NTREIS. The information being provided is for the consumer's personal, non-commercial use, and may not be reproduced, redistributed, or used for any purpose other than to identify prospective properties consumers may be interested in purchasing.
Last checked: 2026-09-23 02:19 AM CDT

Neighborhood & Commute
Source: Walkscore
Save
Ask
Tour
Hide
Share