Search Dallas Homes For Sale

- Search Dallas Homes For Sale
Save
Ask
Tour
Hide
Share
$385,000
27 Days On Site

3111 Rotan Lane
Dallas, TX 75229

For Sale|Single Family Residence|Active
3
Beds
2
Total Baths
2
Full Baths
1,456
SqFt
$264
/SqFt
1956
Built
Subdivision:
Walnut Hills 3rd Inst
County:
Dallas
3111 Rotan Lane3111 Rotan Lane3111 Rotan Lane3111 Rotan Lane
Save
Ask
Tour
Hide
Share

Mortgage Calculator

Monthly Payment (Est.)

$1,757
Calculator powered by Showcase IDX, a Constellation1 Company. Copyright ©2026 Information is deemed reliable but not guaranteed.

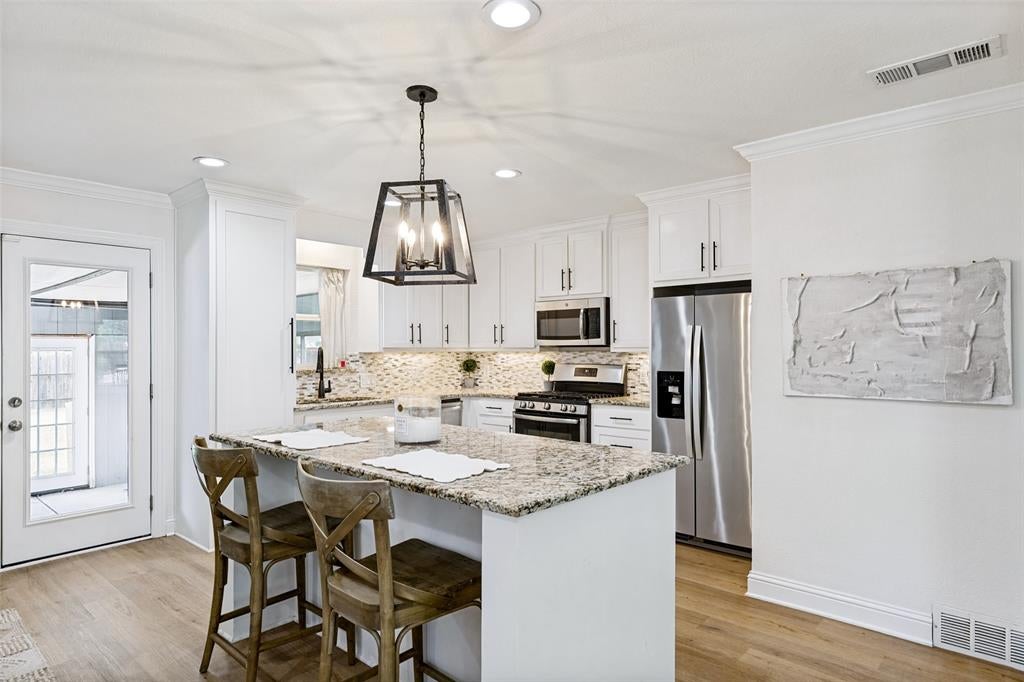
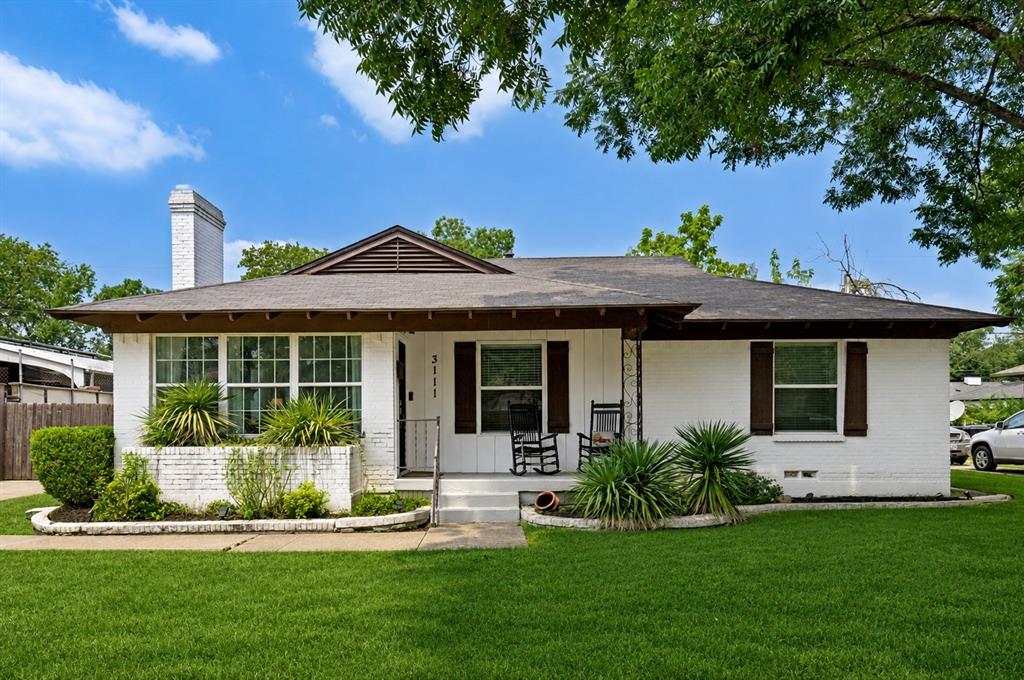
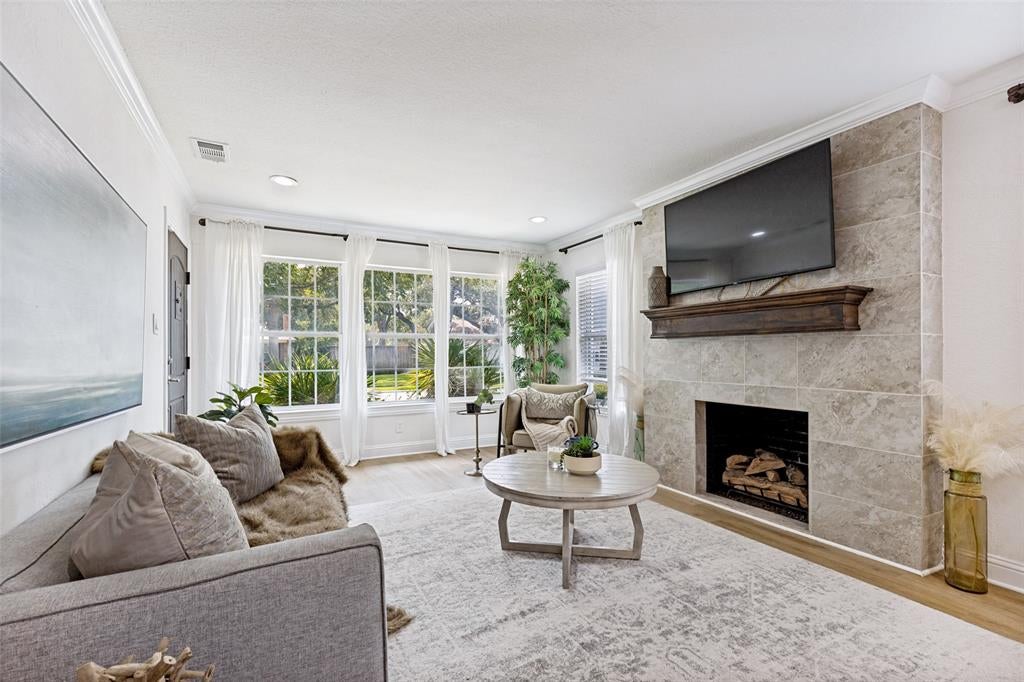
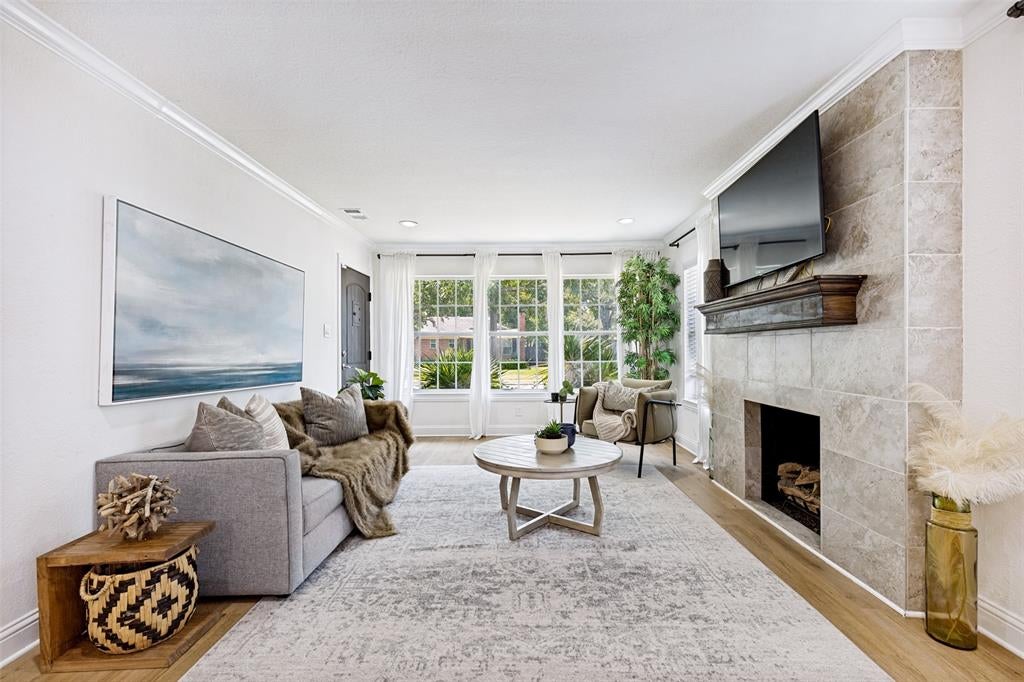
Charming and light-filled 3-bedroom, 2-bath home offering an inviting layout, stylish updates, and exceptional indoor-outdoor living. Fresh flooring flows throughout, while abundant natural light creates a bright, welcoming feel. The open kitchen is the heart of the home, featuring a large center island, generous workspace, and seamless connection to the breakfast nook and living areas—ideal for everyday living and entertaining. Just off the kitchen, an enclosed sunroom overlooks the fabulous, expansive backyard with abundant green space and endless possibilities for play, pets, gardening, or outdoor gatherings. Additional highlights include a 2-car garage, 2-car carport, and electric gated driveway for added privacy and convenience. With its open-concept living spaces, oversized backyard, sunroom, and thoughtful updates, this precious home offers a wonderful combination of charm, function, and space.

Save
Ask
Tour
Hide
Share
Listing Snapshot
Price 
$385,000
Days On Site 
27 Days
Bedrooms 
3
Inside Area (SqFt) 
1,456 sqft
Total Baths 
2
Full Baths 
2
Partial Baths 
N/A
Lot Size 
0.23 Acres
Year Built 
1956
MLS® Number 
21356427
Status 
Active
Property Tax 
N/A
HOA/Condo/Coop Fees 
N/A
Sq Ft Source 
N/A
Friends & Family
Recent Activity
a week agoListing updated with changes from the MLS®
a week agoStatus changed to Active
4 weeks agoListing first seen on site
General Features
Acres 
0.23
Carport 
2
Foundation 
Pillar/Post/Pier
Garage 
Yes
Garage Spaces 
2
Levels 
One
Parking 
Electric GateGarageGarage Door Opener
Property Sub Type 
Single Family Residence
Sewer 
Public Sewer
Special Circumstances 
Standard
Style 
RanchTraditional
Utilities 
Cable Available
Water Source 
Public
Interior Features
Appliances 
DishwasherDisposalGas OvenGas RangeMicrowaveRefrigerator
Cooling 
Ceiling Fan(s)Central Air
Fireplace 
Yes
Fireplace Features 
GasGas Starter
Fireplaces 
1
Flooring 
Vinyl
Heating 
CentralFireplace(s)
Interior 
Built-in FeaturesEat-in KitchenGranite CountersKitchen IslandHigh Speed Internet
Laundry Features 
Electric Dryer HookupWasher Hookup
Window Features 
Window Coverings
Bedroom 
Dimensions - 12 x 13Level - FirstFeatures - Ceiling Fan(s)
Dining Room 
Dimensions - 15 x 9Level - First
Kitchen 
Dimensions - 15 x 12Level - First
Living Room 
Dimensions - 20 x 12Level - First
Master Bedroom 
Dimensions - 14 x 13Level - FirstFeatures - Walk-In Closet(s)
Save
Ask
Tour
Hide
Share
Exterior Features
Construction Details 
Brick
Fencing 
Wood
Lot Features 
Interior LotLandscaped
Other Structures 
Garage(s)
Patio And Porch 
CoveredDeckEnclosedGlass EnclosedPatio
Roof 
Composition
Windows/Doors 
Window Coverings
Community Features
School District 
Dallas ISD
Financing Terms Available 
CashConventionalFHAVA Loan
Schools
School District
Dallas ISD
Elementary School
Caillet
Middle School
Marsh
High School
White
Listing courtesy of Kimberli Hildreth of Briggs Freeman Sotheby's Int'l khildreth@briggsfreeman.com


© 2020 North Texas Real Estate Information Systems. All rights reserved. Information is deemed reliable but is not guaranteed accurate by the MLS or NTREIS. The information being provided is for the consumer's personal, non-commercial use, and may not be reproduced, redistributed, or used for any purpose other than to identify prospective properties consumers may be interested in purchasing.
Last checked: 2026-09-08 04:38 AM CDT

Neighborhood & Commute
Source: Walkscore
Save
Ask
Tour
Hide
Share