
Save
Ask
Tour
Hide
$499,900
26 Days On Site
3612 Tumbril LanePlano, TX 75023
For Sale|Single Family Residence|Active Under Contract
4
Beds
3
Total Baths
3
Full Baths
2,635
SqFt
$190
/SqFt
1983
Built
Subdivision:
Whiffletree Ph II
County:
Collin
Save
Ask
Tour
Hide
Mortgage Calculator
Monthly Payment (Est.)
$2,281Calculator powered by Showcase IDX, a Constellation1 Company. Copyright ©2026 Information is deemed reliable but not guaranteed.
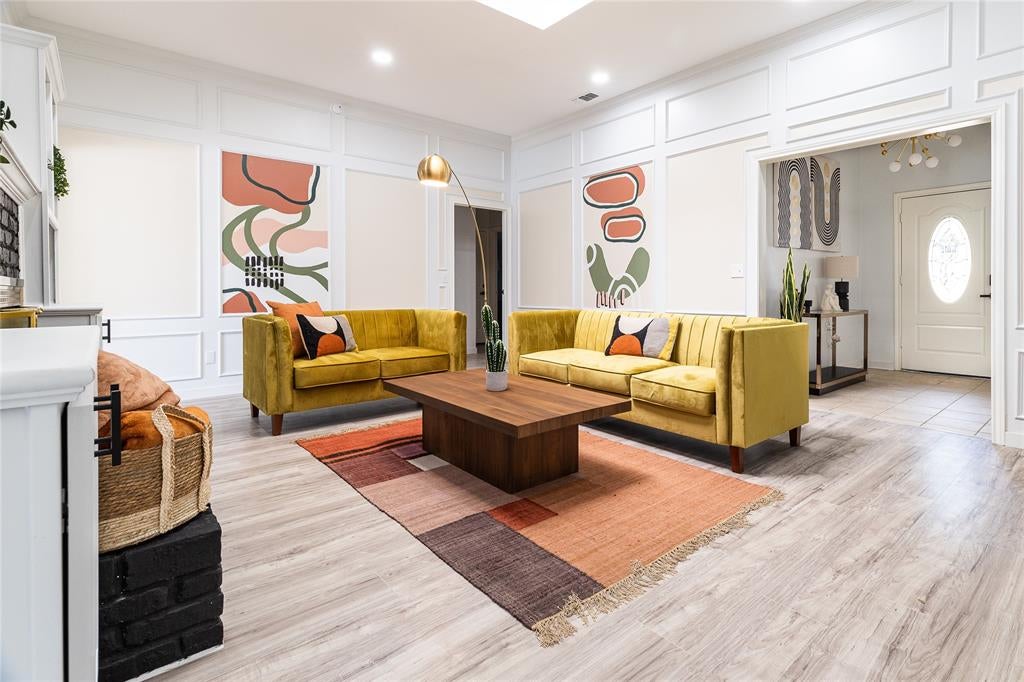
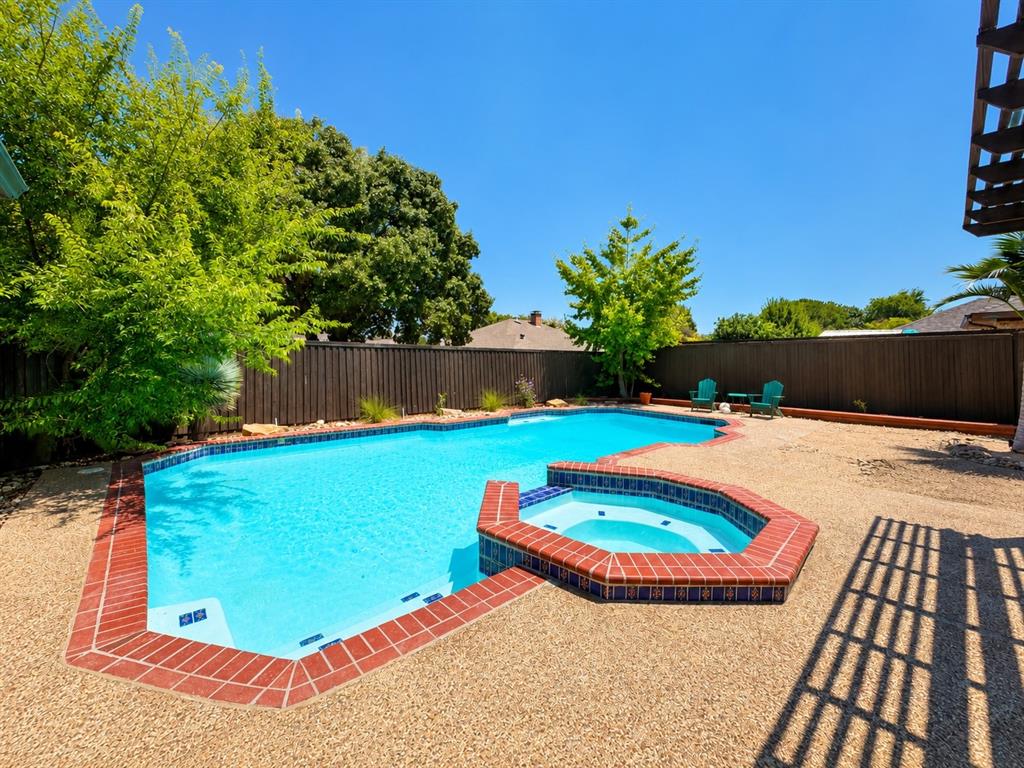
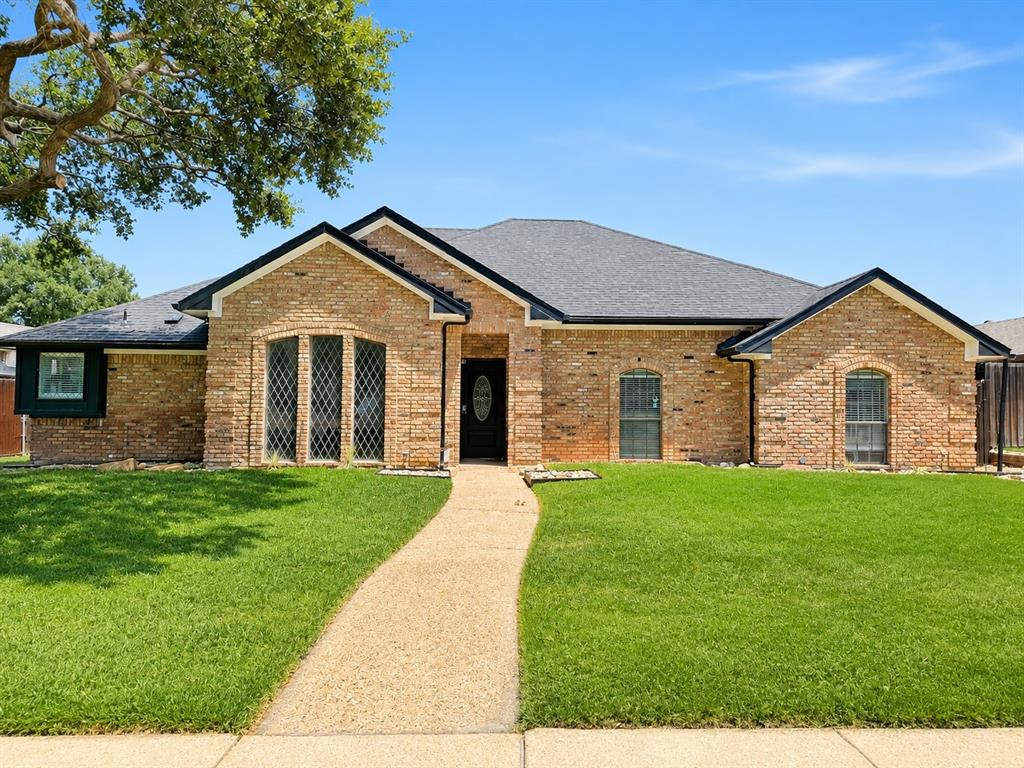
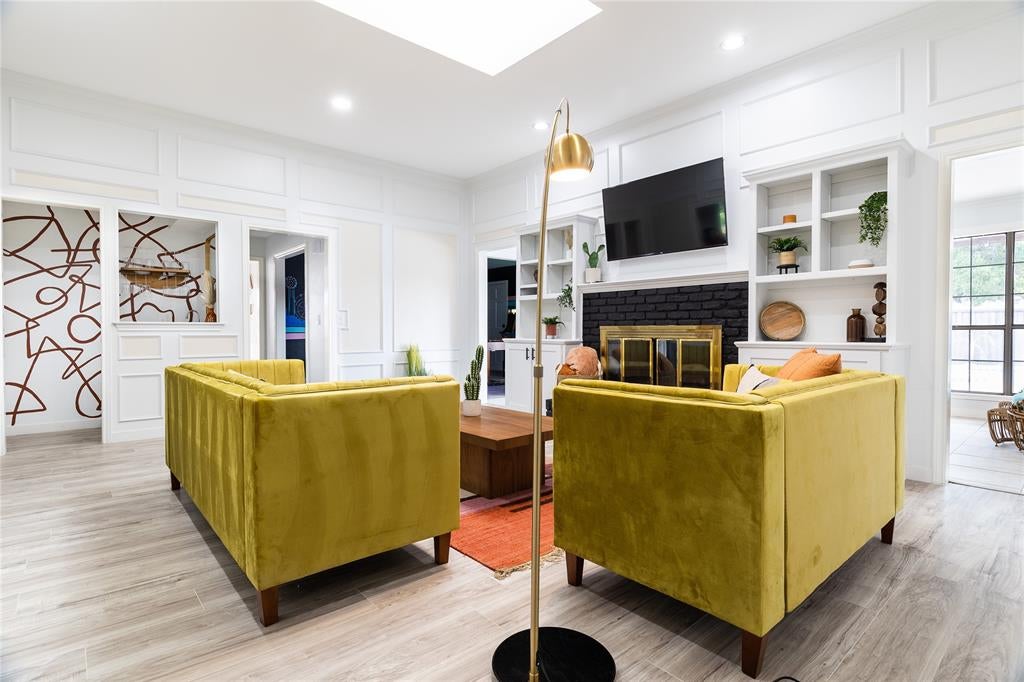
This house was built to entertain! 4 generous sized bedrooms, 3 full bathrooms, game room, sun room, wet bar, tropical backyard with heated pool and hot tub and much more awaits your updates or turn into a rental right away. Previously an AirBnB, this home has been tastefully updated and has a new roof, new HVAC and updated pool equipment. Investor owned and selling as is to quickly move onto the next project, this one will not last long! All furniture and decorations are negotiable, please see list in notes for items not for sale or staying with the property. No assignments, no sight unseen offers, no double closes. No survey on file, buyer must purchase. Agent has vested interest.
Save
Ask
Tour
Hide
Listing Snapshot
Price
$499,900
Days On Site
26 Days
Bedrooms
4
Inside Area (SqFt)
2,635 sqft
Total Baths
3
Full Baths
3
Partial Baths
N/A
Lot Size
0.22 Acres
Year Built
1983
MLS® Number
21357156
Status
Active Under Contract
Property Tax
$9,077
HOA/Condo/Coop Fees
N/A
Sq Ft Source
N/A
Friends & Family
Recent Activity
| 2 weeks ago | Listing updated with changes from the MLS® | |
| 2 weeks ago | Status changed to Active Under Contract | |
| 4 weeks ago | Listing first seen on site |
General Features
Acres
0.22
Attached Garage
Yes
Carport
2
Foundation
Slab
Garage
Yes
Garage Spaces
2
Levels
One
Parking
GarageGarage Faces RearAttached
Property Sub Type
Single Family Residence
Sewer
Public Sewer
Special Circumstances
Standard
Water Source
Public
Interior Features
Appliances
DishwasherDisposalDryerElectric OvenElectric RangeIce MakerMicrowaveRefrigeratorWasher
Cooling
Central AirElectric
Fireplace
Yes
Fireplace Features
Wood Burning
Fireplaces
1
Flooring
Vinyl
Heating
CentralElectric
Interior
Eat-in KitchenGranite CountersOpen FloorplanPantryWalk-In Closet(s)Wet BarHigh Speed InternetIn-Law Floorplan
Spa
Yes
Window Features
Skylight(s)
Bedroom
Dimensions - 12 x 11Level - FirstFeatures - Ceiling Fan(s)
Breakfast Room
Dimensions - 11 x 9Level - FirstFeatures - Eat-in Kitchen
Dining Room
Dimensions - 12 x 13Level - First
Game Room
Dimensions - 12 x 16Level - First
Kitchen
Dimensions - 11 x 12Level - FirstFeatures - Eat-in Kitchen, Pantry
Living Room
Dimensions - 20 x 15Level - FirstFeatures - Ceiling Fan(s)
Master Bedroom
Dimensions - 15 x 13Level - FirstFeatures - Ceiling Fan(s), Walk-In Closet(s)
Solarium/Sunrm
Dimensions - 20 x 10Level - First
Save
Ask
Tour
Hide
Exterior Features
Construction Details
Brick
Exterior
Outdoor Shower
Fencing
Wood
Lot Features
Interior Lot
Patio And Porch
Rear Porch
Pool Features
HeatedIn Ground
Roof
Composition
Spa
Yes
Windows/Doors
Skylight(s)
Community Features
School District
Plano ISD
Financing Terms Available
CashConventional
Schools
School District
Plano ISD
Elementary School
Wells
Middle School
Haggard
High School
Plano Senior
Listing courtesy of Courtney Lawless of Keller Williams Frisco Stars courtney@lawless-group.com

© 2020 North Texas Real Estate Information Systems. All rights reserved. Information is deemed reliable but is not guaranteed accurate by the MLS or NTREIS. The information being provided is for the consumer's personal, non-commercial use, and may not be reproduced, redistributed, or used for any purpose other than to identify prospective properties consumers may be interested in purchasing.
Last checked: 2026-09-08 04:33 AM CDT
© 2020 North Texas Real Estate Information Systems. All rights reserved. Information is deemed reliable but is not guaranteed accurate by the MLS or NTREIS. The information being provided is for the consumer's personal, non-commercial use, and may not be reproduced, redistributed, or used for any purpose other than to identify prospective properties consumers may be interested in purchasing.
Last checked: 2026-09-08 04:33 AM CDT
Neighborhood & Commute
Source: Walkscore
Save
Ask
Tour
Hide