
Save
Ask
Tour
Hide
$494,500
38 Days On Site
1901 Carroll Townhomes1901 N Carroll Avenue 104Dallas, TX 75204
For Sale|Condominium|Active
2
Beds
3
Total Baths
2
Full Baths
1
Partial Bath
1,805
SqFt
$274
/SqFt
2019
Built
Subdivision:
Ross Ave
County:
Dallas
Save
Ask
Tour
Hide
Mortgage Calculator
Monthly Payment (Est.)
$2,256Calculator powered by Showcase IDX, a Constellation1 Company. Copyright ©2026 Information is deemed reliable but not guaranteed.
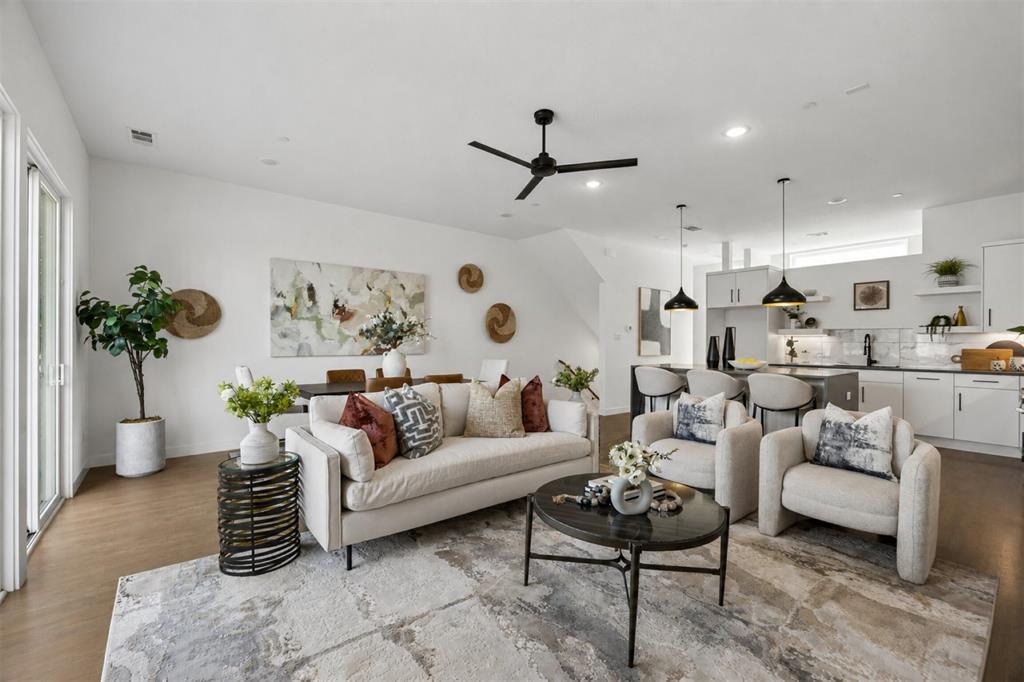
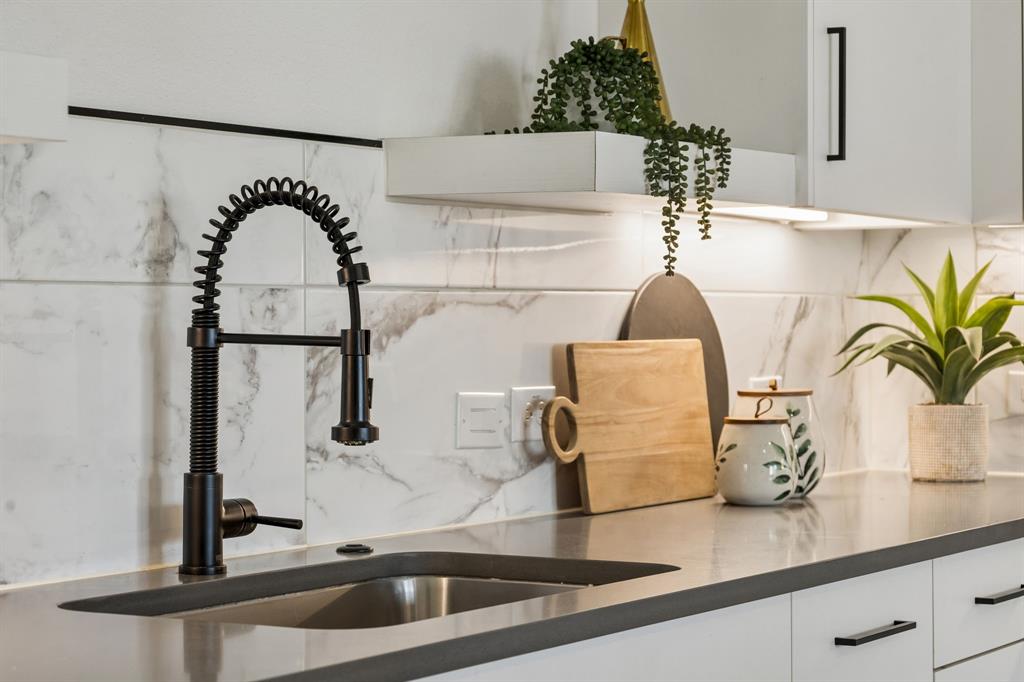
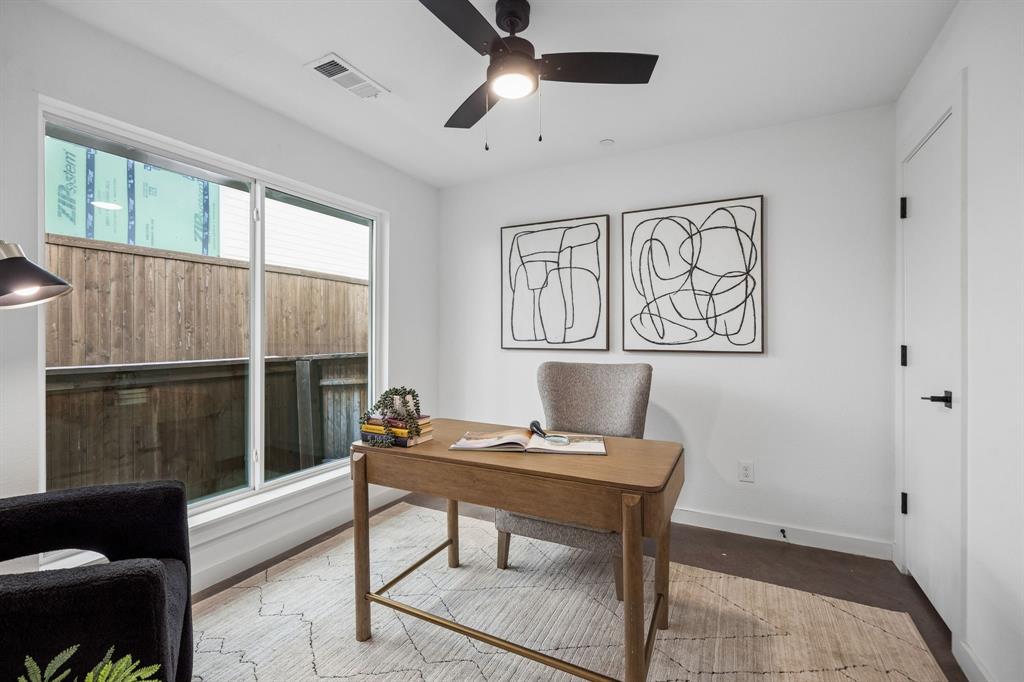
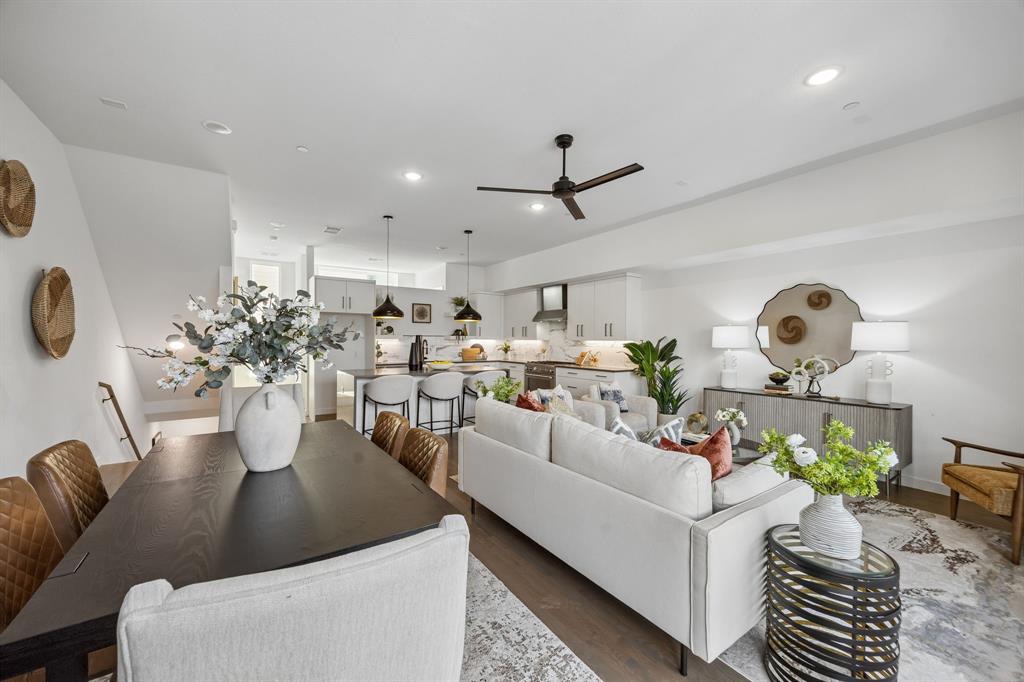
**FREE $15K SELLER CREDIT with acceptable offer** This sleek, sunlit modern townhome by award-winning LeComte Homes (D Home's Best Builder, 2011–2022) is walking distance to all the Dallas treasures on Greenville Ave, Henderson Ave and Ross Ave. The open-concept layout includes 2BR & 2.5BA PLUS downstairs office — ideal for work-from-home flexibility. Quartz counters, nail-down oak hardwood floors, and a Bertazzoni gas range highlight a tastefully upscale interior. For some fresh air, step outside and enjoy the 2nd floor balcony, or the 264 sq ft rooftop terrace. This unit includes a private 2-car garage, and gated entrance with private yard space. This is low-maintenance luxury Dallas living without the luxury price tag.
Save
Ask
Tour
Hide
Listing Snapshot
Price
$494,500
Days On Site
38 Days
Bedrooms
2
Inside Area (SqFt)
1,805 sqft
Total Baths
3
Full Baths
2
Partial Baths
1
Lot Size
0.19 Acres
Year Built
2019
MLS® Number
21357264
Status
Active
Property Tax
$10,032
HOA/Condo/Coop Fees
$200 monthly
Sq Ft Source
N/A
Friends & Family
Recent Activity
| 2 days ago | Listing updated with changes from the MLS® | |
| 3 weeks ago | Price changed to $494,500 | |
| a month ago | Listing first seen on site |
General Features
Acres
0.19
Attached Garage
Yes
Foundation
Slab
Garage
Yes
Garage Spaces
2
Green Energy Efficient
AppliancesDoorsHVACInsulationThermostatWater HeaterWindows
Levels
Three Or More
Parking
GarageGarage Door OpenerInside EntranceGatedAttached
Property Sub Type
Condominium
Security
Carbon Monoxide Detector(s)Fire AlarmFire Sprinkler SystemSmoke Detector(s)
Sewer
Public Sewer
Special Circumstances
Standard
Style
Contemporary/Modern
Water Source
Public
Interior Features
Appliances
DishwasherDisposalGas OvenGas RangeMicrowave
Cooling
Ceiling Fan(s)Central AirElectric
Flooring
CarpetConcreteTileWood
Heating
CentralElectric
Interior
Double VanityEat-in KitchenKitchen IslandOpen FloorplanPantryVaulted Ceiling(s)Walk-In Closet(s)High Speed Internet
Laundry Features
Washer Hookup
Bath-Full
Dimensions - 9 x 6Level - Third
Bath-Half
Dimensions - 5 x 5Level - Second
Bedroom
Dimensions - 11 x 11Level - ThirdFeatures - Ceiling Fan(s), Walk-In Closet(s)
Dining Room
Dimensions - 11 x 6Level - Second
Kitchen
Dimensions - 12 x 12Level - SecondFeatures - Eat-in Kitchen, Kitchen Island
Laundry
Dimensions - 10 x 5Level - Second
Living Room
Dimensions - 18 x 21Level - SecondFeatures - Ceiling Fan(s)
Master Bathroom
Dimensions - 16 x 7Level - Third
Master Bedroom
Dimensions - 14 x 14Level - ThirdFeatures - Ceiling Fan(s), Walk-In Closet(s)
Save
Ask
Tour
Hide
Exterior Features
Construction Details
BrickFrameOther
Exterior
BalconyPrivate Yard
Fencing
Wood
Patio And Porch
Deck
Roof
Composition
Community Features
Association Fee
$200.0
Association Fee Frequency
Monthly
Community Features
CurbsGated
School District
Dallas ISD
Financing Terms Available
CashConventionalFHAVA Loan
Schools
School District
Dallas ISD
Elementary School
Chavez
Middle School
Spence
High School
North Dallas
Listing courtesy of Brad Piper of Compass RE Texas, LLC brad@lighthouserealestategroup.us

© 2020 North Texas Real Estate Information Systems. All rights reserved. Information is deemed reliable but is not guaranteed accurate by the MLS or NTREIS. The information being provided is for the consumer's personal, non-commercial use, and may not be reproduced, redistributed, or used for any purpose other than to identify prospective properties consumers may be interested in purchasing.
Last checked: 2026-09-20 08:02 PM CDT
© 2020 North Texas Real Estate Information Systems. All rights reserved. Information is deemed reliable but is not guaranteed accurate by the MLS or NTREIS. The information being provided is for the consumer's personal, non-commercial use, and may not be reproduced, redistributed, or used for any purpose other than to identify prospective properties consumers may be interested in purchasing.
Last checked: 2026-09-20 08:02 PM CDT
Neighborhood & Commute
Source: Walkscore
Save
Ask
Tour
Hide
Did you know? You can invite friends and family to your search. They can join your search, rate and discuss listings with you.