Search Dallas Homes For Sale

- Search Dallas Homes For Sale
Save
Ask
Tour
Hide
Share
$769,900
25 Days On Site

2308 Harrisburg Lane
Plano, TX 75025

For Sale|Single Family Residence|Active
5
Beds
4
Total Baths
3
Full Baths
1
Partial Bath
3,915
SqFt
$197
/SqFt
2002
Built
Subdivision:
Cambridge Place At Russell Creek
County:
Collin
Upcoming Open Houses
Sat, Sep 12, 1:00 PM - 4:00 PM
Sun, Sep 13, 2:00 PM - 4:00 PM
2308 Harrisburg Lane2308 Harrisburg Lane2308 Harrisburg Lane2308 Harrisburg Lane
Save
Ask
Tour
Hide
Share

Mortgage Calculator

Monthly Payment (Est.)

$3,513
Calculator powered by Showcase IDX, a Constellation1 Company. Copyright ©2026 Information is deemed reliable but not guaranteed.

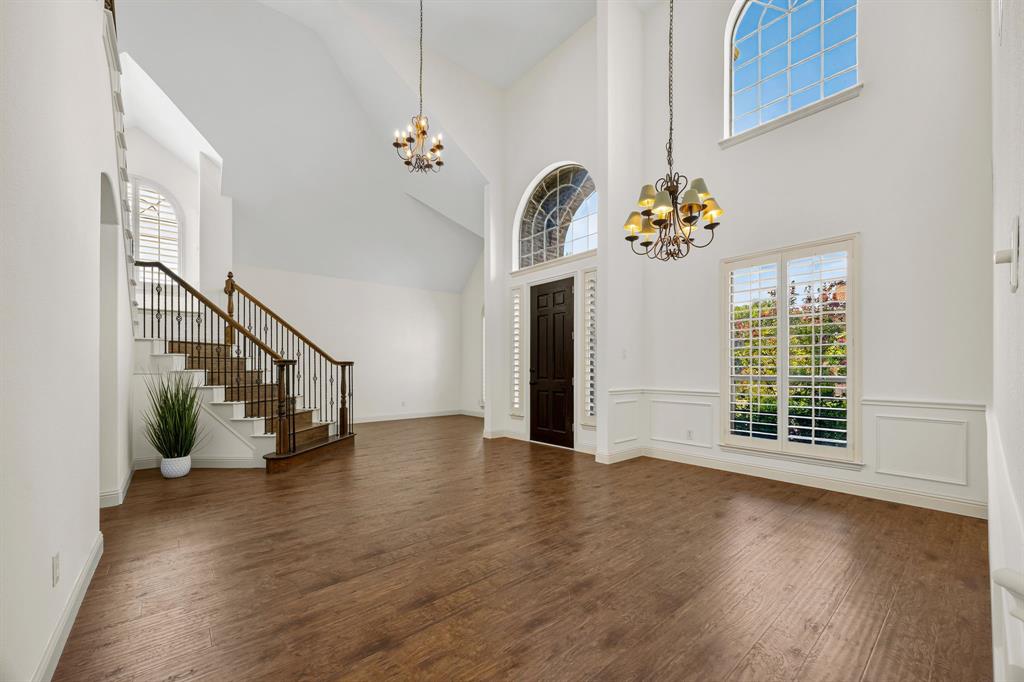
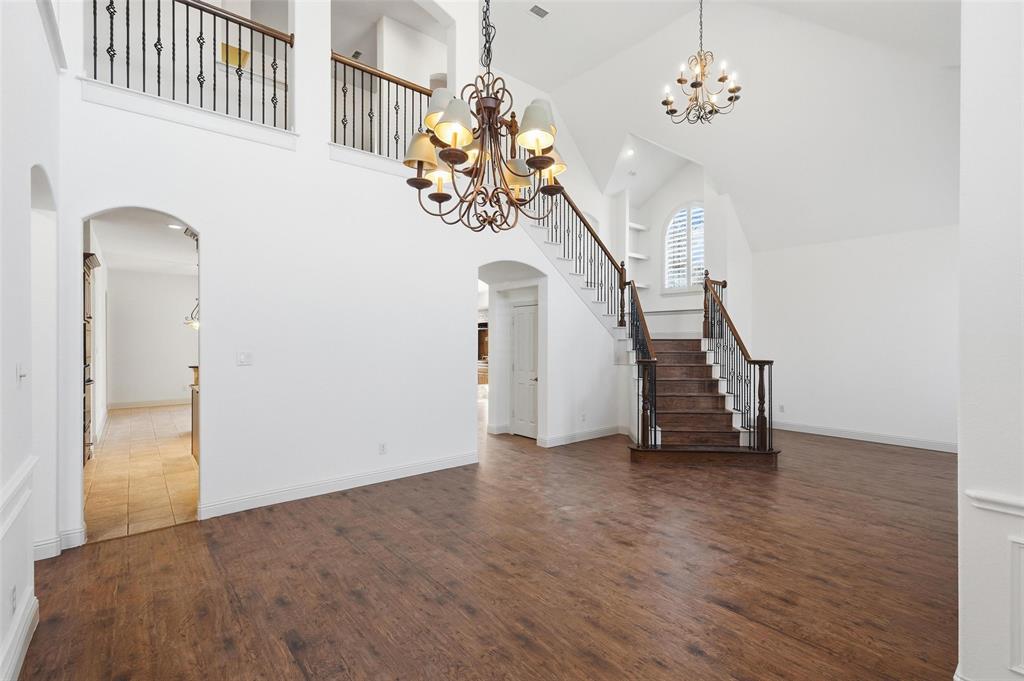
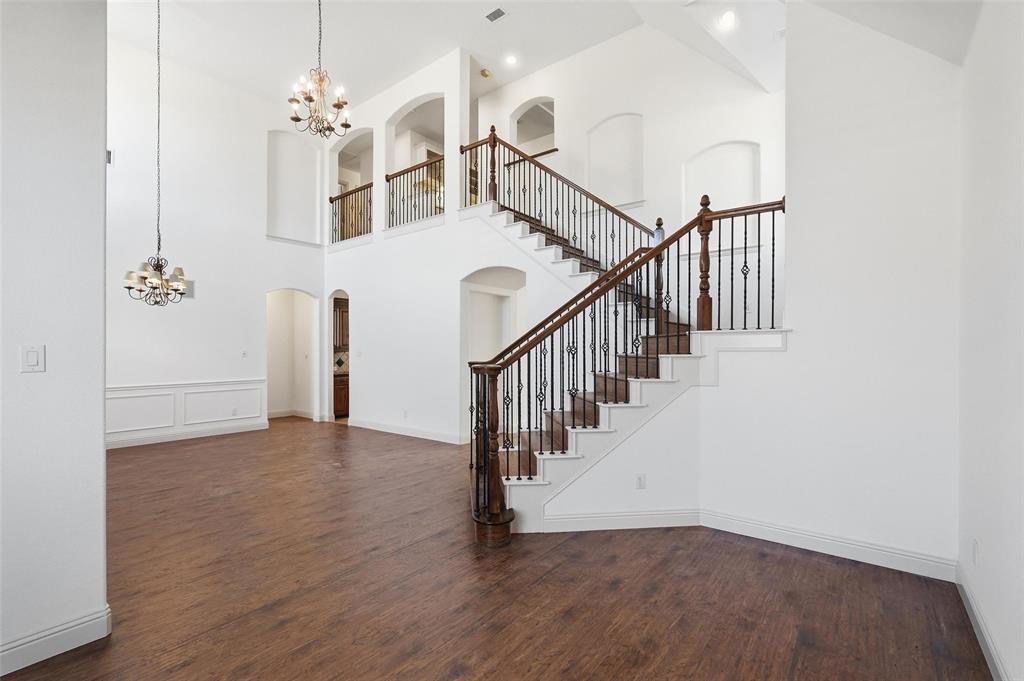
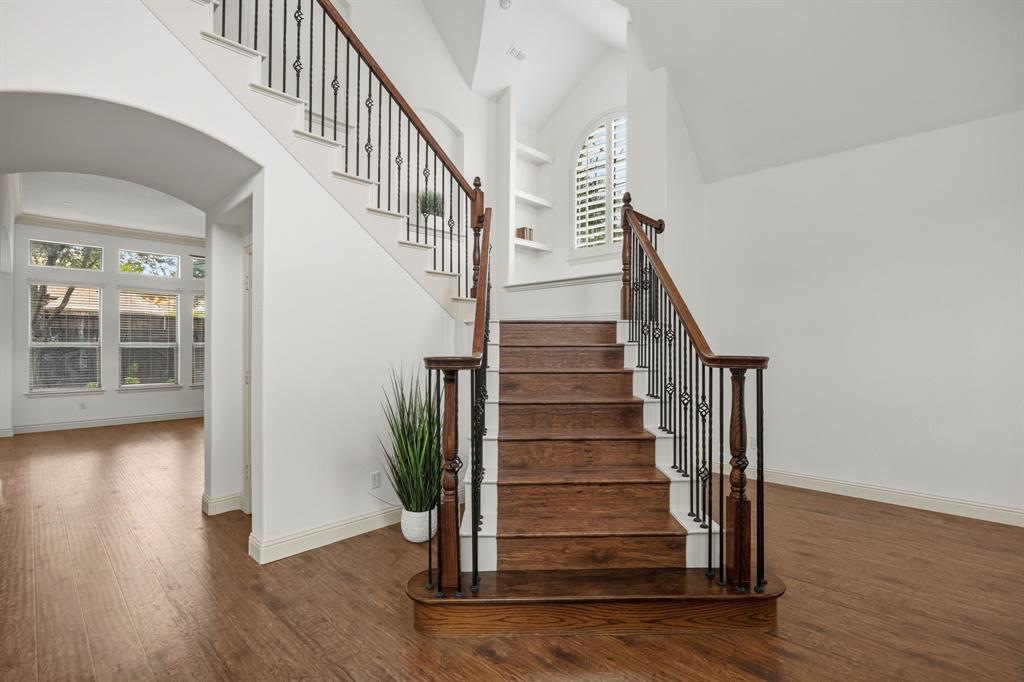
An elegant two-story move-in ready home located in the center of highly sought-after Cambridge Place at Russell Creek in Plano, steps from the Capstone Park. This beautiful corner-lot, tranquil north-facing home with a downstairs master suite and a flex room ideal for work from home, 3 bedrooms upstairs, 3.5 bathrooms, and a 3-car garage. Step inside to discover soaring ceilings and abundant natural light streaming through windows. Experience with custom Plantation shutters and extensive built-ins throughout. At the heart of the home, the open space kitchen features a 4-burner gas cooktop, granite countertops, and a granite-top island for prep. Huge private media room with dimmable lights and a wet bar perfect for movie nights and gathering. Walnut-paneled wall, built-in cabinets seamlessly integrated into the large game room. An extensive list of improvements, including roof upgrade to Climate Flex Class 4, newly installed floor, inside new Sherwin William paint throughout, master bath renovation, 5-Ton AC, Water heater, extreme stable foundation since repaired by highly-rated Pinnacle Foundation in 2021 and with lifetime transferrable warranty. Spacious fully fenced yard ideal for outdoor activities. Walk distance to Andrew Elementary, bike distance to Rice Middle, 10-minute drive to BASIS Charter School. Great location for groceries, restaurants, Gyms, libraries, etc.

Save
Ask
Tour
Hide
Share
Listing Snapshot
PriceĀ 
$769,900
Days On SiteĀ 
25 Days
BedroomsĀ 
5
Inside Area (SqFt)Ā 
3,915 sqft
Total BathsĀ 
4
Full BathsĀ 
3
Partial BathsĀ 
1
Lot SizeĀ 
0.2 Acres
Year BuiltĀ 
2002
MLSĀ® NumberĀ 
21357534
StatusĀ 
Active
Property TaxĀ 
$12,987
HOA/Condo/Coop FeesĀ 
$41.67 monthly
Sq Ft SourceĀ 
N/A
Friends & Family
Recent Activity
19 hours agoListing updated with changes from the MLSĀ®
4 weeks agoListing first seen on site
General Features
AcresĀ 
0.2
Attached GarageĀ 
Yes
FoundationĀ 
Concrete PerimeterPillar/Post/PierSlab
GarageĀ 
Yes
Garage SpacesĀ 
3
Green Energy EfficientĀ 
AppliancesInsulationLighting
LevelsĀ 
Two
ParkingĀ 
GarageGarage Door OpenerGarage Faces RearLightedAttached
Property Sub TypeĀ 
Single Family Residence
SecurityĀ 
Carbon Monoxide Detector(s)Smoke Detector(s)
SewerĀ 
Public Sewer
Special CircumstancesĀ 
Standard
StyleĀ 
Traditional
UtilitiesĀ 
Cable AvailableElectricity AvailableElectricity ConnectedNatural Gas AvailablePhone Available
Water SourceĀ 
Public
Interior Features
AppliancesĀ 
DishwasherDisposalGas CooktopGas Water HeaterMicrowaveVented Exhaust FanWine Cooler
CoolingĀ 
Ceiling Fan(s)Central AirElectric
FireplaceĀ 
Yes
Fireplace FeaturesĀ 
Family RoomGasGas StarterGlass DoorsStoneGas Log
FireplacesĀ 
1
FlooringĀ 
Ceramic TileLaminateVinyl
HeatingĀ 
Exhaust FanCentralFireplace(s)Natural Gas
InteriorĀ 
Built-in FeaturesChandelierDouble VanityGranite CountersKitchen IslandOpen FloorplanPantryWet BarSmart HomeWired for Sound
Laundry FeaturesĀ 
Electric Dryer HookupWasher Hookup
Window FeaturesĀ 
Bay Window(s)Shutters
Family RoomĀ 
Dimensions - 11 x 16Level - FirstFeatures - Ceiling Fan(s)
Save
Ask
Tour
Hide
Share
Exterior Features
Construction DetailsĀ 
StoneWood SidingBrickConcreteFrameStone Veneer
ExteriorĀ 
Rain GuttersLightingPrivate YardGarden
FencingĀ 
Back YardFencedWoodPrivacy
Lot FeaturesĀ 
Corner LotLandscaped
Other StructuresĀ 
None
Patio And PorchĀ 
CoveredFront Porch
RoofĀ 
Asphalt
ViewĀ 
Park/Greenbelt
WaterviewĀ 
Park/Greenbelt
Windows/DoorsĀ 
Bay Window(s)Shutters
Community Features
Association FeeĀ 
$500.0
Association Fee FrequencyĀ 
Annually
School DistrictĀ 
Plano ISD
Financing Terms AvailableĀ 
CashConventional
Schools
School District
Plano ISD
Elementary School
Andrews
Middle School
Rice
High School
Jasper
Listing courtesy of Sheng Yu of IMEX Realty LLC YuShengRealty@yahoo.com


Ā© 2020 North Texas Real Estate Information Systems. All rights reserved. Information is deemed reliable but is not guaranteed accurate by the MLS or NTREIS. The information being provided is for the consumer's personal, non-commercial use, and may not be reproduced, redistributed, or used for any purpose other than to identify prospective properties consumers may be interested in purchasing.
Last checked: 2026-09-08 04:59 AM CDT

Neighborhood & Commute
Source: Walkscore
Save
Ask
Tour
Hide
Share