
Save
Ask
Tour
Hide
$815,000
32 Days On Site
8559 S Mediterranean CircleDallas, TX 75238
For Sale|Single Family Residence|Active
4
Beds
3
Total Baths
2
Full Baths
1
Partial Bath
2,073
SqFt
$393
/SqFt
1966
Built
Subdivision:
Mediterranean Gardens
County:
Dallas
Save
Ask
Tour
Hide
Mortgage Calculator
Monthly Payment (Est.)
Enter an interest rate to see your estimated monthly payment.Calculator powered by Showcase IDX, a Constellation1 Company. Copyright ©2026 Information is deemed reliable but not guaranteed.
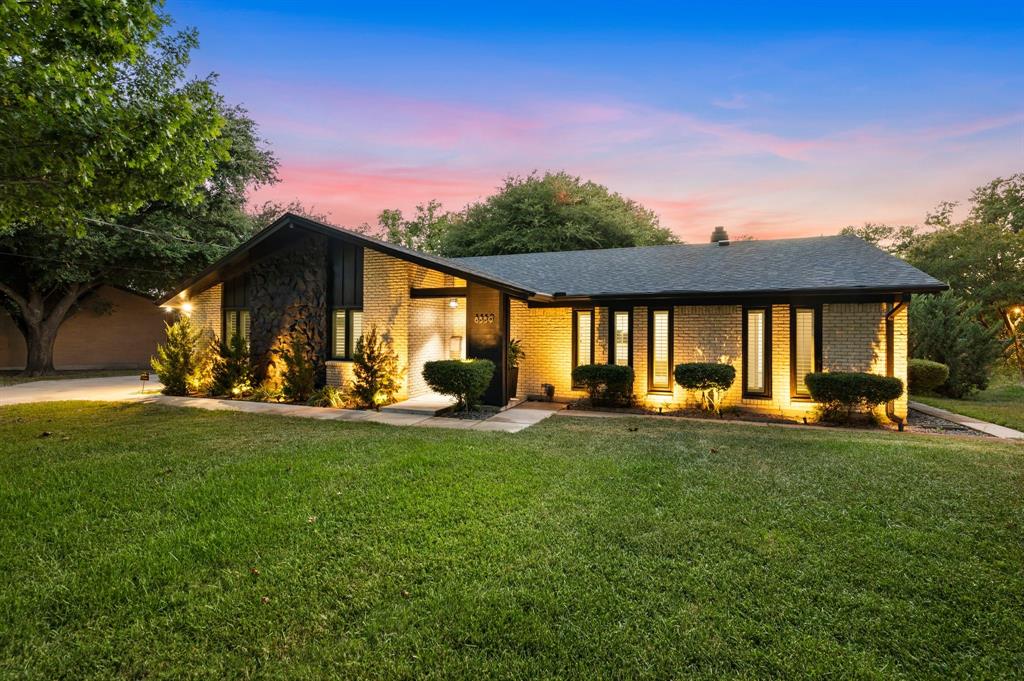
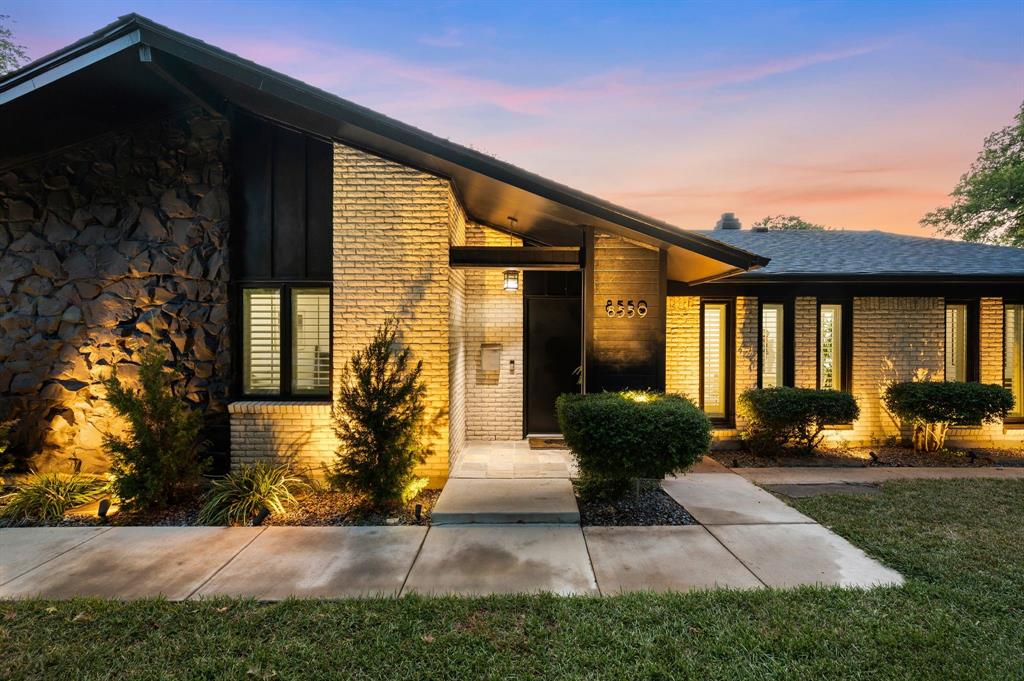
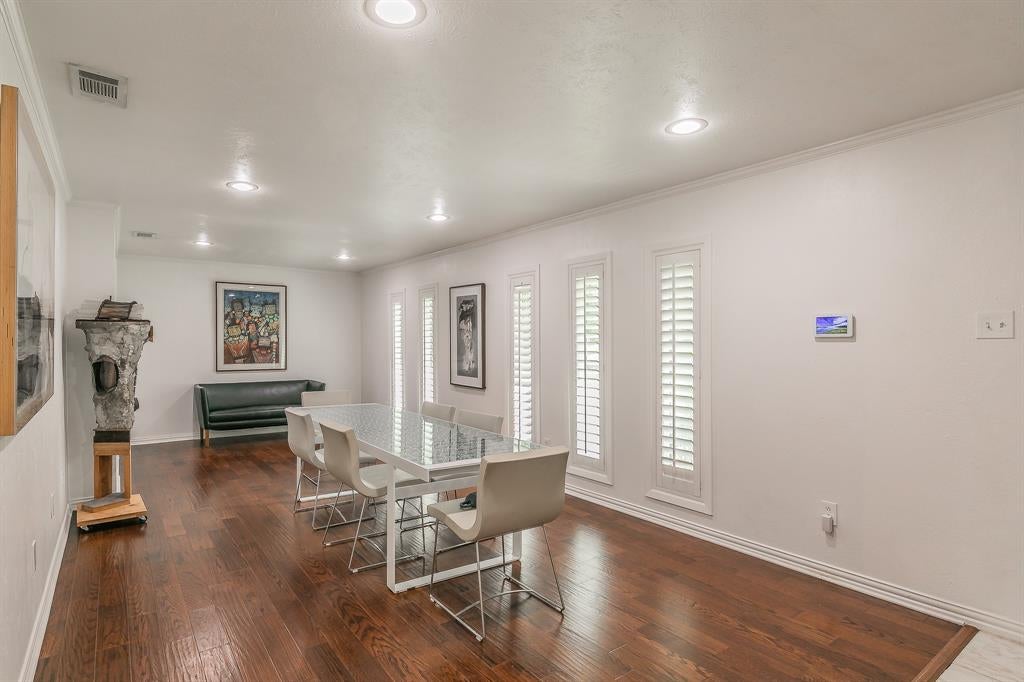
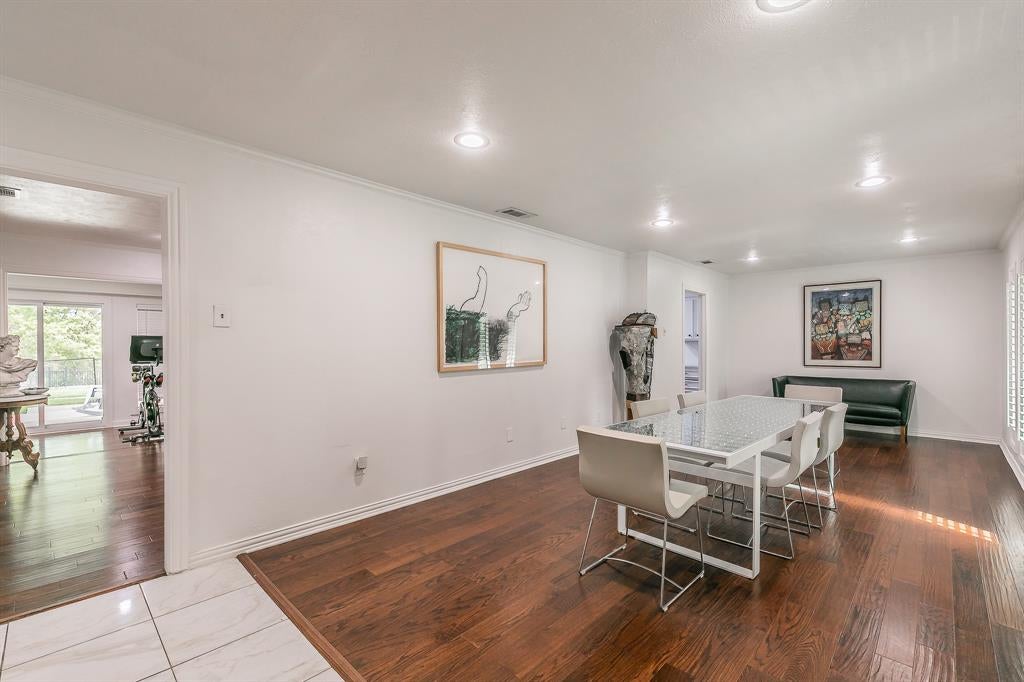
Tucked just off Mediterranean Drive, convienently off Northwest Highway, this ranch-style home sits on a beautiful, mature half-acre creek lot with serene views, privacy, and plenty of room to add a pool. *** All major systems were updated or replaced in 2023, including the HVAC, roof, plumbing, foundation, doors, windows, a new driveway and extensive landscaping.*** Inside, the spacious floor plan has two open living areas, four bedrooms, two full baths and one half bath, a walk-in laundry room, and an enclosed pantry. The kitchen and bathrooms have updated countertops. With major improvements already completed, this property offers a great combination of creek-side privacy, mature surroundings, and generous outdoor space.
Save
Ask
Tour
Hide
Listing Snapshot
Price
$815,000
Days On Site
32 Days
Bedrooms
4
Inside Area (SqFt)
2,073 sqft
Total Baths
3
Full Baths
2
Partial Baths
1
Lot Size
0.513 Acres
Year Built
1966
MLS® Number
21358335
Status
Active
Property Tax
$18,921
HOA/Condo/Coop Fees
N/A
Sq Ft Source
N/A
Friends & Family
Recent Activity
| 4 weeks ago | Listing updated with changes from the MLS® | |
| a month ago | Listing first seen on site |
General Features
Acres
0.513
Attached Garage
Yes
Foundation
Slab
Garage
Yes
Garage Spaces
2
Levels
One
Parking
GarageGarage Door OpenerAttached
Property Sub Type
Single Family Residence
Security
Fire AlarmSecurity SystemSmoke Detector(s)
Sewer
Public Sewer
Special Circumstances
Standard
Utilities
Cable Available
Interior Features
Appliances
DishwasherDisposalElectric CooktopElectric OvenMicrowave
Cooling
Ceiling Fan(s)Central AirElectric
Fireplace
Yes
Fireplace Features
Gas
Fireplaces
1
Flooring
TileWood
Heating
CentralElectric
Laundry Features
Washer Hookup
Bath-Full
Dimensions - 7 x 7Level - First
Bath-Half
Dimensions - 5 x 4Level - First
Bedroom
Dimensions - 10 x 13Level - First
Dining Room
Dimensions - 28 x 12Level - First
Kitchen
Dimensions - 9 x 14Level - FirstFeatures - Pantry
Living Room
Dimensions - 18 x 13Level - First
Master Bathroom
Dimensions - 7 x 9Level - First
Master Bedroom
Dimensions - 11 x 15Level - FirstFeatures - Walk-In Closet(s)
Save
Ask
Tour
Hide
Exterior Features
Construction Details
Brick
Exterior
Rain Gutters
Fencing
Wrought Iron
Lot Features
LandscapedMany TreesWaterfront
Patio And Porch
Patio
Roof
Composition
Waterfront
Yes
Waterfront Features
Creek
Community Features
School District
Richardson ISD
Financing Terms Available
CashConventionalFHAVA Loan
Schools
School District
Richardson ISD
Elementary School
Wallace
Middle School
Lake Highlands
High School
Lake Highlands
Listing courtesy of Denise Johnson of Compass RE Texas, LLC denise@torelli-properties.com

© 2020 North Texas Real Estate Information Systems. All rights reserved. Information is deemed reliable but is not guaranteed accurate by the MLS or NTREIS. The information being provided is for the consumer's personal, non-commercial use, and may not be reproduced, redistributed, or used for any purpose other than to identify prospective properties consumers may be interested in purchasing.
Last checked: 2026-10-13 09:06 PM CDT
© 2020 North Texas Real Estate Information Systems. All rights reserved. Information is deemed reliable but is not guaranteed accurate by the MLS or NTREIS. The information being provided is for the consumer's personal, non-commercial use, and may not be reproduced, redistributed, or used for any purpose other than to identify prospective properties consumers may be interested in purchasing.
Last checked: 2026-10-13 09:06 PM CDT
Neighborhood & Commute
Source: Walkscore
Save
Ask
Tour
Hide
Did you know? You can invite friends and family to your search. They can join your search, rate and discuss listings with you.