
2334 & 2332 Wycliff AvenueDallas, TX 75219
Mortgage Calculator
Monthly Payment (Est.)
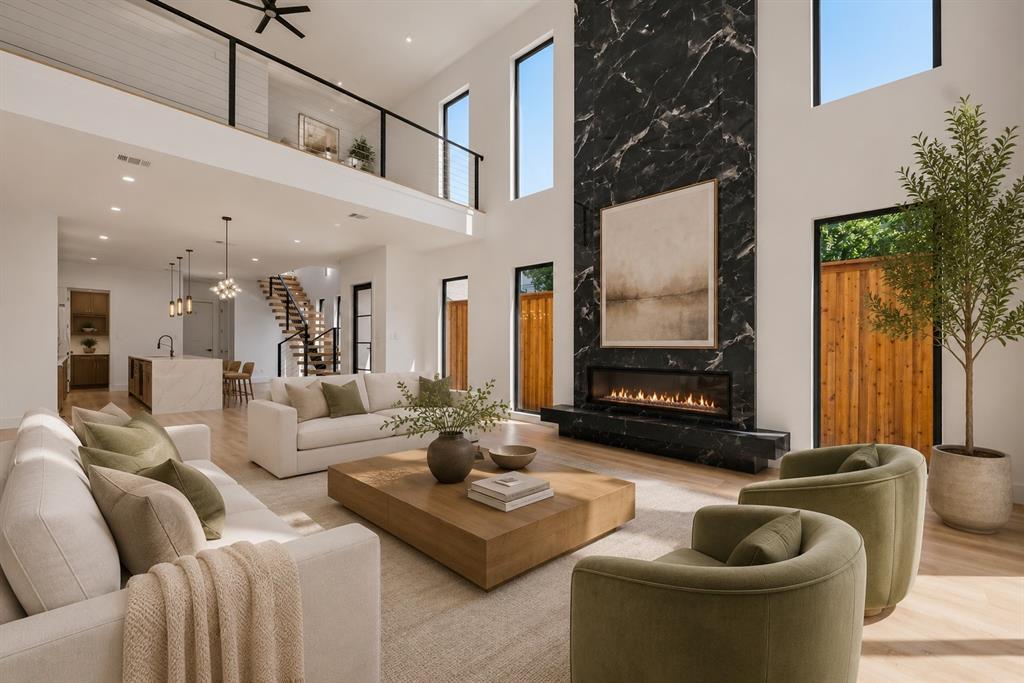
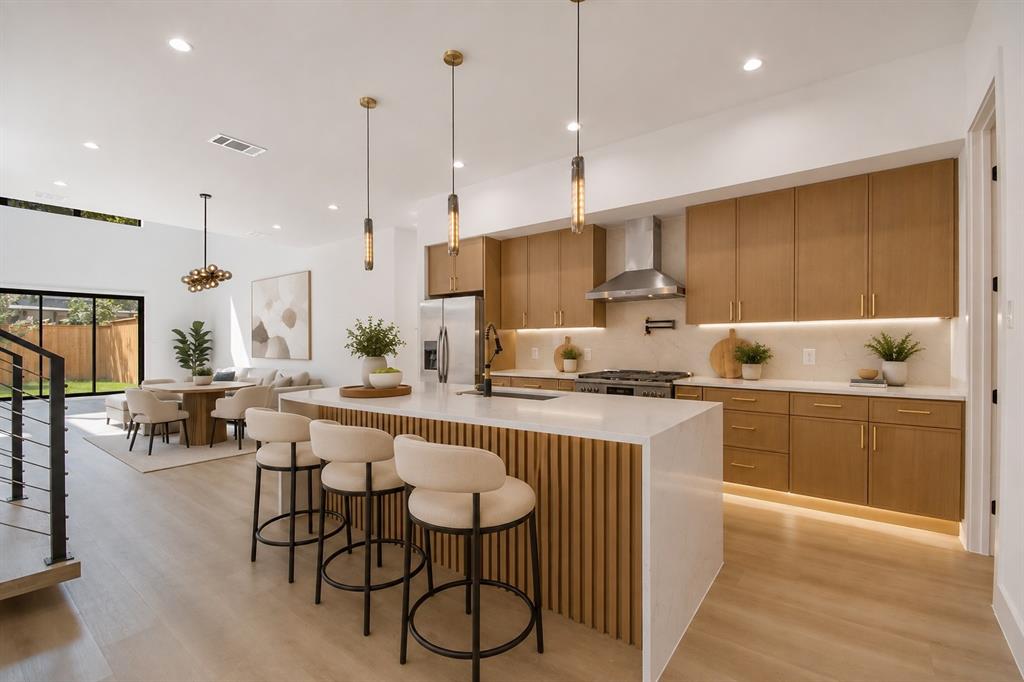
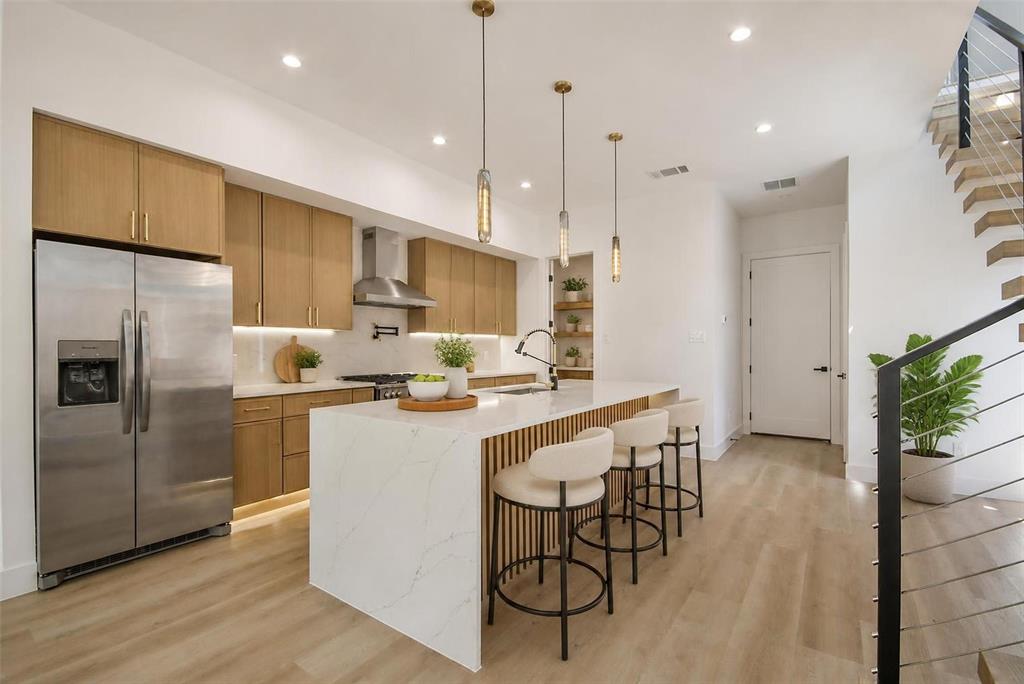
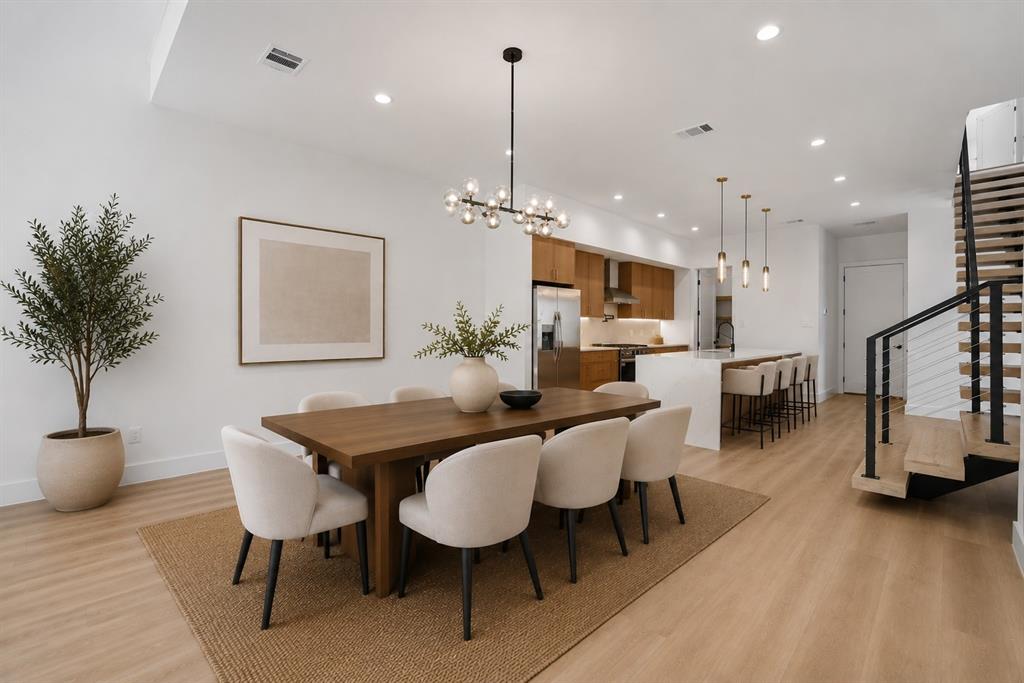
Enter an interest rate to see your estimated monthly payment.Rare opportunity to acquire an entire modern duplex in the heart of Oak Lawn, offering 7,100 total sq ft of thoughtfully designed living space across two spacious residences. With 8 total bedrooms, 6 full and 4 half baths, and two attached 2-car garages, this property presents a compelling opportunity for investors seeking a substantial asset in one of Dallas’ most desirable and centrally located neighborhoods. Each residence offers 3,550 sq ft across three levels with 4 bedrooms, 3 full and 2 half baths, multiple living areas, and a versatile game room or loft. Open-concept kitchens connect seamlessly to the main living and dining spaces, while generous room sizes and flexible layouts create strong appeal for a variety of future occupants. Indoor-outdoor living further sets this property apart. Each residence features a private fenced backyard with an outdoor kitchen, along with a third-floor rooftop patio offering additional space for entertaining and relaxing. Together, the duplex provides multiple private outdoor living areas while maintaining the separation and functionality of two individual residences. Ideally positioned in Oak Lawn, the property is just minutes from Katy Trail, Reverchon Park, American Airlines Center, Uptown, the Design District, and some of Dallas’ best dining, shopping, nightlife, and entertainment. Its central location provides convenient access to major employment and lifestyle destinations throughout the urban core. With 7,100 sq ft of combined living space, 8 bedrooms, expansive floor plans, private outdoor areas, rooftop patios, and garage parking, this full duplex offers investors a unique opportunity to acquire two substantial residences in a highly sought-after Dallas location. Whether held as a long-term rental investment, utilized for multiple income streams, or positioned for future resale, the property offers exceptional versatility and investment potential.
| 3 days ago | Listing updated with changes from the MLS® | |
| 3 days ago | Status changed to Active Under Contract | |
| 4 weeks ago | Price changed to $1,500,000 | |
| 2 months ago | Listing first seen on site |

© 2020 North Texas Real Estate Information Systems. All rights reserved. Information is deemed reliable but is not guaranteed accurate by the MLS or NTREIS. The information being provided is for the consumer's personal, non-commercial use, and may not be reproduced, redistributed, or used for any purpose other than to identify prospective properties consumers may be interested in purchasing.
Last checked: 2026-10-17 04:26 AM CDT