Search Dallas Homes For Sale

- Search Dallas Homes For Sale
Save
Ask
Tour
Hide
Share
$2,599,900
39 Days On Site

5615 Brookstown Drive
Dallas, TX 75230

For Sale|Single Family Residence|Active
5
Beds
5
Total Baths
4
Full Baths
1
Partial Bath
4,123
SqFt
$631
/SqFt
1962
Built
Subdivision:
Melshire Estates
County:
Dallas
5615 Brookstown Drive5615 Brookstown Drive5615 Brookstown Drive5615 Brookstown Drive
Save
Ask
Tour
Hide
Share

Mortgage Calculator

Monthly Payment (Est.)

Enter an interest rate to see your estimated monthly payment.
Calculator powered by Showcase IDX, a Constellation1 Company. Copyright ©2026 Information is deemed reliable but not guaranteed.

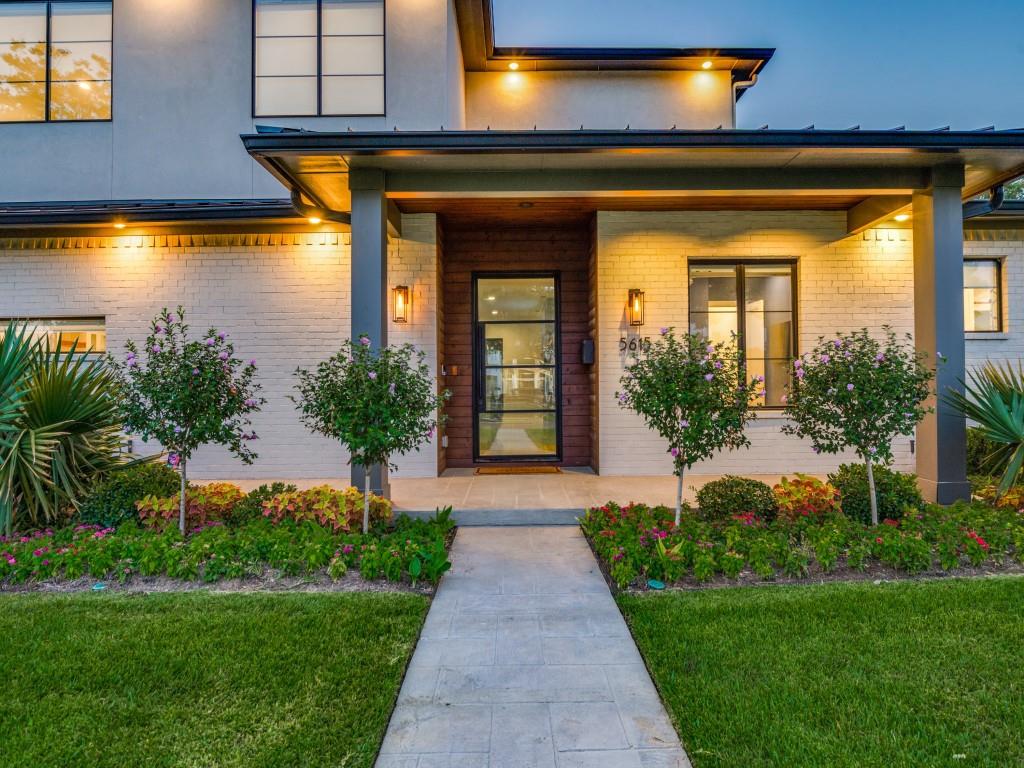
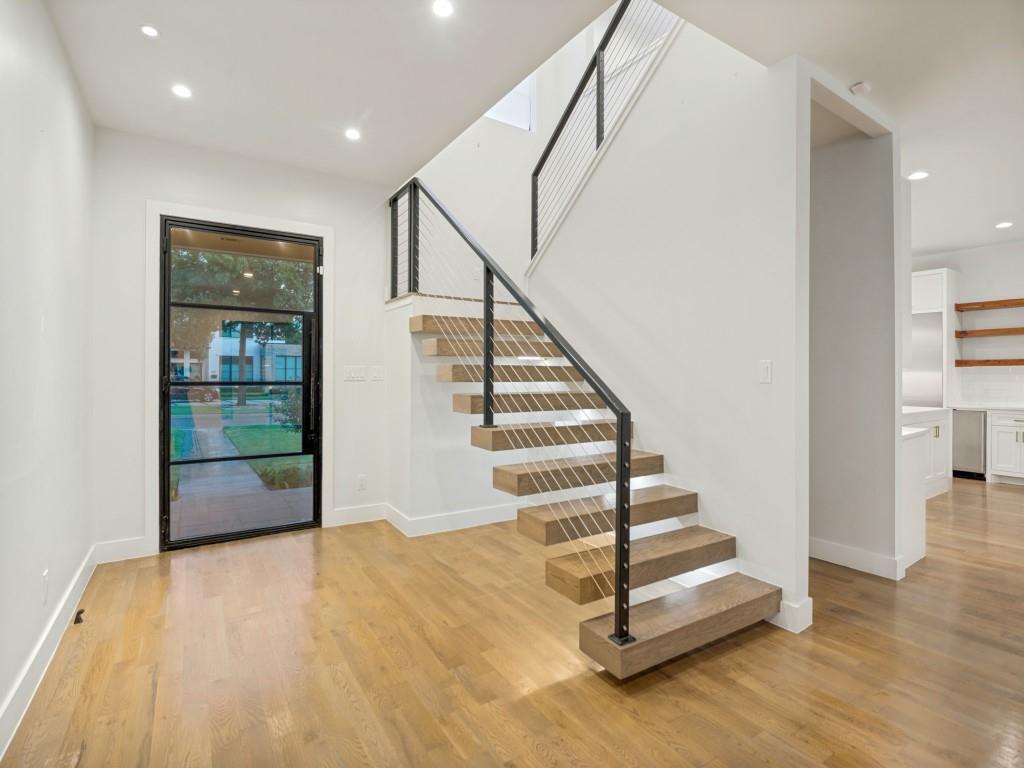
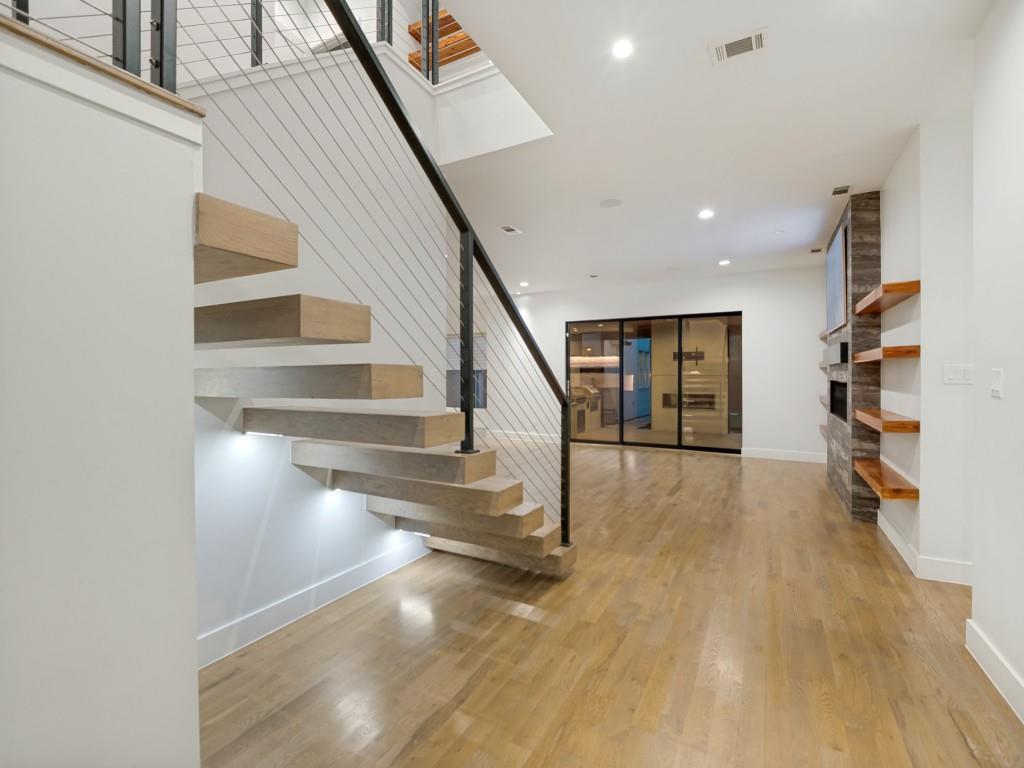
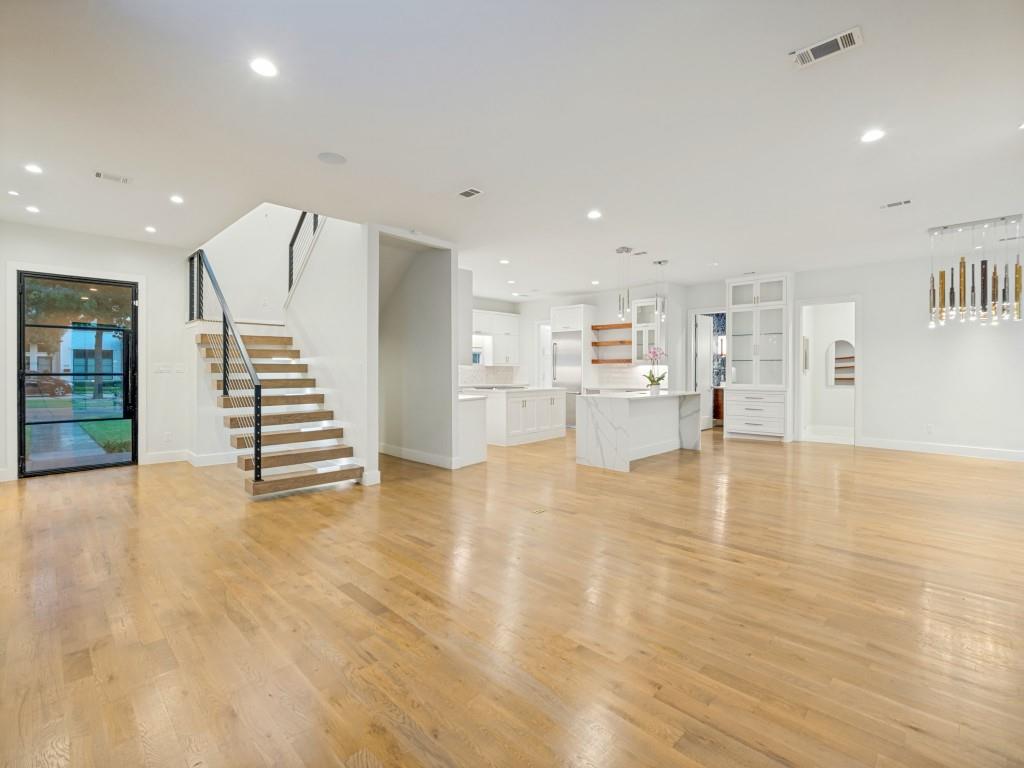
Rarely does a home check every box. A beautifully remodeled and thoughtfully expanded transitional home in the coveted Melshire Estates neighborhood. Designed for today’s lifestyle, this exceptional property offers the rare combination of sophisticated living, generous entertaining spaces, and flexible accommodations for multiple generations, guests, or live-in assistance. The main home features a beautifully designed floor plan with 4,123 sq feet an inviting connection between the gourmet kitchen and spacious living areas. The kitchen is truly the heart of the home, showcasing stunning quartzite countertops, a large center island, marble backsplash, gas cooking, three ovens, and two dishwashers—ideal for both everyday living and entertaining. The luxurious downstairs primary suite offers a peaceful retreat with a spa-like bath featuring designer fixtures, a generous walk-in closet with custom built-ins, and direct views and access to the pool and backyard. Additional main-home amenities include a dedicated mudroom, spacious utility room with freezer space, pocket doors, upstairs media room, loft area with room for a pool table, and abundant attic storage. One of the property's most compelling features is its exceptional separate living quarters which is 1,248 sq feet, offering tremendous flexibility for extended family, guests, or a live-in caretaker. The quarters include a downstairs bedroom and full bath, as well as a separate upstairs one-bedroom apartment complete with its own kitchen and bath. Outside, the home truly comes to life. The expansive backyard is designed for effortless entertaining with a sparkling pool and spa, large lawn, covered outdoor living area, fireplace, and outdoor kitchen. Retractable screens. Whether hosting a crowd or enjoying a quiet evening at home, this private outdoor retreat provides an exceptional extension of the living space.

Save
Ask
Tour
Hide
Share
Listing Snapshot
Price 
$2,599,900
Days On Site 
39 Days
Bedrooms 
5
Inside Area (SqFt) 
4,123 sqft
Total Baths 
5
Full Baths 
4
Partial Baths 
1
Lot Size 
0.396 Acres
Year Built 
1962
MLS® Number 
21358407
Status 
Active
Property Tax 
$58,961
HOA/Condo/Coop Fees 
N/A
Sq Ft Source 
N/A
Friends & Family
Recent Activity
3 weeks agoListing updated with changes from the MLS®
a month agoListing first seen on site
General Features
Acres 
0.396
Foundation 
Pillar/Post/PierSlab
Garage 
Yes
Garage Spaces 
3
Levels 
Two
Parking 
CoveredElectric GateGarageGatedGuest
Property Sub Type 
Single Family Residence
Security 
Fire Sprinkler SystemSecurity GateSecurity LightsSmoke Detector(s)
Sewer 
Public Sewer
Special Circumstances 
Standard
Style 
Contemporary/Modern
Water Source 
Public
Interior Features
Appliances 
RefrigeratorBuilt-In Gas RangeBuilt-In RefrigeratorDisposalGas CooktopGas Water HeaterMicrowaveConvection Oven
Cooling 
Ceiling Fan(s)Central AirElectric
Fireplace 
Yes
Fireplace Features 
Gas StarterLiving RoomOutsideGas Log
Fireplaces 
2
Flooring 
Ceramic TileHardwood
Heating 
CentralElectric
Interior 
Built-in FeaturesChandelierEat-in KitchenGranite CountersOpen FloorplanPantryWalk-In Closet(s)Wired for DataHigh Speed InternetSmart HomeWired for Sound
Window Features 
Window Coverings
Bedroom 
Dimensions - 14 x 15Level - Second
Bonus Room 
Dimensions - 15 x 14Level - Second
Breakfast Room 
Dimensions - 20 x 16Level - FirstFeatures - Breakfast Bar, Eat-in Kitchen, Kitchen Island, Pantry
Dining Room 
Dimensions - 8 x 12Level - First
Family Room 
Dimensions - 15 x 14Level - Second
Guest Suite 
Dimensions - 23 x 12Level - First
Kitchen 
Dimensions - 6 x 12Level - Second
Living Room 
Dimensions - 16 x 21Level - First
Loft 
Dimensions - 21 x 13Level - Second
Master Bedroom 
Dimensions - 17 x 13Level - FirstFeatures - Walk-In Closet(s)
Media Room 
Dimensions - 16 x 18Level - Second
Mud Room 
Dimensions - 11 x 24Level - First
Utility Room 
Dimensions - 9 x 16Level - First
Save
Ask
Tour
Hide
Share
Exterior Features
Construction Details 
Brick
Exterior 
Dog RunGas GrillRain GuttersLightingOutdoor GrillOutdoor KitchenPrivate YardGarden
Fencing 
Back YardWood
Patio And Porch 
CoveredEnclosedPatioRear Porch
Pool Features 
GuniteIn Ground
Roof 
CompositionMetal
Windows/Doors 
Window Coverings
Community Features
School District 
Dallas ISD
Financing Terms Available 
CashConventional
Schools
School District
Dallas ISD
Elementary School
Nathan Adams
Middle School
Walker
High School
White
Listing courtesy of Jacquelyn Austin of Compass RE Texas, LLC. jacquelyn.austin@compass.com


© 2020 North Texas Real Estate Information Systems. All rights reserved. Information is deemed reliable but is not guaranteed accurate by the MLS or NTREIS. The information being provided is for the consumer's personal, non-commercial use, and may not be reproduced, redistributed, or used for any purpose other than to identify prospective properties consumers may be interested in purchasing.
Last checked: 2026-09-22 07:11 AM CDT

Neighborhood & Commute
Source: Walkscore
Save
Ask
Tour
Hide
Share