Search Dallas Homes For Sale

- Search Dallas Homes For Sale
Save
Ask
Tour
Hide
Share
$799,000
43 Days On Site

1501 Willingham Drive
Allen, TX 75013

For Sale|Single Family Residence|Active Under Contract
5
Beds
5
Total Baths
4
Full Baths
1
Partial Bath
4,064
SqFt
$197
/SqFt
2010
Built
Subdivision:
Cumberland Crossing Ph I
County:
Collin
1501 Willingham Drive1501 Willingham Drive1501 Willingham Drive1501 Willingham Drive
Save
Ask
Tour
Hide
Share

Mortgage Calculator

Monthly Payment (Est.)

Enter an interest rate to see your estimated monthly payment.
Calculator powered by Showcase IDX, a Constellation1 Company. Copyright ©2026 Information is deemed reliable but not guaranteed.

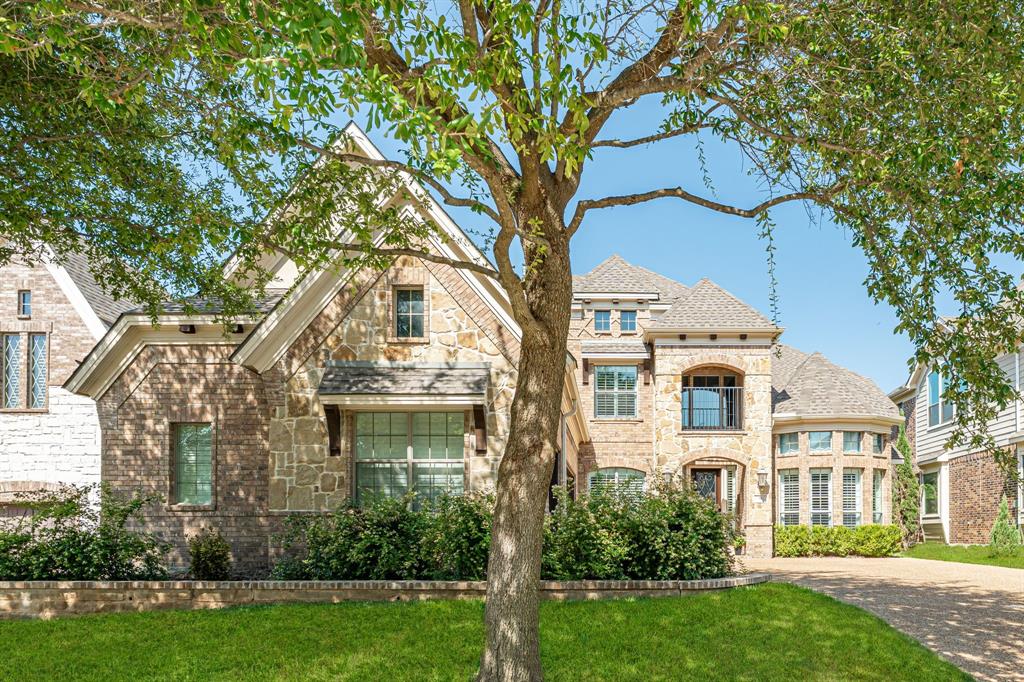
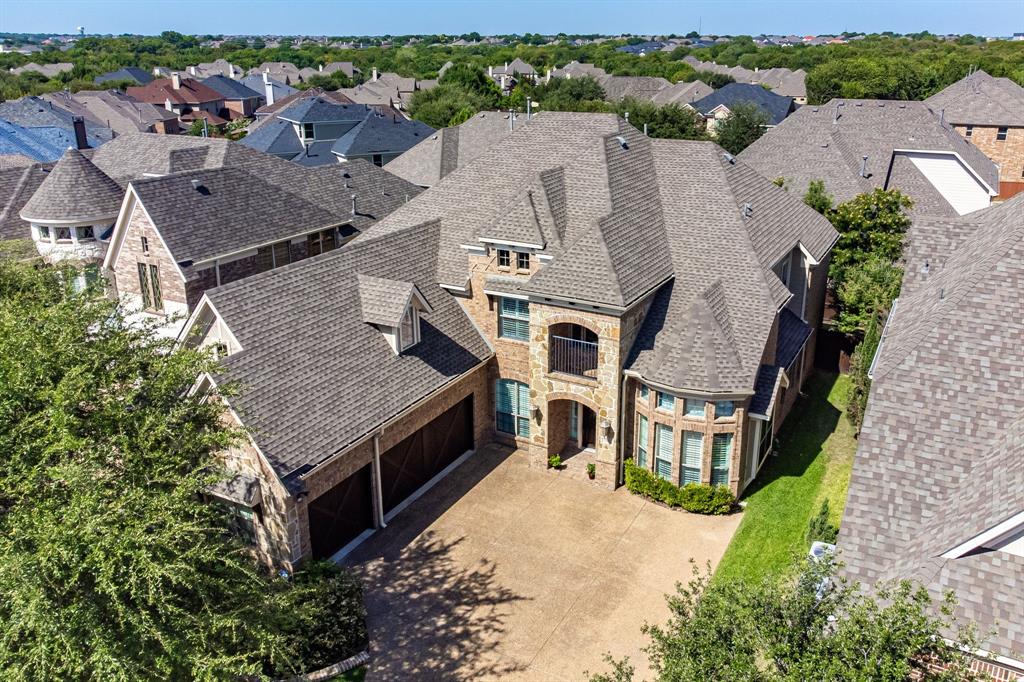
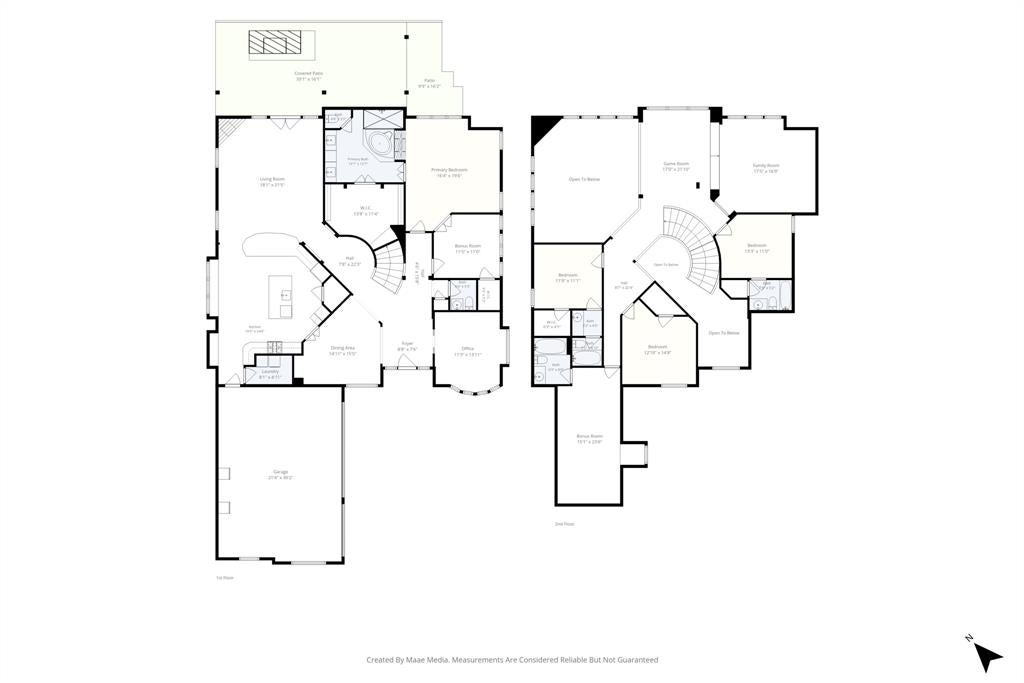
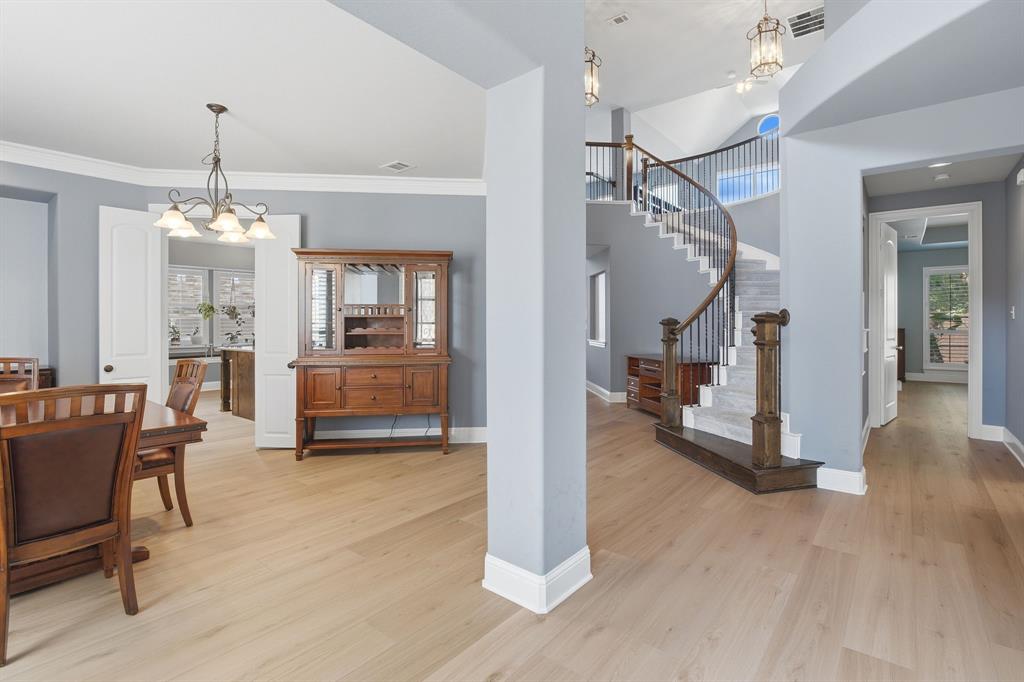
Gorgeous Cumberland Crossing home with beautiful curb appeal and mature trees! The striking exterior features stone accents, bay windows, and a charming front balcony. Inside, a two-story entryway and sweeping staircase with iron balusters set an elegant tone. Plantation shutters, wood-laminate flooring, decorative moldings, and abundant natural light create a warm, inviting interior. The kitchen offers a center island with seating, granite countertops, a new oven and microwave, gas cooktop, and a breakfast bar. The flexible floorplan includes a large living room with a floor-to-ceiling fireplace, a private study, and multiple upstairs living spaces - a game room, media room, and a huge bonus room. The owners suite features a see-through fireplace, dual vanities, jetted tub, separate shower, and a walk-in closet. A secondary bedroom downstairs is ideal for a nursery, exercise room, or guest space. Three additional bedrooms are located upstairs. Relax outdoors on the extended covered patio with a built-in fireplace, ceiling fans, and sunshades - perfect for year-round enjoyment. Residents enjoy the neighborhood pool and miles of wooded walking trails. Conveniently located near the Sam Rayburn Tollway and served by highly rated Allen ISD.

Save
Ask
Tour
Hide
Share
Listing Snapshot
PriceĀ 
$799,000
Days On SiteĀ 
43 Days
BedroomsĀ 
5
Inside Area (SqFt)Ā 
4,064 sqft
Total BathsĀ 
5
Full BathsĀ 
4
Partial BathsĀ 
1
Lot SizeĀ 
0.17 Acres
Year BuiltĀ 
2010
MLSĀ® NumberĀ 
21358506
StatusĀ 
Active Under Contract
Property TaxĀ 
$13,957
HOA/Condo/Coop FeesĀ 
$68.33 monthly
Sq Ft SourceĀ 
N/A
Friends & Family
Recent Activity
3 weeks agoListing updated with changes from the MLSĀ®
3 weeks agoStatus changed to Active Under Contract
a month agoListing first seen on site
General Features
AcresĀ 
0.17
Attached GarageĀ 
Yes
FoundationĀ 
Slab
GarageĀ 
Yes
Garage SpacesĀ 
3
LevelsĀ 
Two
ParkingĀ 
DrivewayGarageGarage Door OpenerGarage Faces SideOversizedAttached
Property Sub TypeĀ 
Single Family Residence
SecurityĀ 
Smoke Detector(s)
SewerĀ 
Public Sewer
Special CircumstancesĀ 
Standard
StyleĀ 
Traditional
UtilitiesĀ 
Cable AvailableUnderground Utilities
Water SourceĀ 
Public
Interior Features
AppliancesĀ 
DishwasherDisposalGas CooktopGas Water HeaterMicrowaveConvection Oven
CoolingĀ 
Ceiling Fan(s)Central AirElectric
FireplaceĀ 
Yes
Fireplace FeaturesĀ 
ElectricGas StarterLiving RoomOutsideGas LogSee Through
FireplacesĀ 
3
FlooringĀ 
CarpetCeramic TileLaminate
HeatingĀ 
CentralNatural Gas
InteriorĀ 
Granite CountersKitchen IslandOpen FloorplanPantryWalk-In Closet(s)High Speed Internet
Laundry FeaturesĀ 
Electric Dryer Hookup
Window FeaturesĀ 
ShuttersWindow Coverings
BedroomĀ 
Dimensions - 12 x 11Level - Second
Bonus RoomĀ 
Dimensions - 23 x 15Level - Second
Dining RoomĀ 
Dimensions - 15 x 15Level - First
Game RoomĀ 
Dimensions - 22 x 17Level - Second
KitchenĀ 
Dimensions - 20 x 19Level - FirstFeatures - Breakfast Bar, Kitchen Island
Living RoomĀ 
Dimensions - 21 x 18Level - FirstFeatures - Ceiling Fan(s)
Master BedroomĀ 
Dimensions - 20 x 16Level - FirstFeatures - Ceiling Fan(s), Walk-In Closet(s)
Media RoomĀ 
Dimensions - 17 x 17Level - Second
OfficeĀ 
Dimensions - 14 x 11Level - First
Utility RoomĀ 
Dimensions - 8 x 5Level - First
Save
Ask
Tour
Hide
Share
Exterior Features
Construction DetailsĀ 
Brick
ExteriorĀ 
Rain GuttersPrivate Yard
FencingĀ 
Wood
Lot FeaturesĀ 
Few TreesInterior LotLandscapedSubdivided
Patio And PorchĀ 
CoveredFront PorchPatio
RoofĀ 
Composition
Windows/DoorsĀ 
ShuttersWindow Coverings
Community Features
Association FeeĀ 
$820.0
Association Fee FrequencyĀ 
Annually
Community FeaturesĀ 
PoolPark
School DistrictĀ 
Allen ISD
Financing Terms AvailableĀ 
CashConventionalFHAVA Loan
Schools
School District
Allen ISD
Elementary School
Kerr
Middle School
Ereckson
High School
Allen
Listing courtesy of Colleen Frost of Colleen Frost Real Estate Serv contracts@colleenfrost.com


Ā© 2020 North Texas Real Estate Information Systems. All rights reserved. Information is deemed reliable but is not guaranteed accurate by the MLS or NTREIS. The information being provided is for the consumer's personal, non-commercial use, and may not be reproduced, redistributed, or used for any purpose other than to identify prospective properties consumers may be interested in purchasing.
Last checked: 2026-09-26 03:35 PM CDT

Neighborhood & Commute
Source: Walkscore
Save
Ask
Tour
Hide
Share