Search Dallas Homes For Sale

- Search Dallas Homes For Sale
Save
Ask
Tour
Hide
Share
$799,900
25 Days On Site

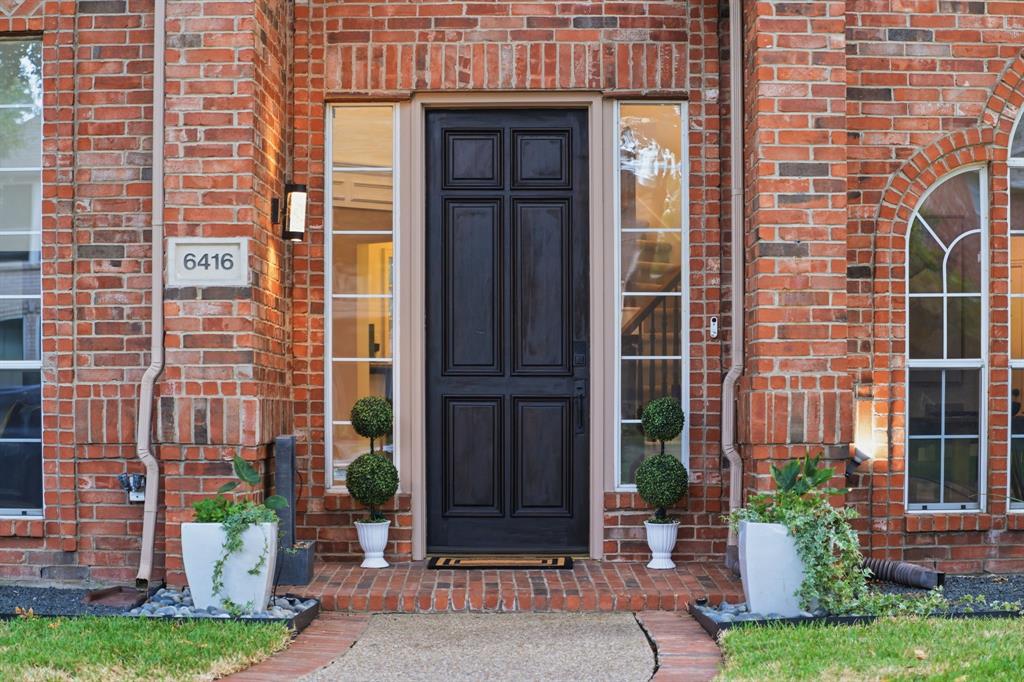
6416 Andora Drive
Plano, TX 75093

For Sale|Single Family Residence|Active
5
Beds
4
Total Baths
4
Full Baths
3,418
SqFt
$234
/SqFt
1995
Built
Subdivision:
Parkbrooke Ph I
County:
Collin
6416 Andora Drive6416 Andora Drive6416 Andora Drive6416 Andora Drive
Save
Ask
Tour
Hide
Share

Mortgage Calculator

Monthly Payment (Est.)

Enter an interest rate to see your estimated monthly payment.
Calculator powered by Showcase IDX, a Constellation1 Company. Copyright ©2026 Information is deemed reliable but not guaranteed.

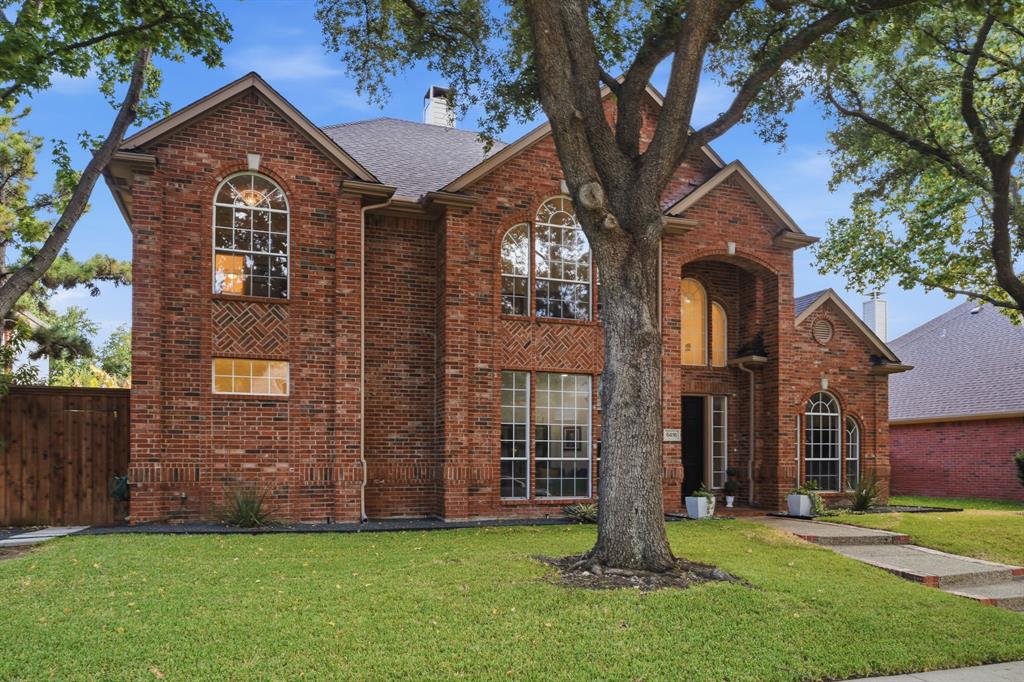
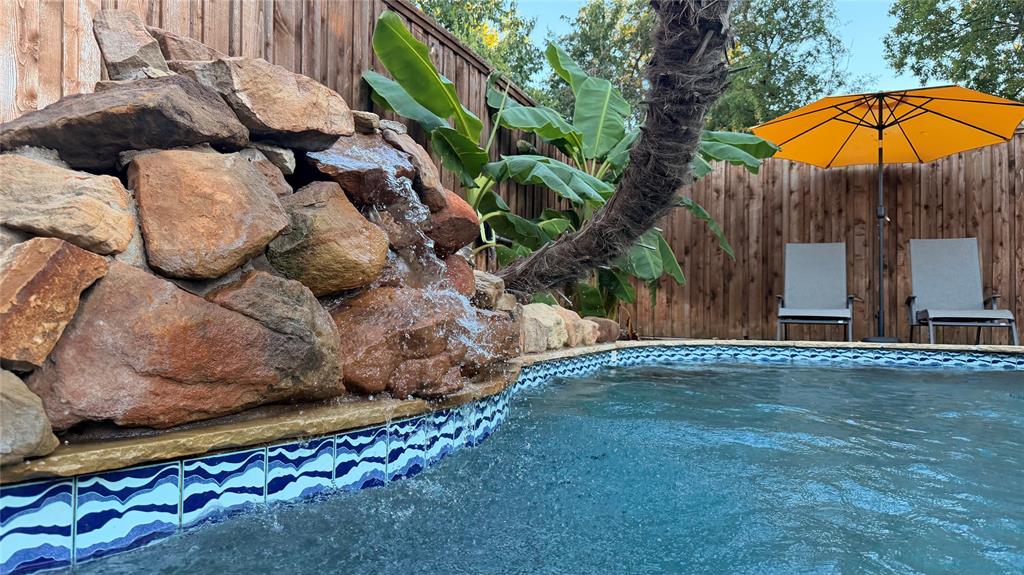
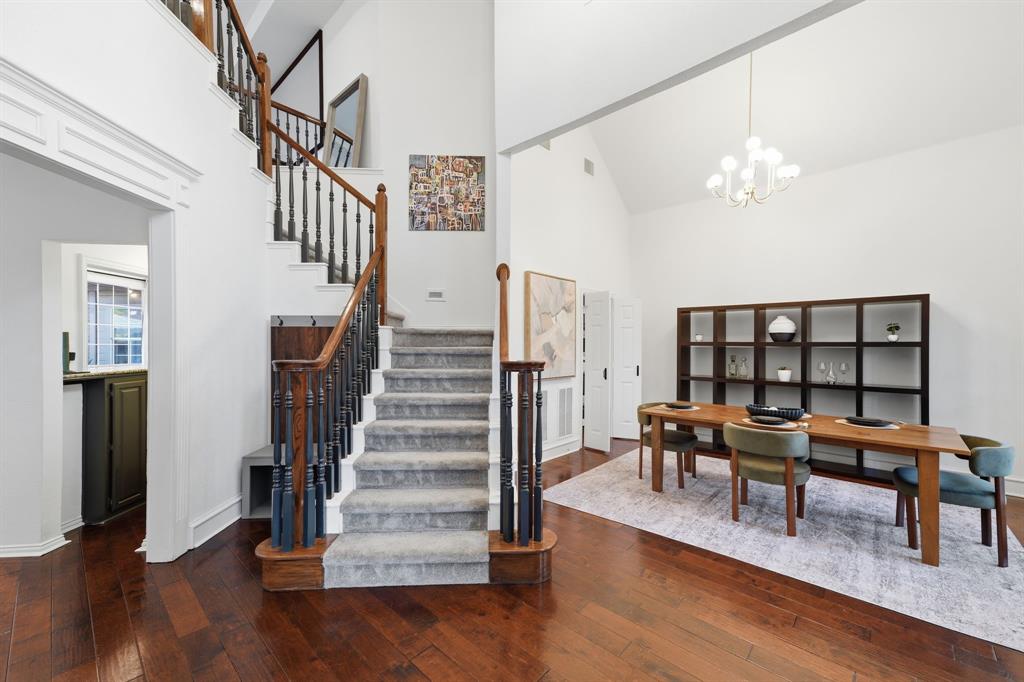
RARE 5 BEDROOM, 4 FULL BATH FLOOR PLAN WITH HEATED POOL AND SPA IN WEST PLANO. Two bedrooms down. The primary suite is on the first floor, plus a separate fifth bedroom with its own full bath. Perfect for guests, multigenerational living, or a private office. A dedicated study flex room adds even more room to work. Upstairs, three more bedrooms and a second family room give everyone their own space. The open kitchen with stainless appliances flows straight into the main living area, and the L shaped layout puts panoramic pool views in the kitchen, living room, and primary suite through oversized floor to ceiling windows. Out back, a heated pool and spa with waterfall, a board on board privacy fence, and a usable side yard with real green space for pets and play, all on nearly a quarter acre. Location is the closer. Coveted Parkbrooke, award winning schools, and a short walk to Arbor Hills Nature Preserve. Minutes to Willow Bend, Shops at Legacy, Grandscape, Granite Park, and Toyota HQ. Homes like this do not come up often in West Plano. Start packing and start living.

Save
Ask
Tour
Hide
Share
Listing Snapshot
PriceĀ 
$799,900
Days On SiteĀ 
25 Days
BedroomsĀ 
5
Inside Area (SqFt)Ā 
3,418 sqft
Total BathsĀ 
4
Full BathsĀ 
4
Partial BathsĀ 
N/A
Lot SizeĀ 
0.19 Acres
Year BuiltĀ 
1995
MLSĀ® NumberĀ 
21359112
StatusĀ 
Active
Property TaxĀ 
$12,865
HOA/Condo/Coop FeesĀ 
$116.67 monthly
Sq Ft SourceĀ 
N/A
Friends & Family
Recent Activity
3 days agoListing updated with changes from the MLSĀ®
3 weeks agoPrice changed to $799,900
4 weeks agoListing first seen on site
General Features
AcresĀ 
0.19
Attached GarageĀ 
Yes
FoundationĀ 
Slab
GarageĀ 
Yes
Garage SpacesĀ 
2
LevelsĀ 
Two
ParkingĀ 
GarageGarage Faces FrontAttached
Property Sub TypeĀ 
Single Family Residence
SecurityĀ 
Smoke Detector(s)
SewerĀ 
Public Sewer
Special CircumstancesĀ 
Standard
StyleĀ 
Traditional
UtilitiesĀ 
Cable Available
Water SourceĀ 
Public
Interior Features
AppliancesĀ 
DishwasherDisposalElectric CooktopElectric OvenElectric RangeGas Water HeaterMicrowave
CoolingĀ 
Ceiling Fan(s)Central AirElectricZoned
FireplaceĀ 
Yes
Fireplace FeaturesĀ 
Gas StarterWood BurningGas Log
FireplacesĀ 
1
FlooringĀ 
CarpetTileWood
HeatingĀ 
CentralNatural GasZoned
Laundry FeaturesĀ 
Electric Dryer HookupGas Dryer Hookup
Window FeaturesĀ 
Window Coverings
BedroomĀ 
Dimensions - 14 x 12Level - Second
Breakfast RoomĀ 
Dimensions - 10 x 10Level - First
Dining RoomĀ 
Dimensions - 13 x 11Level - First
Game RoomĀ 
Dimensions - 21 x 20Level - Second
KitchenĀ 
Dimensions - 17 x 10Level - FirstFeatures - Kitchen Island
Living RoomĀ 
Dimensions - 21 x 19Level - First
Master BathroomĀ 
Dimensions - 1 x 1Level - First
Master BedroomĀ 
Dimensions - 14 x 12Level - FirstFeatures - Walk-In Closet(s)
OfficeĀ 
Dimensions - 14 x 12Level - First
Utility RoomĀ 
Dimensions - 9 x 8Level - First
Save
Ask
Tour
Hide
Share
Exterior Features
Construction DetailsĀ 
Brick
ExteriorĀ 
Rain Gutters
FencingĀ 
PrivacyWood
Lot FeaturesĀ 
Interior Lot
Patio And PorchĀ 
Patio
Pool FeaturesĀ 
GuniteHeatedIn GroundPool/Spa Combo
RoofĀ 
Composition
Windows/DoorsĀ 
Window Coverings
Community Features
Association FeeĀ 
$350.0
Association Fee FrequencyĀ 
Quarterly
School DistrictĀ 
Plano ISD
Financing Terms AvailableĀ 
CashConventionalFHAVA Loan
Schools
School District
Plano ISD
Elementary School
Barksdale
Middle School
Renner
High School
Shepton
Listing courtesy of David Maez of Vivo Realty david@vivorealty.com


Ā© 2020 North Texas Real Estate Information Systems. All rights reserved. Information is deemed reliable but is not guaranteed accurate by the MLS or NTREIS. The information being provided is for the consumer's personal, non-commercial use, and may not be reproduced, redistributed, or used for any purpose other than to identify prospective properties consumers may be interested in purchasing.
Last checked: 2026-09-22 10:59 PM CDT

Neighborhood & Commute
Source: Walkscore
Save
Ask
Tour
Hide
Share