Search Dallas Homes For Sale

- Search Dallas Homes For Sale
Save
Ask
Tour
Hide
Share
$743,971
25 Days On Site

928 Ford Drive
DeSoto, TX 75115

For Sale|Single Family Residence|Active
5
Beds
5
Total Baths
4
Full Baths
1
Partial Bath
4,035
SqFt
$184
/SqFt
2026
Built
Subdivision:
Homestead at Daniel Farms Phase 2
County:
Dallas
928 Ford Drive928 Ford Drive928 Ford Drive928 Ford Drive
Save
Ask
Tour
Hide
Share

Mortgage Calculator

Monthly Payment (Est.)

$3,394
Calculator powered by Showcase IDX, a Constellation1 Company. Copyright ©2026 Information is deemed reliable but not guaranteed.

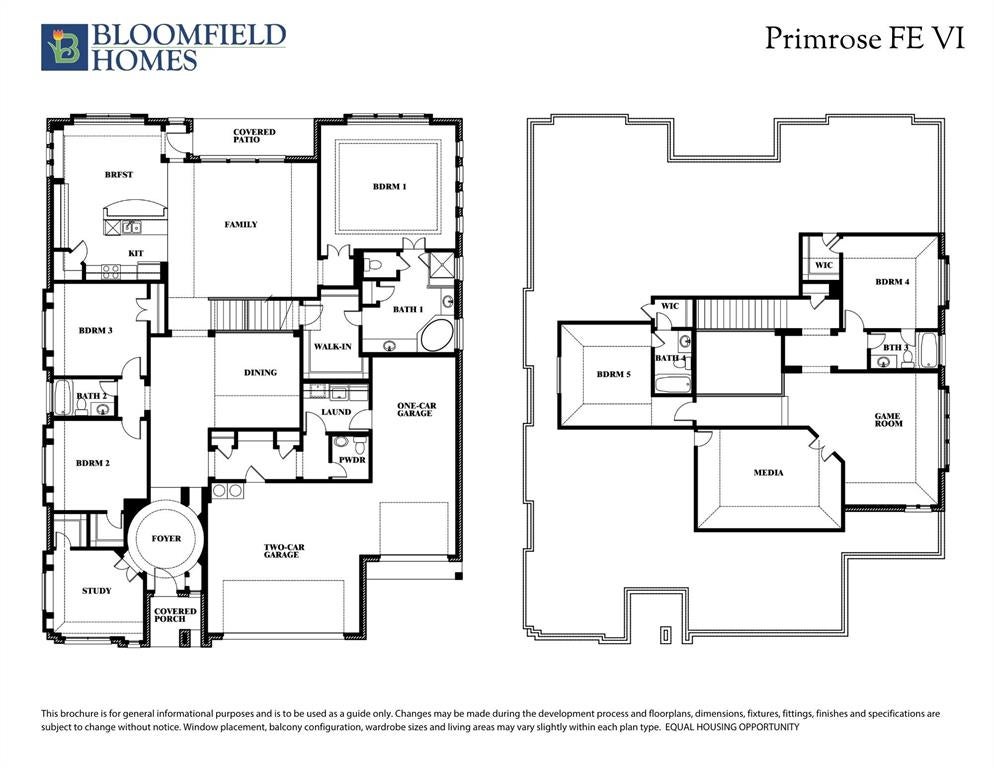
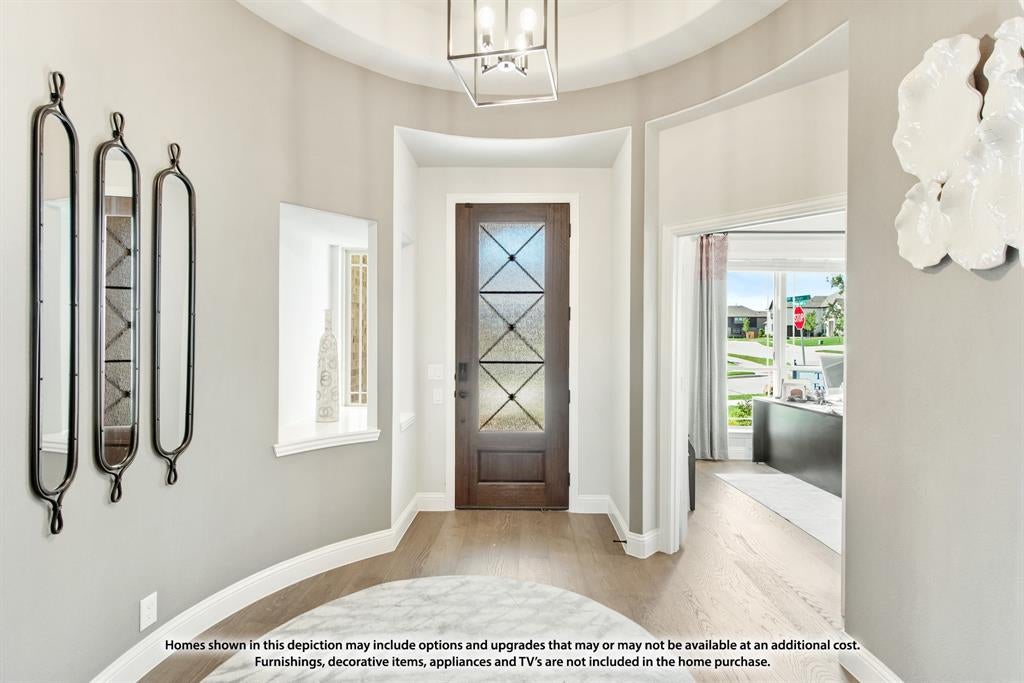
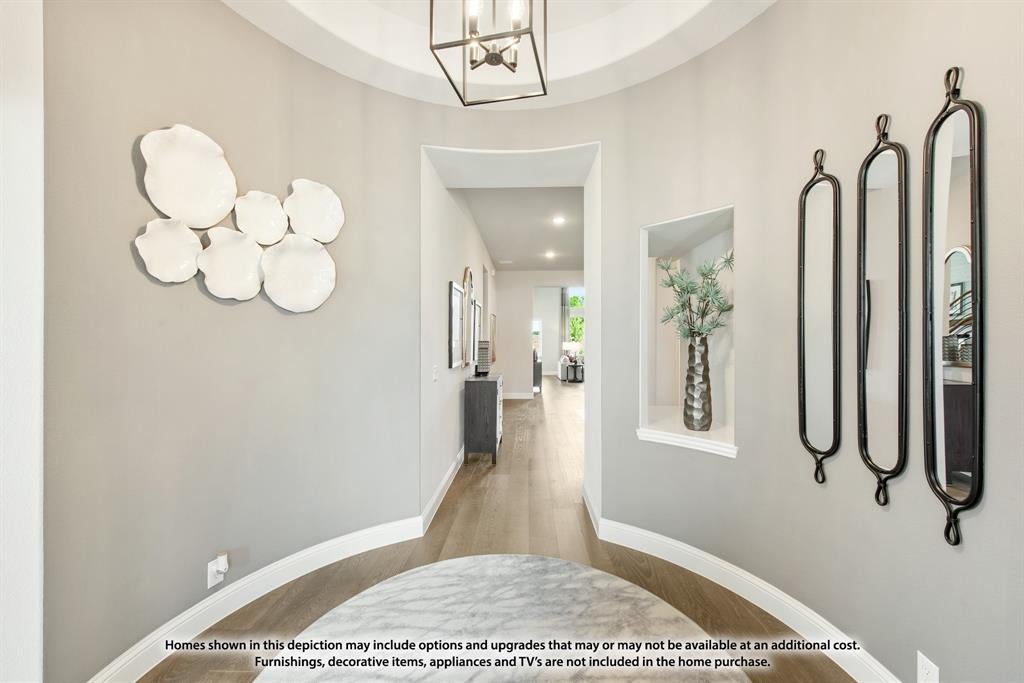
BRAND NEW! NEVER LIVED IN! This Primrose VI by Bloomfield Homes offers 5 bedrooms, 4.5 bathrooms, game room, media room, study, and formal dining. Situated in the desirable Homestead at Daniel Farms community, this stunning home showcases over-the-top luxury and thoughtful design throughout, featuring a chef's dream Deluxe Kitchen complete with double ovens featuring air fryer mode, a pot filler, pot and pan drawers, a convenient trash can pull-out cabinet, quartz countertops, abundant cabinetry, and an oversized island that flows seamlessly into the open-concept family room. The spacious living area is anchored by a dramatic floor-to-ceiling stone fireplace with a cedar mantel, creating a warm and inviting focal point while providing the perfect setting for entertaining and everyday living. Upgraded wood flooring extends throughout the main areas of the first floor, enhancing the home's elegant feel and complementing the high-end finishes throughout. The thoughtfully designed floorplan offers generous living spaces, including a private study, formal dining room, spacious game room, dedicated media room, and well-appointed secondary bedrooms, providing flexibility for large families, guests, or multigenerational living. The luxurious primary suite serves as a private retreat with a spa-inspired bath, oversized walk-in closet, and plenty of room to relax after a long day. Outdoors, enjoy an extended covered patio perfect for grilling, entertaining, or simply unwinding while overlooking the oversized interior homesite. Additional highlights include a spacious 3-car garage with cedar garage doors facing the side, exceptional storage throughout, and premium designer selections that make this home truly stand out. Combining elegant architecture, upscale finishes, and functional living spaces, this Primrose VI is the perfect blend of luxury and comfort. Visit Bloomfield Homes today at Homestead at Daniel Farms to tour this gorgeous Primrose VI.

Save
Ask
Tour
Hide
Share
Listing Snapshot
PriceĀ 
$743,971
Days On SiteĀ 
25 Days
BedroomsĀ 
5
Inside Area (SqFt)Ā 
4,035 sqft
Total BathsĀ 
5
Full BathsĀ 
4
Partial BathsĀ 
1
Lot SizeĀ 
0.2416 Acres
Year BuiltĀ 
2026
MLSĀ® NumberĀ 
21359117
StatusĀ 
Active
Property TaxĀ 
N/A
HOA/Condo/Coop FeesĀ 
$22.08 monthly
Sq Ft SourceĀ 
N/A
Friends & Family
Recent Activity
2 weeks agoListing updated with changes from the MLSĀ®
4 weeks agoListing first seen on site
General Features
AcresĀ 
0.2416
Attached GarageĀ 
Yes
FoundationĀ 
Slab
GarageĀ 
Yes
Garage SpacesĀ 
3
LevelsĀ 
Two
ParkingĀ 
CoveredDirect AccessDrivewayEnclosedGarageGarage Door OpenerGarage Faces FrontOversizedAttached
Property ConditionĀ 
New Construction
Property Sub TypeĀ 
Single Family Residence
SecurityĀ 
Carbon Monoxide Detector(s)Smoke Detector(s)
SewerĀ 
Public Sewer
StyleĀ 
Traditional
UtilitiesĀ 
Cable Available
Water SourceĀ 
Public
Interior Features
AppliancesĀ 
DishwasherDisposalElectric OvenGas CooktopMicrowaveDouble OvenTankless Water HeaterVented Exhaust Fan
CoolingĀ 
Ceiling Fan(s)Central AirElectricZoned
FireplaceĀ 
Yes
Fireplace FeaturesĀ 
Family RoomGas StarterStoneGas Log
FireplacesĀ 
1
FlooringĀ 
CarpetTileWood
HeatingĀ 
Exhaust FanCentralFireplace(s)Natural GasZoned
InteriorĀ 
Built-in FeaturesDouble VanityEat-in KitchenKitchen IslandOpen FloorplanPantryVaulted Ceiling(s)Walk-In Closet(s)High Speed Internet
Laundry FeaturesĀ 
Washer Hookup
Window FeaturesĀ 
Window Coverings
BedroomĀ 
Dimensions - 12 x 12Level - First
Breakfast RoomĀ 
Dimensions - 13 x 7Level - FirstFeatures - Breakfast Bar, Eat-in Kitchen, Kitchen Island
Dining RoomĀ 
Dimensions - 12 x 12Level - First
Game RoomĀ 
Dimensions - 19 x 15Level - Second
KitchenĀ 
Dimensions - 13 x 10Level - FirstFeatures - Breakfast Bar, Eat-in Kitchen, Kitchen Island, Pantry
Living RoomĀ 
Dimensions - 19 x 17Level - First
Master BedroomĀ 
Dimensions - 18 x 16Level - FirstFeatures - Walk-In Closet(s)
Media RoomĀ 
Dimensions - 15 x 12Level - Second
Mud RoomĀ 
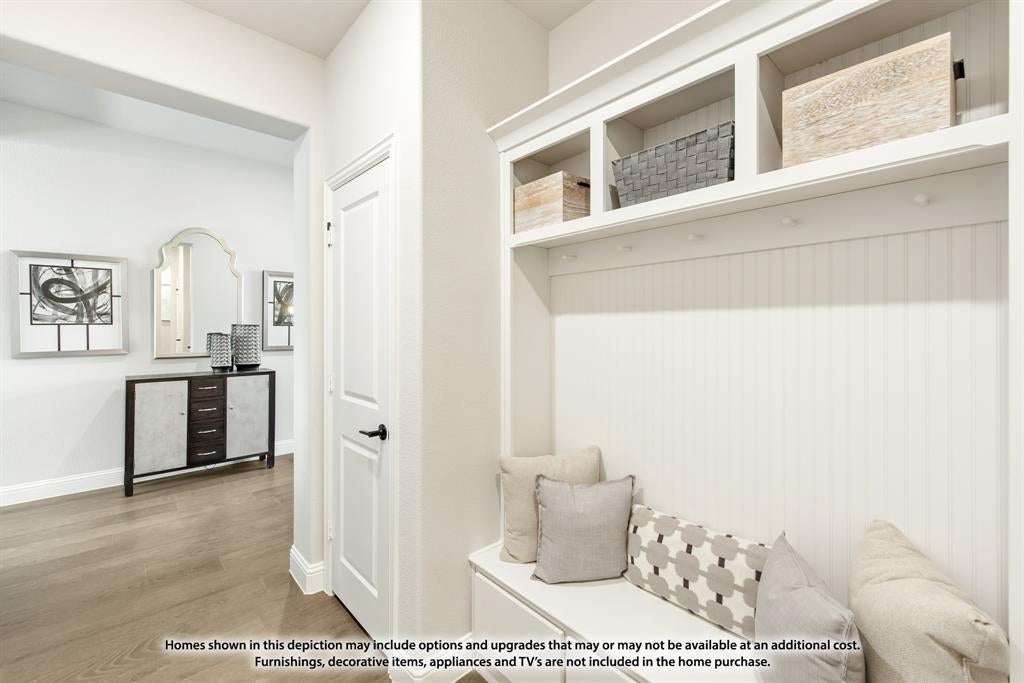
Dimensions - 10 x 4Level - FirstFeatures - Other
OfficeĀ 
Dimensions - 12 x 11Level - FirstFeatures - Other
Save
Ask
Tour
Hide
Share
Exterior Features
Construction DetailsĀ 
BrickStone
ExteriorĀ 
LightingPrivate Yard
FencingĀ 
Back YardFencedWood
Lot FeaturesĀ 
Few TreesInterior LotLandscapedSubdivided
Patio And PorchĀ 
CoveredFront PorchPatio
RoofĀ 
Composition
Windows/DoorsĀ 
Window Coverings
Community Features
Association FeeĀ 
$265.0
Association Fee FrequencyĀ 
Annually
School DistrictĀ 
Duncanville ISD
Financing Terms AvailableĀ 
CashConventionalFHAVA Loan
Schools
School District
Duncanville ISD
Elementary School
Alexander
Middle School
Reed
High School
Duncanville
Listing courtesy of Marsha Ashlock of Visions Realty & Investments marsha@visionsrealty.com


Ā© 2020 North Texas Real Estate Information Systems. All rights reserved. Information is deemed reliable but is not guaranteed accurate by the MLS or NTREIS. The information being provided is for the consumer's personal, non-commercial use, and may not be reproduced, redistributed, or used for any purpose other than to identify prospective properties consumers may be interested in purchasing.
Last checked: 2026-09-08 04:38 AM CDT

Neighborhood & Commute
Source: Walkscore
Save
Ask
Tour
Hide
Share